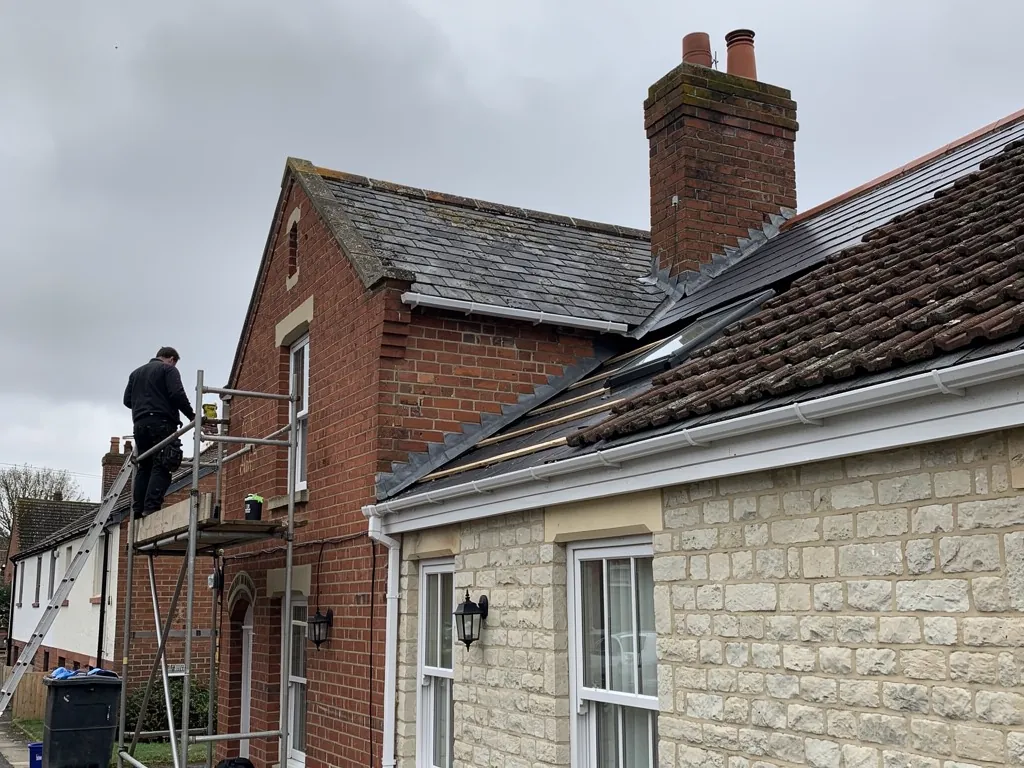
Brick end-of-terrace gable beside a limestone house, slate roofs

Roofers in Upper Stratton

Pitched roof repairs, full replacements and flat roof renewals in Upper Stratton, from the old line of Ermin Street and its red brick chapels to the twentieth-century streets built up around it.

Upper Stratton's roofs, from Ermin Street outwards

Older houses along a main road
The old road

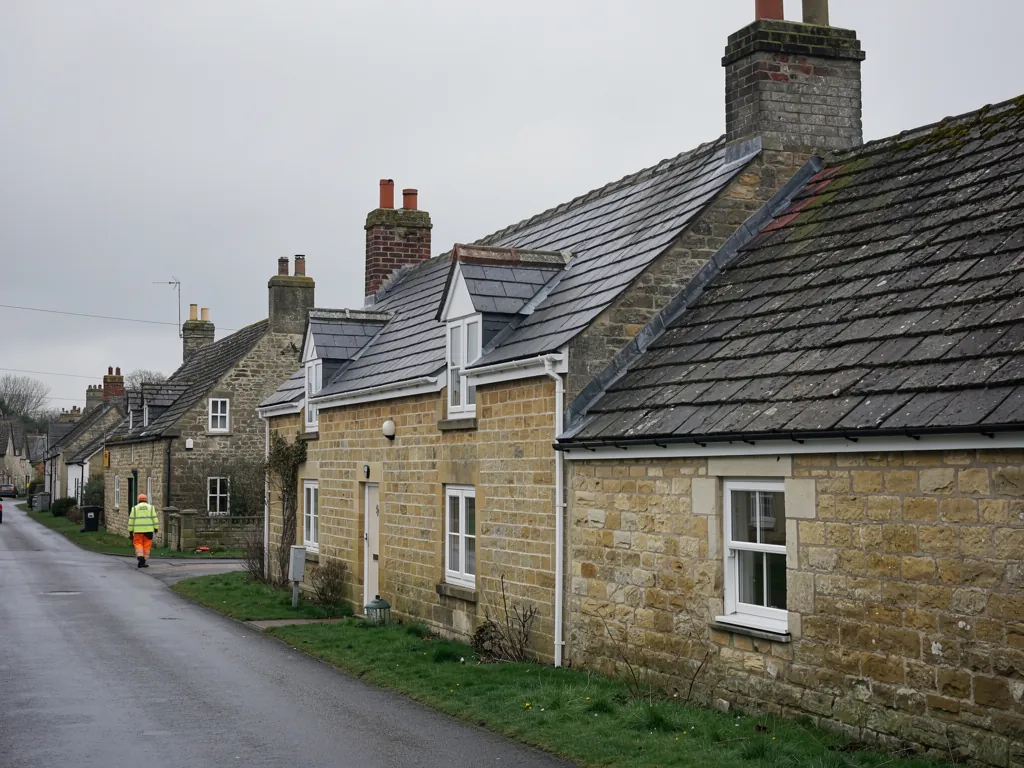
Upper Stratton lies in the parish of Stratton St Margaret, which the Roman road Ermin Way crosses. Until the early twentieth century work in the parish was mainly farming, brewing and shopkeeping, and a road with that history tends to have a mix of buildings: houses that were once shops, rows of cottages, and rear extensions added as families and businesses changed. Roofs on buildings like that bring flat sections behind pitched fronts, shared chimney stacks, and valleys, the channels where two roof slopes meet, that carry more water than their original lining was designed for. We follow each run of water from the gutter back to its source before suggesting a fix, because the stain on a ceiling is rarely found beneath the actual opening in the roof.

Red brick chapel with stone dressings
Red brick churches and chapels

Two of the area's recorded buildings are red brick places of worship. St Philip the Deacon in Beechcroft Road began as a chapel of ease, built between 1904 and 1911, and became its own parish after a district was assigned in 1932. Stratton Methodist Church in Ermin Street dates from 1883 and combines red brick with stone dressings. Buildings of this type have tall gables, long eaves gutters and high ridges, so access is the main challenge. The stone dressings, such as copings along the gable tops, fail at the joints where water gets behind them, and a small repair there prevents bigger damp problems in the walls below.

Pitched tiled roofs on twentieth-century houses
Streets built around the car works

The Pressed Steel car plant opened in 1955 and has since become a major local employer, now making Mini parts for BMW. Around the old road and the works, the housing is of the twentieth century. Because roof materials differ from street to street, we take each house as we find it: concrete or clay tiles that have lost their ridge bedding, felt underlay that has dried out, bargeboards and fascias that have rotted, and flat roofs over garages and kitchens that are past their best. The survey photographs, taken on your own roof, show which of those apply to your house and which do not, and the written quote deals only with the ones that do. A roof that needs only its ridge re-bedded is priced as exactly that, and nothing more is added to the figure.

From Swindon to Ermin Way

Map showing Upper Stratton and central Swindon. 3 road miles north of central Swindon.

Distance
3 road miles north of central Swindon
Council
Swindon Borough Council
Setting
A former village on the line of the Roman road Ermin Way
Conservation area
Not listed by Swindon Borough Council; Kingsdown and Lower Stratton are
Council
Swindon Borough Council

What Upper Stratton owners ask before a roof job

Is Upper Stratton in a conservation area?

Not according to Swindon Borough Council's list. Two other Stratton St Margaret areas, Kingsdown and Lower Stratton, are listed, so houses near their boundaries are worth checking with the council.

Can I replace a Beechcroft Road roof with a different tile?

Often, yes, because there is no conservation area to narrow the choice. A new covering that is heavier than the old one needs the structure checked, and a bigger re-roof may need building control.

Does a flat roof over a shop-style extension need regular checks?

Yes. Flat roofs gather leaves and silt at the outlets, so a look twice a year, especially after autumn, catches blocked drains and split seams before they let water in.

Q1

What roof problems show up along Ermin Street?

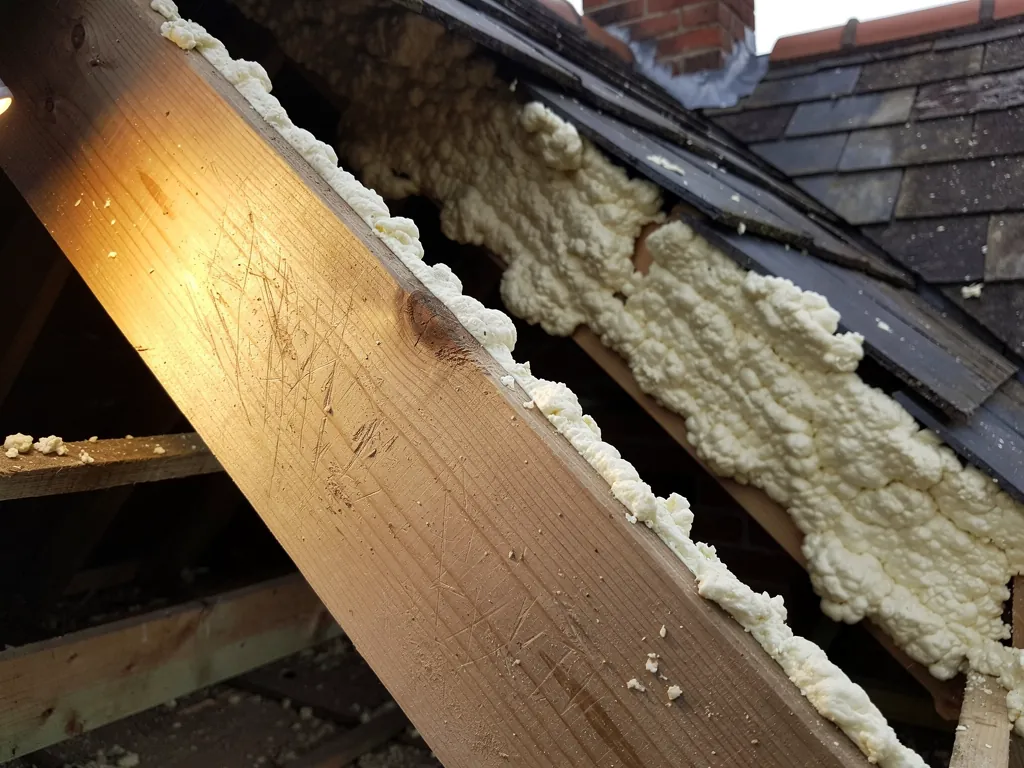
Scraped-back rafter beside thick spray foam under a slate roof
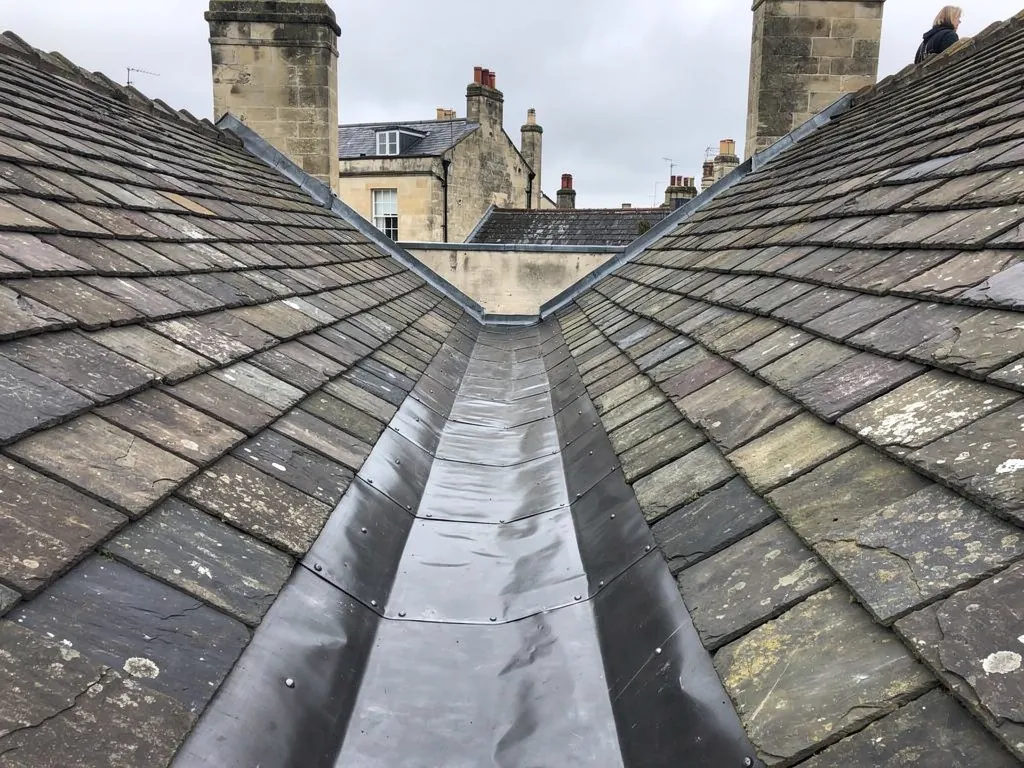
Lead-lined valley gutter between two slate roof slopes

The short answer

Mixed roofs bring mixed faults. Older pitched sections suffer from worn ridge bedding and tired flashings, extensions behind them from split flat roof seams and blocked outlets, and shared valleys and chimney stacks from lead that has simply worn out. We trace the source of each leak before pricing the repair.

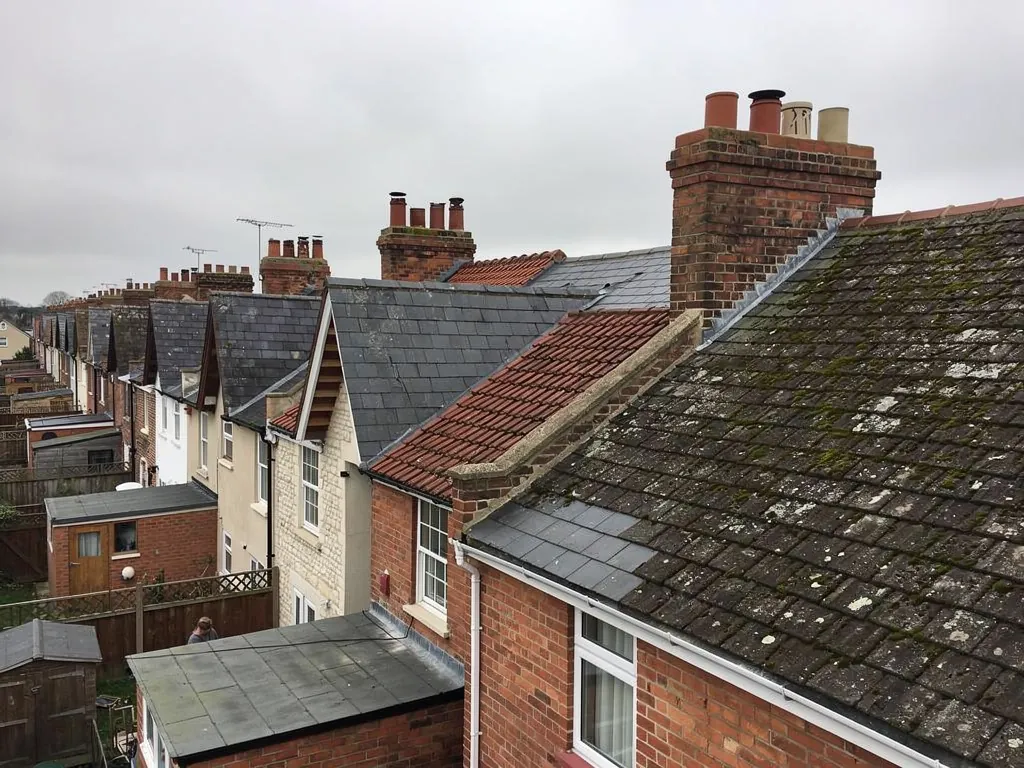
A main road that has been built on, altered and extended over a hundred years or more produces roofs that were never designed as a set. Where a pitched roof meets an extension, the junction is usually where the water comes in.

Why do valleys and junctions leak?

Every valley collects the rain from two slopes and funnels it to one gutter. When the lining under the tiles splits, or leaves and moss choke it, the water backs up and soaks the batten behind it. We open the valley, clear it, and renew the lining or lead where it has worn thin. You will find more about valley construction on our roof repairs page.

What about flat sections behind pitched fronts?

Extensions behind older houses often have flat roofs, and this is where the water collects. Look for stained ceilings below, sagging in the middle of the roof, and puddles that remain two days after rain. Our spoke on flat roof leak signs sets out what each symptom means. A small split can be patched. Ponding that keeps coming back points to a deck with too little fall, and that needs more than a patch: usually a new deck surface laid to a proper slope before the covering goes on.

Who repairs a shared stack?

Where houses are linked, a stack on the dividing wall belongs to both. Flaunching is the sloped mortar cap that seats the chimney pots, and where it cracks, or the lead beside it lifts from the brickwork, weather gets in on both sides. Repairs are done from the roof, and we photograph what we find on each side of the line. If the stack is no longer used, taking it down below the roof line and sealing the slope is sometimes the tidier answer, though removing a chimney breast inside the house is a separate job that always needs Building Regulations approval and, on a shared wall, a party wall notice.

Q2

How are brick chapel and church roofs looked after?

The answer

With scaffold or a tower for safe height, regular gutter clearance, and quick attention to loose coping stones and slipped tiles. Water getting behind stone dressings does the most harm, so the joints and gutters at the gables get the closest look in any inspection.

St Philip the Deacon and Stratton Methodist Church are both red brick, and both belong to a type of building where the roof is large, steep and hard to reach. If you look after a church, chapel or hall, the maintenance is more important than the occasional repair.

Why do the gutters and downpipes matter?

A church roof throws a lot of water onto a few gutters. When a long gutter sags or blocks with leaves, water spills down the wall face and into the brick, which can freeze and flake the surface. A gutter clear-out in spring and again in autumn costs far less than drying out and repairing a soaked wall.

What goes wrong with stone dressings and copings?

Stone dressings frame the corners and openings of a brick building, and the 1883 Methodist church combines red brick with stone dressings. Water finds its way into the joints at the gable tops, and a loose coping can slide. We refix or re-bed stones and renew the lead tray beneath where there is one.

Who gives permission for church roof work?

Anglican parish churches still in worship use handle changes through the faculty system, and Methodist churches in use sit under a similar exemption from listed building control. Neither route replaces planning permission where external changes need it, so the congregation's own property contact is the first call before any contractor. Our roof replacement page describes how a larger scheme is staged.

We can inspect from a tower or scaffold, report in writing with close photographs and set out a maintenance plan, covering gutter clearance dates, a check of the copings and the order in which any repairs should be done, so a trustee or caretaker can follow it without a roofing background.

Our view

Keep the gutters running and the copings tight, and the brickwork underneath stays dry.

Q3

What does a new roof cost on an Upper Stratton house?

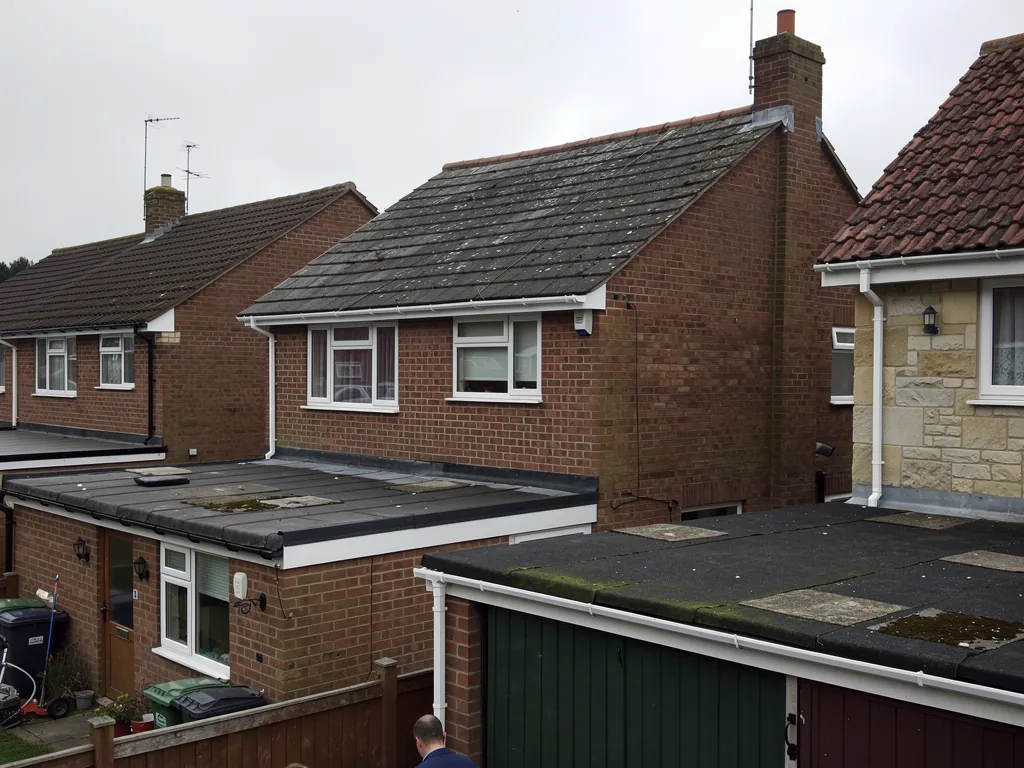
Flat-roofed garages behind brick semi-detached houses
Ladder against the eaves of a semi ready for a roof survey

The short answer

National guides give typical ranges by roof shape, from about £5,000 to £8,000 for a gable-roofed semi-detached house to £8,000 to £12,000 for a hipped one. Roof size, covering and access shift the figure, and the survey is what settles the price in writing.

Upper Stratton is not in a conservation area, so choosing a covering is a question of taste, budget and the roof structure, and not of permission. That makes the cost the practical issue.

What are the typical national ranges?

MyBuilder's roof replacement guide, updated on 21 August 2026, gives ranges for a semi-detached house of 50 to 80 square metres: £5,000 to £8,000 with a gable roof, £8,000 to £12,000 hipped, £2,500 to £6,000 flat and £3,000 to £5,500 for a lean-to. These are typical UK figures, not our prices.

What moves the price?

A handful of things push a quote up or down, and it helps to know them before the survey. The roof's area and shape matter most, because hips and valleys add cutting and labour. The covering comes second, with clay and natural slate above concrete. The condition of the battens and timbers underneath can add repair work once the old tiles come off. Access and scaffold complete the list. Our roof replacement page explains the process.

Do permission or weight rules apply?

No conservation area applies here, so a replacement covering does not need design approval. Building Regulations come into play once the work reaches 25 per cent of the building envelope or 50 per cent of the roof, or if the new covering adds 15 per cent or more to the weight. Swindon Borough Council runs its own building control, and the notification is something we deal with when it applies.

Whoever you choose, make sure every price you are offered allows for scaffold, stripping, underlay, battens, tiles, clearance and VAT. Only then are two prices honestly comparable.

What it typically costs

  • Gable roof, semi-detached£5,000 to £8,000
  • Hipped roof, semi-detached£8,000 to £12,000
  • Flat roof, semi-detached£2,500 to £6,000
  • Lean-to roof£3,000 to £5,500
Typical UK ranges for a 50 to 80 square metre roof. Skyline's own quote is set only after the survey. MyBuilder new roof cost guide, updated 21 August 2026.

Roofing services in Upper Stratton

Questions from along Ermin Street

Why does the join between an old house and its rear extension leak?

Two roofs of different ages move at different rates, and the seal between them, usually a lead flashing or a felt upstand, is stretched every time they shift. When it splits or lifts, water tracks behind it. Renewing the junction properly, and not smearing sealant over it, is the lasting fix.

How do you reach the roof of a tall gabled church hall safely?

By scaffold or tower, depending on how long the job runs and how often the building will need access again. We plan the access first, include the cost in the written quote, and agree the dates around services and events.

Can a house near Beechcroft Road keep its tiles when only the ridge fails?

Usually. The ridge can be lifted and re-bedded, with mechanical fixings added as BS 5534 now expects, while the tiles beneath stay. If the tiles themselves are porous or cracking across the slope, the survey photographs will show it, and the written quote will recommend a re-cover.

Do you work in Kingsdown and Lower Stratton as well as Upper Stratton?

Yes. The three share a corner of Swindon, and we cover everywhere within 30 road miles. Our number is 01793 626096, and WhatsApp or the enquiry form works just as well for booking a survey.

Ask us about your roof

Tell us what’s happening and we’ll call you back.

  • Photos of what we find
  • A written quote
  • 10-year workmanship guarantee

Or call 01793 626096

Call Get a quote