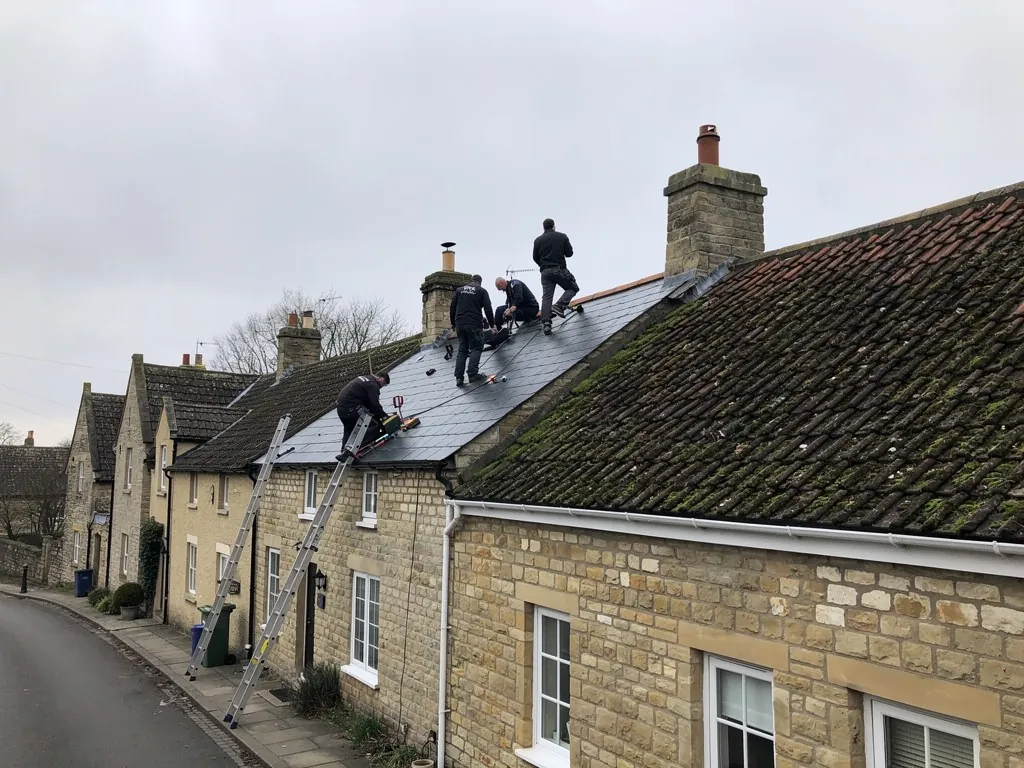
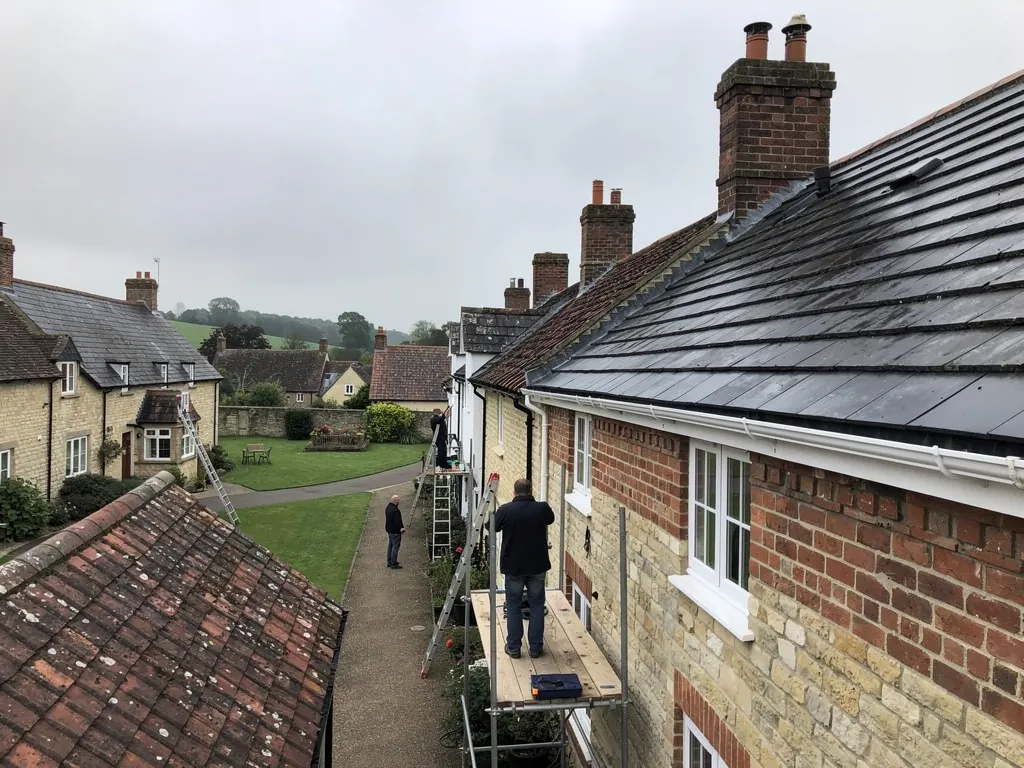
Roofers on a buff brick estate house with grey tile roofs

Roofers in Minster Lovell

Minster Lovell roofing in the Windrush valley: limestone cottages and their stacks, Charterville's hipped slate roofs, and the estates that grew south of the village after the 1950s.

Minster Lovell's roofs, from thatch to hipped slate

Limestone cottages with a thatched roof
Limestone cottages and thatch

The Victoria County History says most village houses date from the 17th century or later and are built of local limestone rubble in the traditional vernacular style, with many still thatched in the early 21st century. We work on the stone, slate and tiled parts of such houses: gables, chimney stacks, porches, outbuildings and later extensions. Rubble walls are thick, and water that finds its way into one lingers for a long time, so a leak at a stack or a gable has to be tracked down early. Where an old wall meets a roof we work gently, because rubble does not forgive heavy-handed pointing, and we leave the wall's character as we found it.

Rendered cottage with a hipped slate roof
Charterville's hipped slate

Charterville was founded in the late 1840s by Feargus O'Connor's National Land Company, with about 80 plots of 2 to 4 acres, each with a small cottage. The cottages were rendered stone rubble with slated hipped roofs. Four sloping faces mean four hips, the angled ridges at the corners, and a slate roof is at its most exposed to wind there. Slate laid in the 19th century often carries corroded nails, and render that cracks near the eaves lets damp in behind it. Those are the opening questions we put to roofs like these, ahead of anything about the slate itself, which is frequently the soundest part of all.

Estate houses under concrete roof tiles
The Hall, the Swan and the 1950s estates

Minster Lovell Hall, the medieval manor house beside the river, was rebuilt in the 15th century and survives as ruins, and the Swan hotel may have a 16th-century timber-framed cross-wing. From the 1950s the village grew to the south with council estates and a new school, and the population reached 1,340 in 513 households in 1991. The newer parts have roofs of their own: concrete interlocking tiles, bargeboards (the boards that finish a roof edge at a gable), porch and garage roofs, and the odd flat extension. Their faults are usually quick to put right, and a prompt repair saves the most money there.

From Swindon to the Hall and the river

Map showing Minster Lovell and central Swindon. 24 road miles north-north-east of central Swindon.

Distance
24 road miles north-north-east of central Swindon
Council
West Oxfordshire District Council
Council
West Oxfordshire District Council
Conservation area
Minster Lovell, designated in 1990, with an appraisal
Setting
A Windrush valley village on cornbrash and Forest Marble, north-west of Witney

Roof matters raised by Minster Lovell homeowners

Does Minster Lovell's conservation area carry an Article 4 direction?

West Oxfordshire District Council's list of Article 4 directions does not include Minster Lovell. The conservation area, designated in 1990, still matters, and anything that changes how a roof looks is a matter for the council to judge.

Is a slate extension next to a thatched cottage a problem?

Not by itself. We work on the slate, stone and tiled parts of the house, with care around the thatch, and we flag any junction where the two meet so it is dealt with properly.

What suits the hipped slate roofs of Charterville?

Slate on sound fixings, hip and ridge fixings that hold in wind, and flashings that suit each junction. We repair slate with slate, and we look at the render beneath the eaves too.

Q1

What goes wrong on limestone rubble cottages?

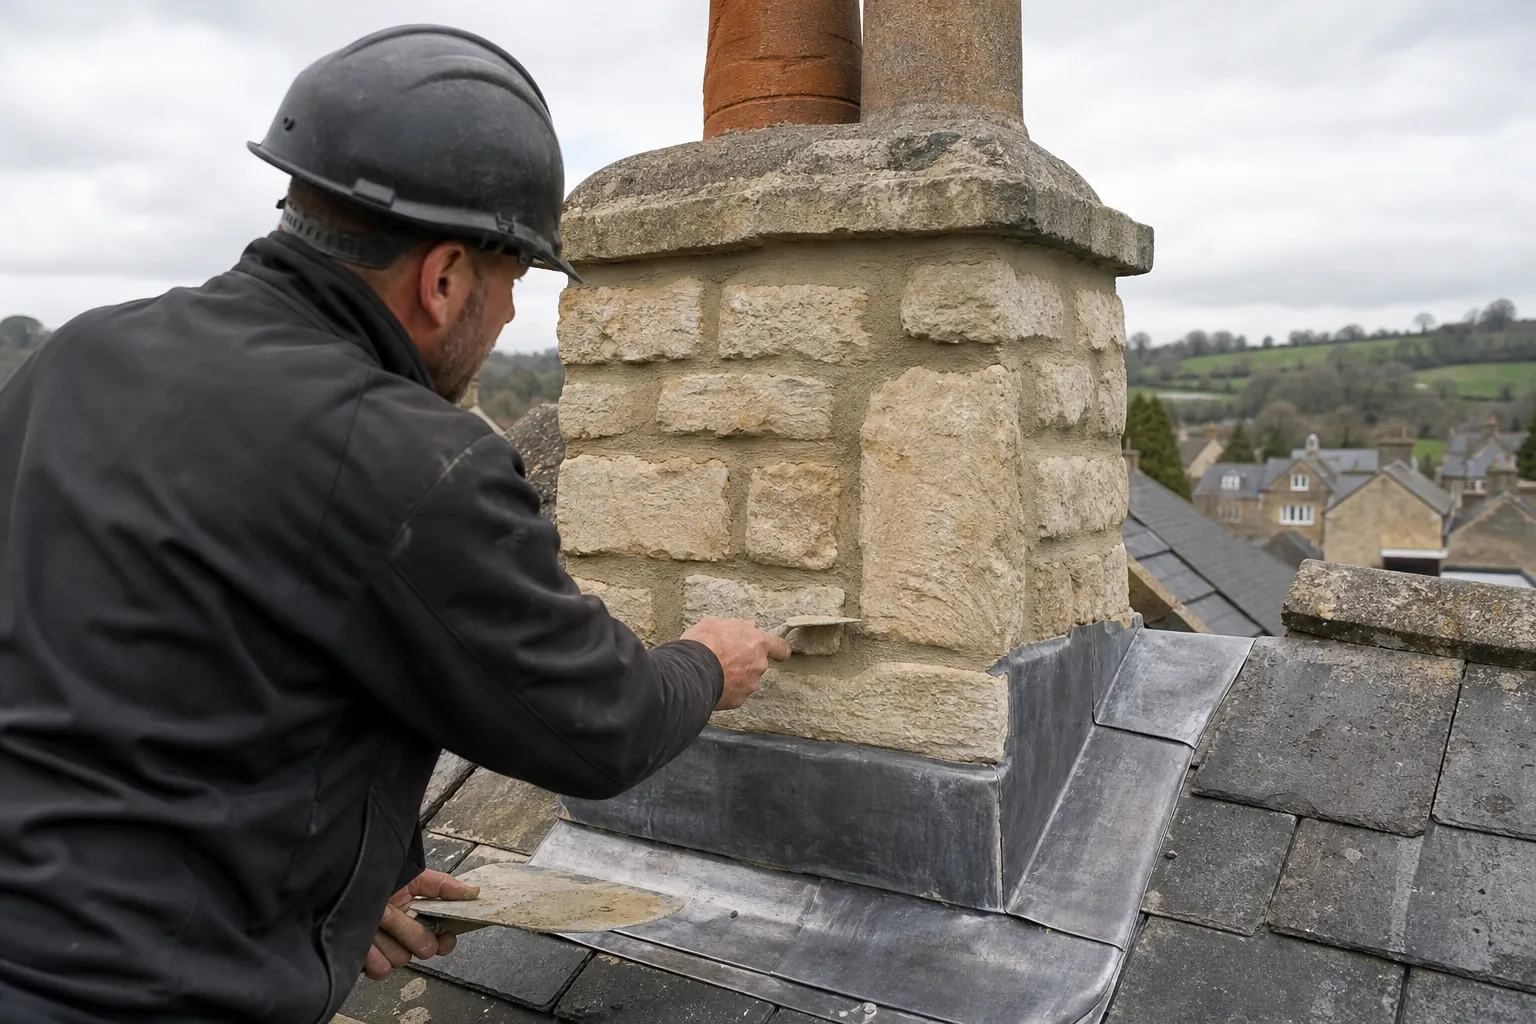
Roofer repointing a stone chimney stack above lead flashing
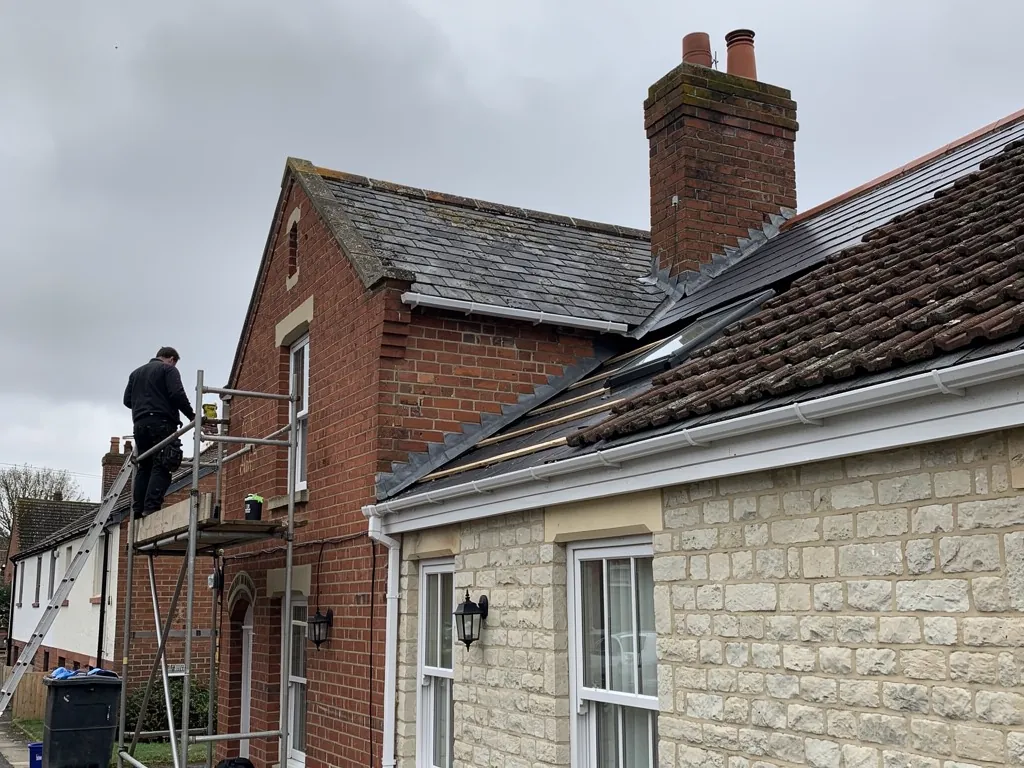
Brick end-of-terrace gable beside a limestone house, slate roofs

The short answer

Water gets into thick rubble walls at the stack, the gable and the wall head, then stays there. Hard pointing, loose flashings and blocked gutters make it worse. Fixing the junction that lets water in is almost always better than treating the damp it causes.

A limestone rubble cottage is built of stones of different sizes bedded in mortar, and the wall is often a double skin with a rubble core between. It is sturdy, but it takes in water readily and gives it up slowly, and that one fact explains most of the trouble these houses have.

How does water get into rubble walls?

Mostly from above. A chimney stack with worn pointing, a flashing that has lifted, a gutter that overflows down the face of the wall: each lets water into the top of the masonry, where it works downwards. Forest Marble supplied one of the two limestones that Cotswold stone slates were cut from, according to Cotswold District Council's guidance, but geology does not tell you what is on a roof, so we check each roof rather than assume.

Why do stacks and gables leak first?

They rise above the ridge line and meet the weather from every direction. The flashing, a lead apron that seals the roof against the stack, has to be tucked into a joint in the stonework, and that joint is where old repairs give way. More on that work sits on our chimney repairs page. Gables bring a similar problem with verges and copings.

Can pointing make things worse?

Yes. Hard cement mortar packed into soft old joints can stop the wall releasing moisture through them, so the water leaves through the stone itself and the face begins to break up. A softer, lime-based mortar suited to the stone lets the wall dry. We would sooner open a joint and repoint it correctly than seal it with a quick cement fillet that fails within a winter or two.

Where thatch sits beside a slate or tiled extension, the junction between the two deserves a careful look, because two materials that move differently meet there.


Our view

Mend the junction that lets the water in, then let the old wall dry.

Q2

How should a Charterville hipped slate roof be repaired?

The answer

Refix slipped slates on new fixings, renew the hip and ridge capping with mechanical fixings, and repair or replace failed lead. Re-slating is for a roof whose slates are failing, not just its nails. A survey shows which, and the render at the eaves is checked at the same time.

A hipped slate roof has more edge than a gable roof and more places for a nail to fail. Slate itself, though, is the part of the roof most likely to still be sound, which makes careful repair worth considering before replacement.

What is a hip and why does it leak?

The hip is the sloping line at the corner where two planes of the roof meet, and it is capped with ridge tiles or lead. Since BS 5534:2014, a hip or ridge cap can no longer rely on mortar alone and is also mechanically fixed. Many older roofs pre-date that, so a hip bedded only in mortar is worth refixing before a storm moves it, particularly on an exposed valley-side house.

Can slate be refixed instead of renewed?

Often. Each slate hangs from a nail driven near its head, and when that nail corrodes the slate slides. If the slate is sound, new fixings put it back and only the broken ones are swapped for matching slate. If the slate itself is splitting into layers, it has run its course, and re-slating is the right call. Our slate roofing page explains both routes.

What does a slate re-roof cost?

Typical national prices per square metre are in the table, taken from MyBuilder. Our written quote, issued after the survey, gives your total, and what moves it is the size of the roof, its pitch and shape, the type of slate and how we reach the eaves. MyBuilder's guide gives 80 to 100 years or more for slate that is well installed, so a re-slate is a decision for the long term, and the cheaper covering is not automatically the better one to choose.

Typical installed slate roof cost per m², from a national guide (MyBuilder, updated 21 August 2026). Not Skyline prices.
SlateTypical cost per m²
Spanish£100 to £130
Reclaimed£110 to £150
Welsh£140 to £180
Q3

What approval applies in Minster Lovell's conservation area?

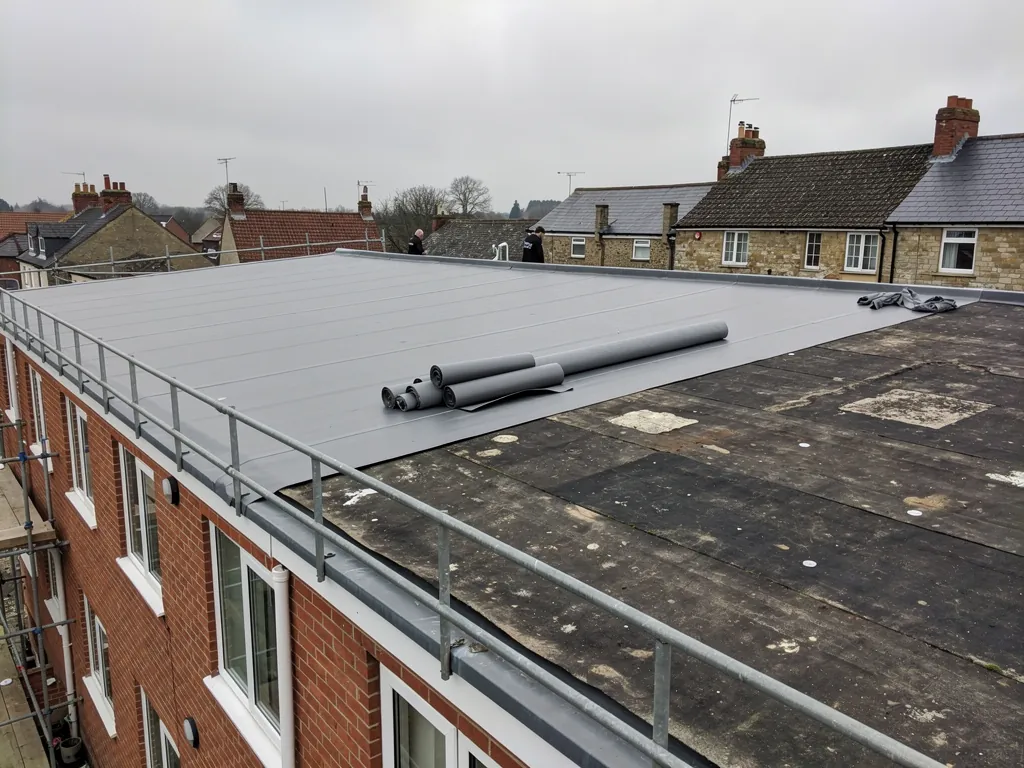
Long flat roof on a 1960s brick building being re-covered
Brick and limestone cottages around a small village green

The short answer

Most repairs need no approval. A big re-roof, or a covering 15 per cent or more heavier, brings in Building Regulations. Minster Lovell's conservation area was designated in 1990, and West Oxfordshire District Council rules on changes to its character. Listed buildings need listed building consent.

Most roof jobs in Minster Lovell need no approval, because renewing broken tiles or refixing slates in the same material is maintenance. There are three places where that stops being true, and each is worth a minute of thought before the work is booked.

Do the scale and weight of the job matter?

They do. The Planning Portal draws the line at 25 per cent of the total building envelope and 50 per cent of the roof; stay under both and the job normally falls outside a building control application, whereas going over either figure brings in Building Regulations approval, and a roof thermal upgrade may follow. Where the new covering is 15 per cent or more heavier than the old, approval is required as well. We explain the position and manage the Building Regulations notification for notifiable work, through your building control body, which is the council or a registered building control approver.

What does the 1990 designation change?

Minster Lovell's conservation area has an appraisal, and the council can show you where the boundary runs. A repair that matches the existing roof is unlikely to require planning permission, and where a roof can be seen from the lane, even a small change in tile colour shows. Changing the covering, or making alterations that show from the lane, is the kind of thing to put to the district council ahead of any commitment.

What about the Hall and listed buildings?

Minster Lovell Hall and the Swan are among the notable historic buildings here. Any listed building needs listed building consent before changes that affect its character, roof covering included. Unsure whether your cottage is listed? We help you check before pricing starts, so the survey is based on what the register actually says about the house.

Roofing services in Minster Lovell

Minster Lovell questions, from Hall to Charterville

How do I spot slate trouble on a hipped cottage roof?

Look from the ground. Slates lying in the garden, a course that has slid out of line, a dip along a hip, rust-coloured streaks below the eaves or a damp patch in an upstairs corner all point to nails that have failed. Binoculars help. Please do not climb up to check, because slate is slippery and old roofs can be fragile, and send us what you see instead.

Do you cover Minster Lovell as well as Witney?

Yes. Minster Lovell is about 2 and three-quarter miles north-west of Witney, and both sit inside our 30-mile ring around Swindon, and the villages along the river are one run for us. The areas page names every other place in that ring.

What stays on paper after the survey?

The quote arrives on paper, with photographs from your own roof's survey. The 10-year workmanship guarantee is on paper too. Afterwards we sweep up and cart the waste off site.

Is it worth repointing a rubble gable before re-roofing?

Often, yes. If the joints at the gable are open, water will enter the wall whatever the new roof is like. We look at the pointing during the survey and tell you whether it needs doing first, because the scaffold is already up and the extra work is then small. It also means the pointing and the new roof edge are finished together, so they meet cleanly.

Ask us about your roof

Tell us what’s happening and we’ll call you back.

  • Photos of what we find
  • A written quote
  • 10-year workmanship guarantee

Or call 01793 626096

Call Get a quote