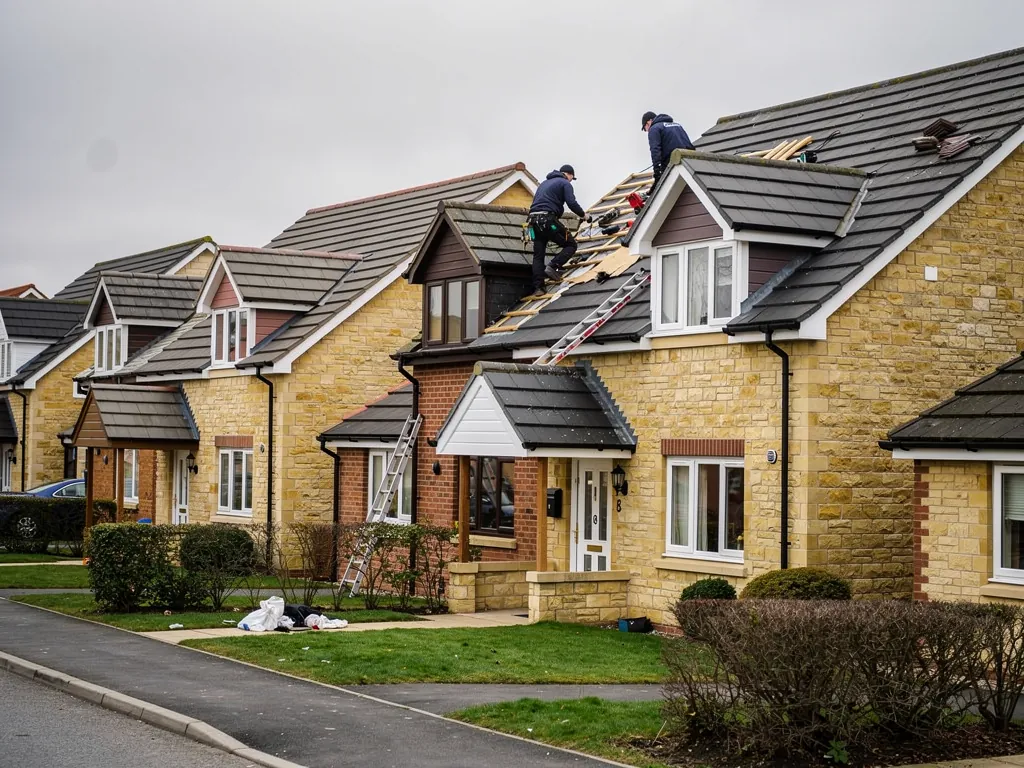
1980s estate houses with brown concrete tile roofs

Roofers in Curbridge, Oxfordshire

Tile and slate repairs, full re-roofs, stacks and flat roofs in Curbridge, from the old farm buildings around Caswell Farm to the newer houses facing the Witney bypass.

Curbridge's roofs, farmstead to bypass

Old farm buildings with steep tiled roofs
The old farm buildings

Curbridge began as a farming settlement, and its oldest structures are farmhouses, barns and sheds. Caswell Farm holds the remnants of a fifteenth-century house inside its moat and carries a grade II* listing, while the bypass excavations of the 1970s turned up Romano-British timber buildings standing on limestone rubble footings. Limestone country points to thick masonry walls carrying steep roofs, and in this part of Oxfordshire an older farm roof may wear stone slate, clay tile or a patchwork of both. Such roofs have usually been mended many times. We start with the timbers and the lead at chimneys and abutments, because a sound frame decides whether the covering can be saved. Lean-to porches and barn roofs get the same treatment. Where a roof is too frail to walk on, we survey it from a ladder, with photographs taken at the eaves and from the gable ends, so nobody puts a foot through old boards to get a picture.

Terraced cottages under old slate
Church-era and Victorian houses

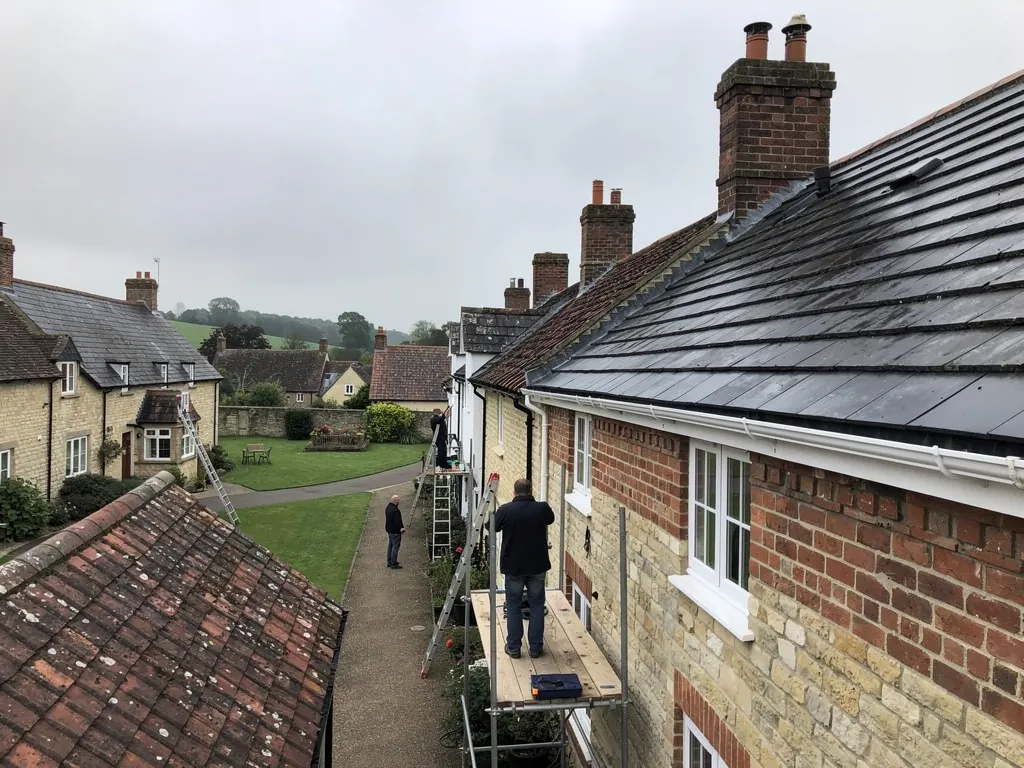
St John the Baptist, the Church of England church for the village, was built in 1906 to replace a chapel dating from 1838. That gives Curbridge a layered history, and the houses around it reflect it. Cottages and houses from that stretch of the nineteenth and early twentieth centuries tend to wear clay tile or Welsh slate, with lower additions behind them under felt or sheet. Age brings its own faults: slate nails that corrode and let slates drop, clay tiles that flake in frost, ridge bedding that crumbles and sheet lead that has cracked along a stack. Chimneys are often the first part to ask for attention, since flaunching and pointing weather faster than the roof round them, and water finds a way down the flue. A cracked cement fillet or a missing cowl costs little to fix at the right moment, and leaves a ceiling stain if ignored.

Modern semi-detached houses, grey tiles
Newer homes facing Witney

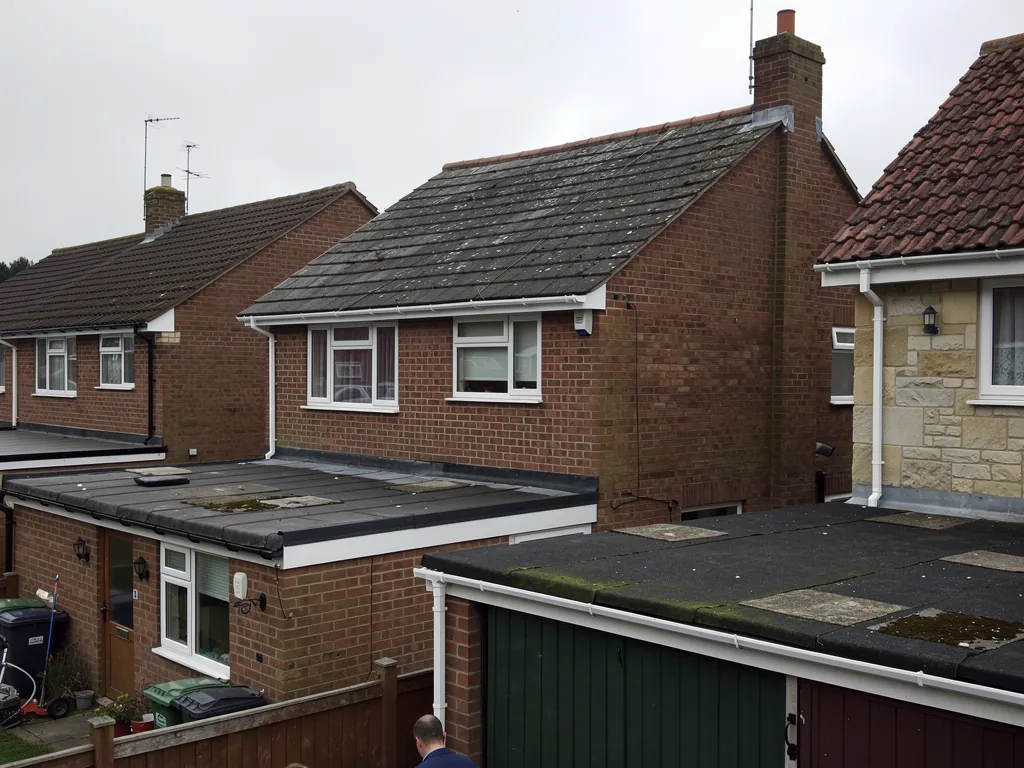
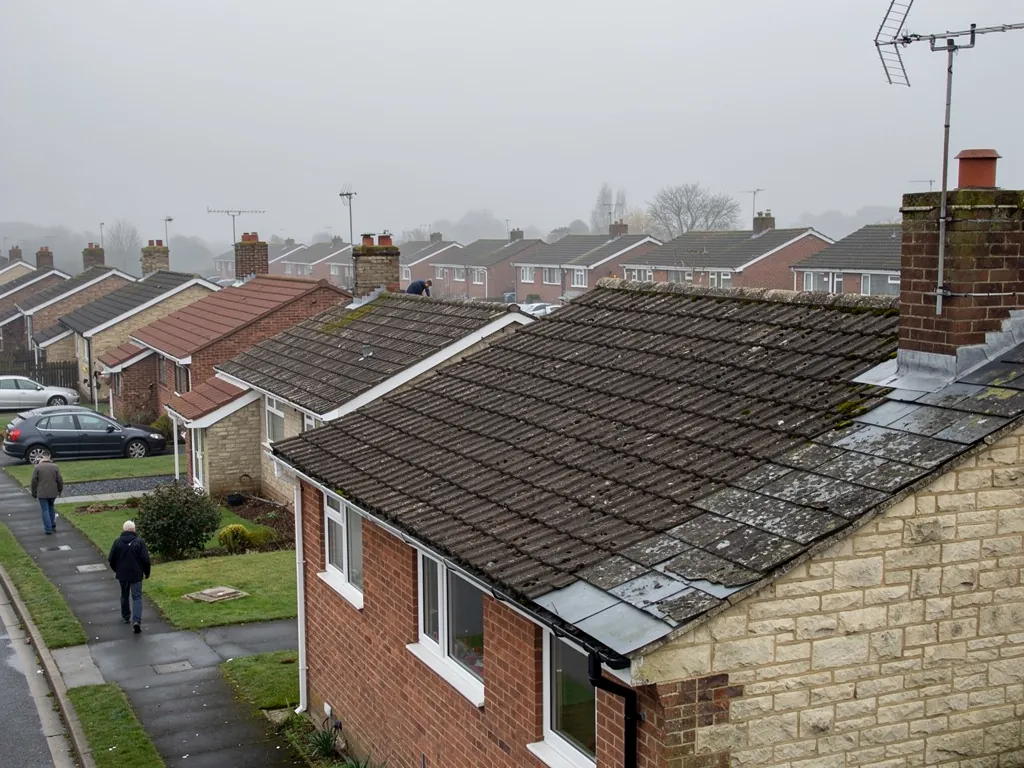
Curbridge lies directly south-west of Witney, and the bypass that was built through the parish in the mid-1970s now marks its edge. Houses added since then, and the extensions bolted on to older ones, call for another set of jobs. Interlocking concrete tiles lose their ridge mortar, the felt beneath them tires with age, and a garage, porch or kitchen extension under a flat roof reaches the end of its membrane years before the house roof does. Whether a flat roof wants a patch, an overlay or a fresh deck depends on how wet the boards have become, and only the survey answers that before a price is set. Gutters on these newer houses also deserve a look, since a sagging run overflows behind the fascia and rots the rafter ends without anyone noticing from the ground.

From Swindon to the Witney edge

Map showing Curbridge and central Swindon. 23 road miles north-east of central Swindon.

Distance
23 road miles north-east of central Swindon
Council
West Oxfordshire District Council
Council
West Oxfordshire District Council
Conservation area
None in the village
Setting
A village on the south-west edge of Witney, parted from the town by the 1970s bypass

Curbridge roof questions

Is Curbridge inside a conservation area?

No. West Oxfordshire has not designated one in the village, though individual houses can carry a listing regardless, so ask the council about an old one.

Can you work beside a listed farmstead like Caswell Farm?

Yes. Consent concerns the listed building itself, not its neighbours. If your own house is listed, tell us at the start and we plan around that.

Does the Witney bypass change how you survey a roof?

Not the method. The open edge of the village means we look hard at ridges, verges and chimney tops, which take the wind first.

Q1

What roofs sit around Caswell Farm?

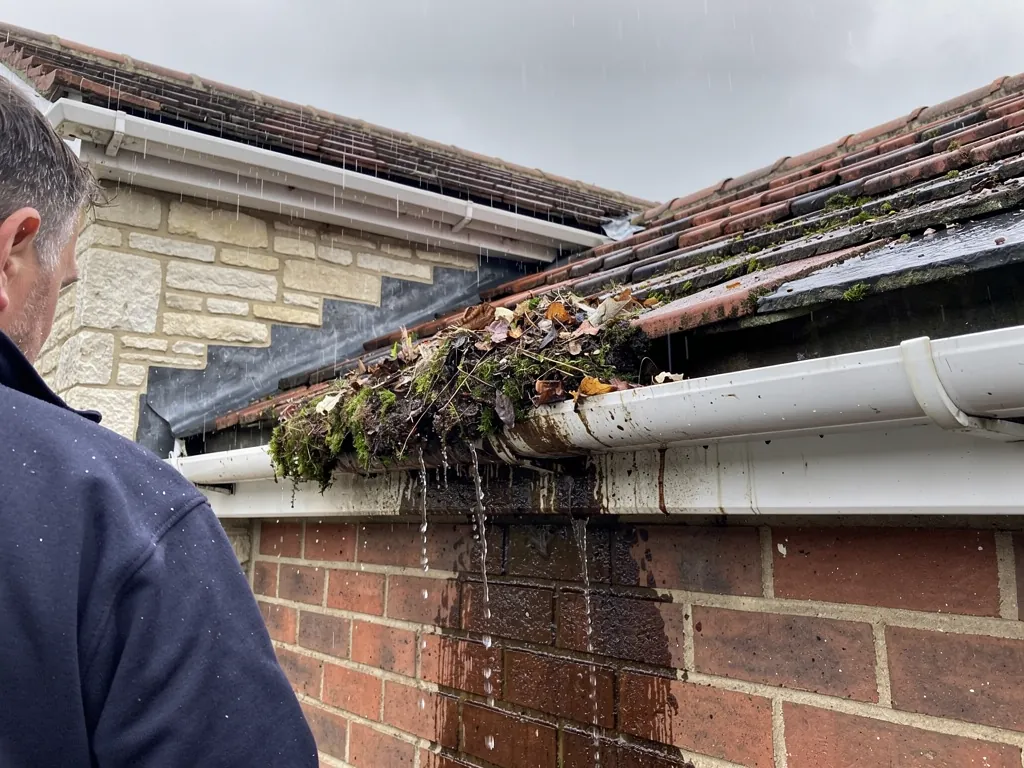
Blocked gutter full of leaves overflowing down a brick wall
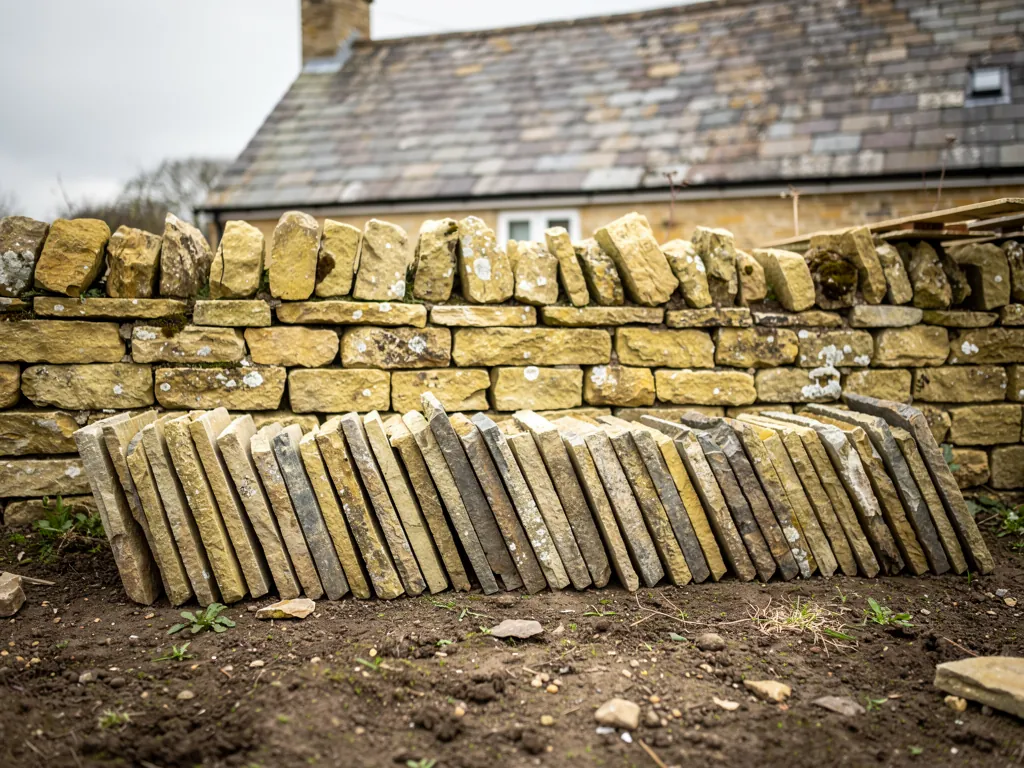
Reclaimed Cotswold stone slates sorted by length beside a limestone wall

The short answer

Old farm buildings in limestone country: thick walls, steep roofs and coverings that have been patched across centuries. Caswell Farm itself is a grade II* listed moated farmstead. Survey those roofs from the timbers outwards, and match whatever covering is already there.

Caswell Farm is a moated farmstead where parts of a fifteenth-century house survive, and its grade II* listing marks it out among old buildings. Few of us will ever roof anything so grand, but it sets the tone for the older buildings in the village: solid walls, deep eaves, and roof timbers that have outlasted several coverings.

Why check the timbers before the tiles?

On an old outbuilding, rafters and purlins can be rotten at the wall plate where damp has crept down the inside face of a wall for decades. Putting a new covering over a weak frame throws money away. So the survey records the underside as well as the top slope, and the quote you receive in writing is built on what both views show.

Should new tiles match the old?

A clay-tiled roof is repaired in clay tile of the same size, colour and camber, so the courses keep their rhythm. A stone-slate roof is never patched with a concrete lookalike. Our Cotswold stone roofing page explains how stone is graded and laid in diminishing courses, and the same discipline applies to any traditional stone covering.

What about sheds and old sheet roofs?

Barns and garages often carry corrugated sheets, felt or an old asbestos cement covering. Asbestos cement in good condition is usually best left undisturbed, and careful removal, where it is needed, counts as non-licensed work. If you cannot tell what your barn roof is made of, ask before anyone starts breaking it up.

A store roof that only keeps the rain off a few tools can often be repaired rather than replaced, and the quote will say which route we recommend and why.

Gutters on farm buildings deserve a glance too. A cast-iron run that has dropped or a downpipe that discharges against a wall will do more harm to old masonry over a few winters than a handful of slipped tiles ever will, so we photograph where the water actually goes.

Q2

Does a listed neighbour affect my Curbridge roof?

The answer

Not usually. Listed building consent applies to the listed building itself, so a neighbour's status does not bind your roof. If your own house is listed, changes that affect its character need the council's agreement. Grade II* is the second-highest grade.

Living next to a protected building does not put your roof under the same rules. The question is whether your own property appears on the national list, and whether the council has placed any wider restriction on your road. Curbridge has no conservation area, so there is no boundary to check here. West Oxfordshire's planning team can confirm both points if you are unsure.

What if my own house is listed?

Consent for a listed building reaches the covering, the stacks and the way the roof meets the walls. Repair in matching materials is the sensible baseline. Swapping the material or the pattern is for the council to decide, and our survey photographs and written notes make an application easier to explain.

What if I am only nearby?

A listed neighbour has no say over a like-for-like re-roof on your house. A new dormer or sizeable extension that would be seen alongside it is another matter, because the council may weigh the setting. Our roof window pages cover those planning questions in full.

Is building control approval needed for a Curbridge re-cover?

If the re-covering touches 25 per cent of the building envelope or more, or 50 per cent of the roof or more, approval is needed, and the loft may need extra insulation as part of the work. A covering that is 15 per cent or more heavier also triggers approval. We tell you which side of those lines your roof falls on and deal with the notification when it is required.

If that sounds like paperwork you would rather avoid, say so at the survey. It is a routine part of the job.

One practical point on timing: a consent decision can take weeks, and roofs do not wait politely. A leaking roof gets a temporary covering first, with the lasting repair booked in after the right permission is in place.

MythA listed building next door means my roof is restricted too.

FactListed building consent applies to the listed building itself, so first check whether your own house is listed.

Q3

Who signs off a re-roof near the bypass?

Industrial units with grey metal roofs beyond a roof under repair
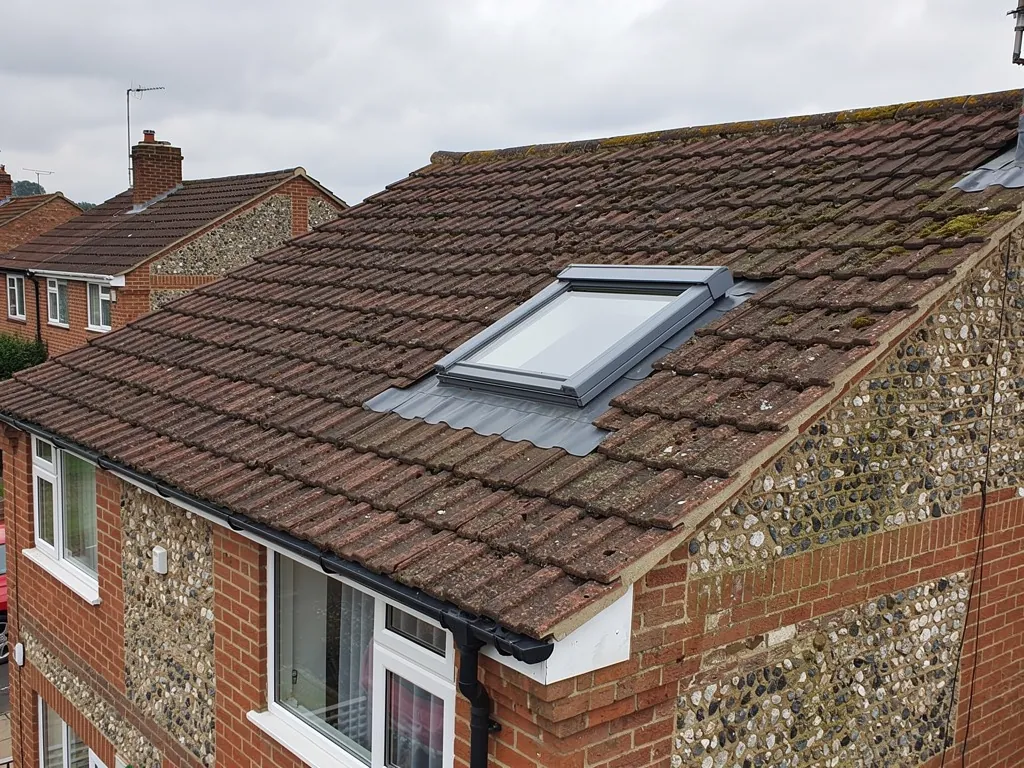
Roof window fitted into a brown tiled roof slope

The short answer

Curbridge sits in West Oxfordshire, so the district council handles planning. Notifiable roof work goes to a building control body, either the district's own team or a registered building control approver. Plain repairs in matching materials need neither.

Much of the roof work done in Curbridge needs no permission. Replacing a cracked tile, pinning back a slate, topping up ridge fixings or patching a flashing counts as upkeep, and nobody has to be told. The questions arrive with bigger jobs.

What about a whole-roof replacement?

A full re-roof is where Building Regulations apply. Either a registered building control approver or the council signs it off, a title that has replaced the old approved inspector since 6 April 2024. We lay out both routes and handle the notification where it is needed.

What if I want the roof to look different?

A new material, a window cut into a front slope or a raised stack can call for planning permission, depending on the house. With no conservation area in the village the rules are looser, but they are still there, so ask the planning officers at West Oxfordshire before you commit.

What if bats or birds are in the roof?

Bats that roost and birds that nest have legal protection, so any sign of them under the tiles pauses the job until proper advice has been taken. Better to learn that before scaffold goes up than after.

Our roof replacement page follows a full re-roof from survey to site clearance, including what the written quote covers.

What happens when the work is signed off?

When a notifiable job finishes, the building control body checks the work or accepts the paperwork, and you receive a completion certificate. Keep it with the deeds. A buyer's solicitor will ask for it when you sell, and a missing certificate can hold up a sale for weeks.

For work that did not need notifying, such as a repair, we simply leave the site clear, carry the waste off and put the 10-year workmanship guarantee in writing for you. The guarantee is our own, without insurance behind it, so we recommend only the smallest job that properly fixes the fault.

Our view

Matching repairs need no permission; ask the council before changing a roof's appearance.

Roofing services in Curbridge

Questions from the Witney edge

Do old Curbridge farm roofs need different care from the bypass-era houses?

Yes. Farm and cottage roofs often carry heavy timbers, lime-based details and coverings patched many times, so we study the frame first and match what is there. Concrete-tile roofs of the 1970s onward need other things: ridge fixings, underlay condition and flat extension roofs. The survey photographs show which group yours belongs to.

Can you mend a cottage roof near St John the Baptist without changing its look?

Yes. We match tile or slate for size, colour and texture, and renew the hidden parts, namely battens, underlay and flashings, so the roof reads the same from the lane. For a listed cottage we agree the approach with you before starting and suggest asking the council first.

Does the Roman settlement found near Manor Farm get in the way of roofing?

No. The remains came to light in the 1970s during work for the bypass. Roofing is done from scaffold and ladders and leaves the ground alone. Groundworks for an extension are a different matter, so raise that with the council if you are planning one.

Are ridge tiles on Curbridge's 1970s and 1980s houses still held by mortar?

Quite possibly, since mortar was the long-standing method. Since BS 5534 was revised in 2014, a ridge no longer depends on mortar by itself, so a re-bedded one gets mechanical fixings or a dry-fix system that has been tested. On an edge-of-village roof, that small upgrade is worth having.

Ask us about your roof

Tell us what’s happening and we’ll call you back.

  • Photos of what we find
  • A written quote
  • 10-year workmanship guarantee

Or call 01793 626096

Call Get a quote