The short answer
Oak pegs hang each stone from a batten, timber rafters carry the load, and the courses shrink as they climb to the ridge. The covering is very heavy, so the timber structure beneath matters as much as the stone on top.
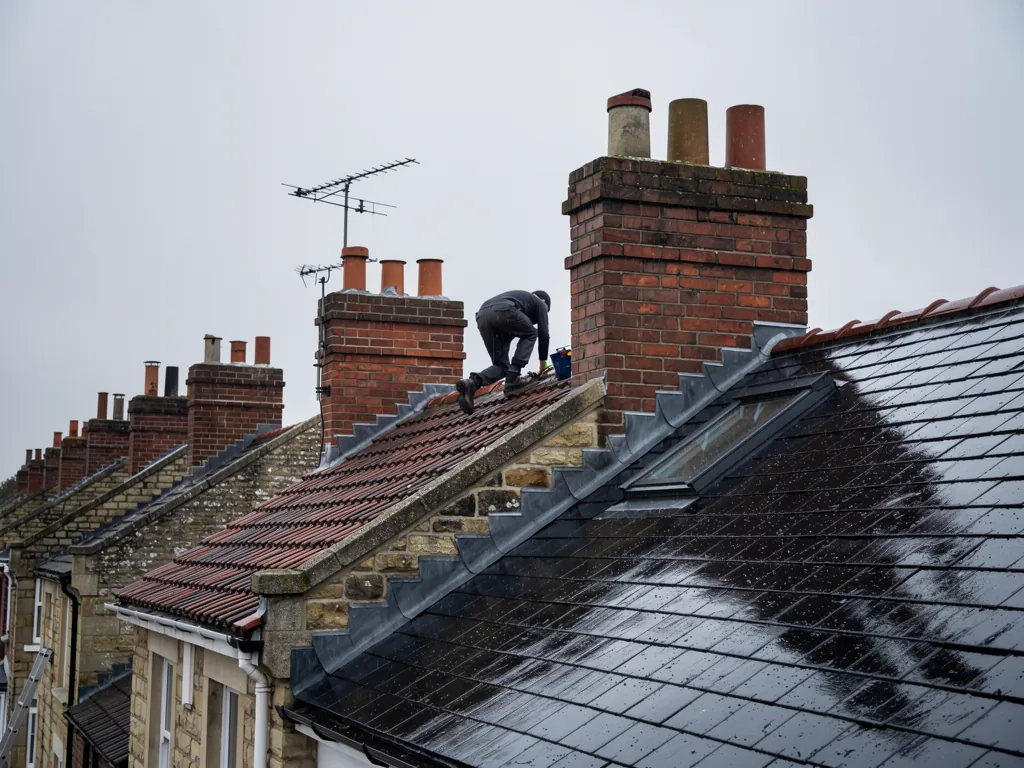
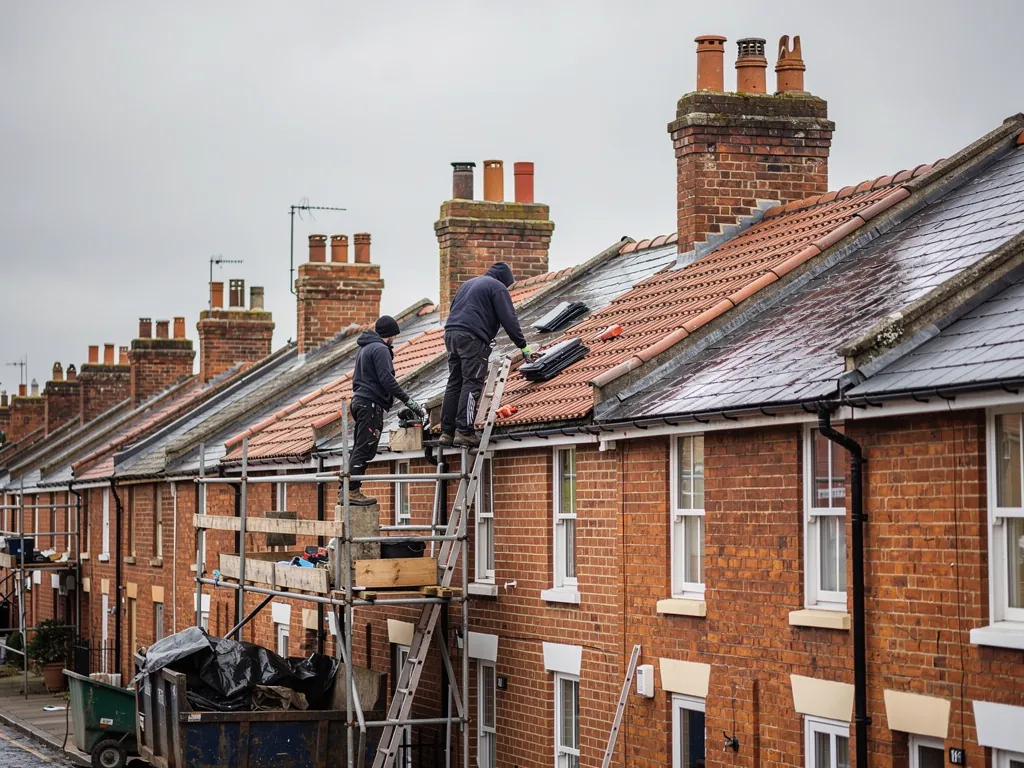
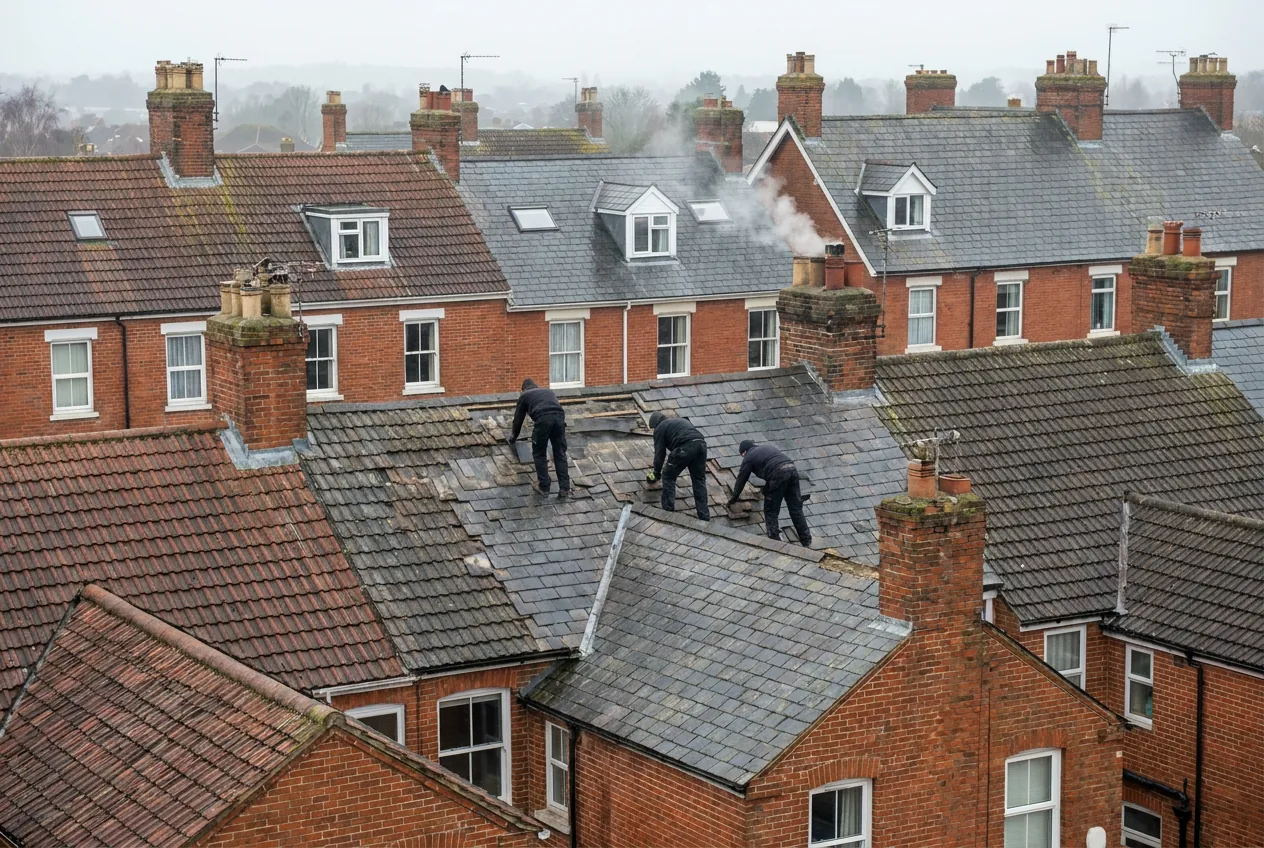
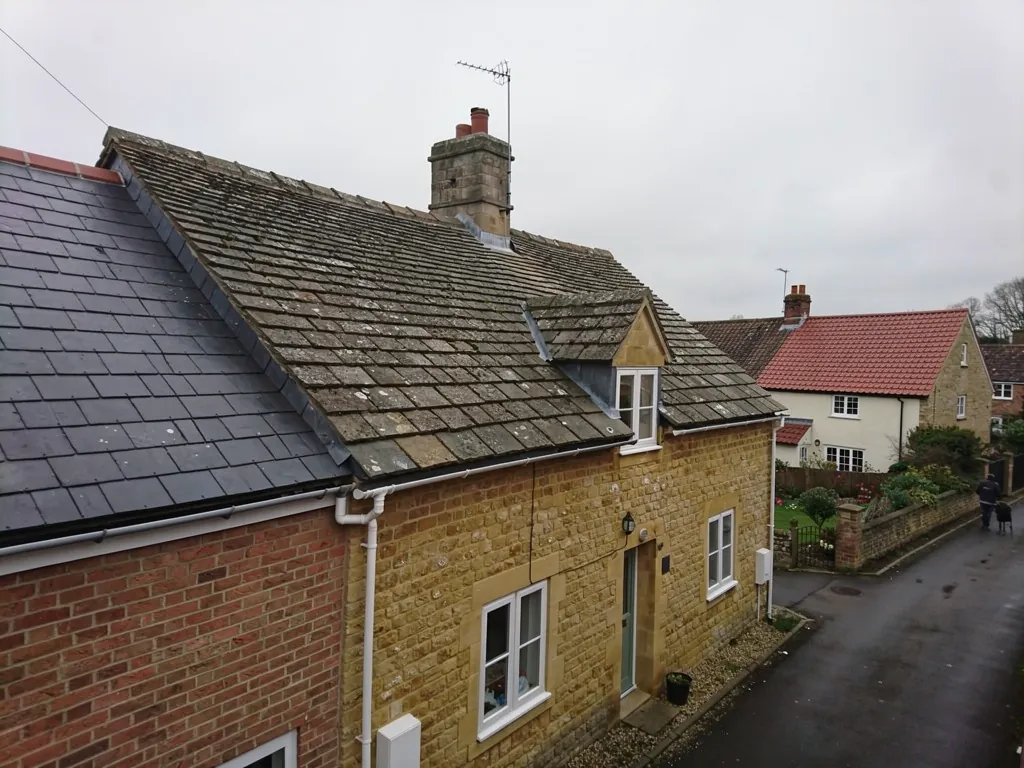
A stone slate roof looks plain from the lane, yet it is a piece of careful old engineering. A technical guide from Cotswold District Council dated 2000 on stone slate roofing explains that the biggest stones sit at the eaves, where they are called cussoms, with followers above them and short pieces near the top. The roof is hung, not laid flat and nailed.
Q1.1How heavy is a stone roof, really?
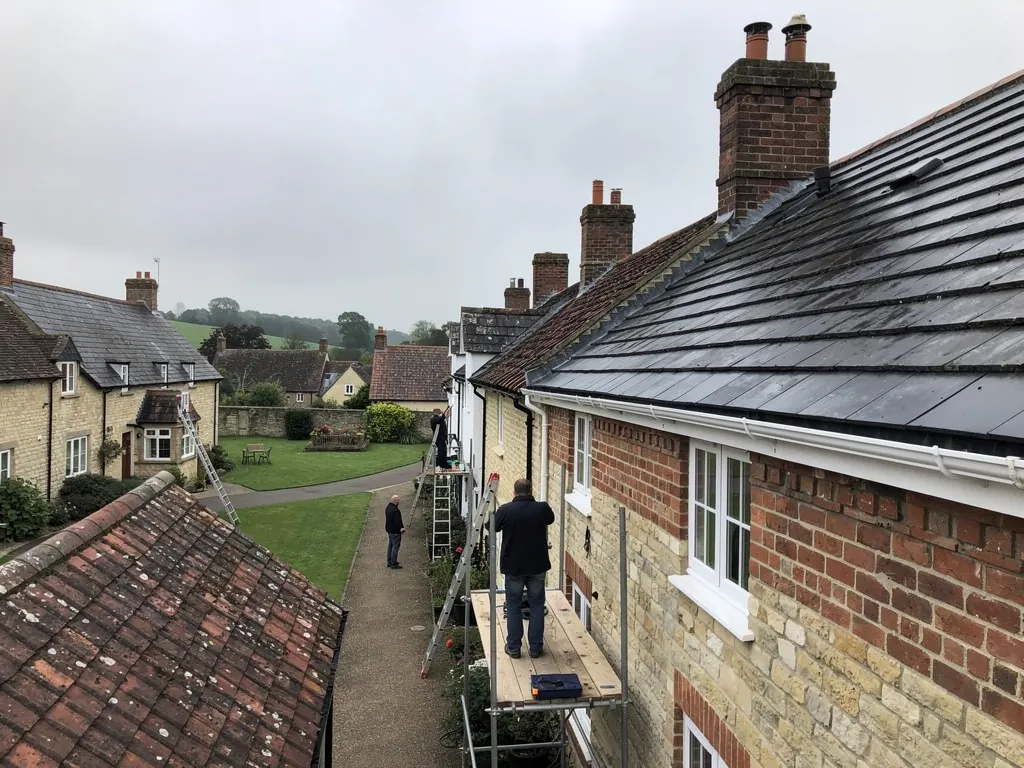
The same guidance puts the load at about 1,000 kg for every 10 square metres. That figure is why carpentry matters. A belly in a slope or a dip along the ridge is often the timbers speaking, and we study the frame from above the ceiling and from the lane before recommending any work on the covering, and photograph the rafter feet and wall plates for you.
Q1.2Why are the stones pegged?
Traditionally one, sometimes two, oak pegs were pushed through a hole close to the top edge of every stone, and the stone then hung over a batten. When a peg rots, the stone slides. A roof can shed stones that are themselves perfectly good, which is why re-hanging often cures what looks like a failing roof.
Q1.3What pitch do these roofs work at?
The guidance calls the simplest form a straight pitched roof, usually at 47 to 55 degrees. That is a traditional range and not a rule, but it explains the steep, confident profile of old Milton roofs. The work in detail is on our Cotswold stone roofing page, and our roof repairs page covers how leaks are traced.
Wear arrives slowly, at verges, valleys and chimney joints, so a look from the ground each season pays for itself.