The short answer
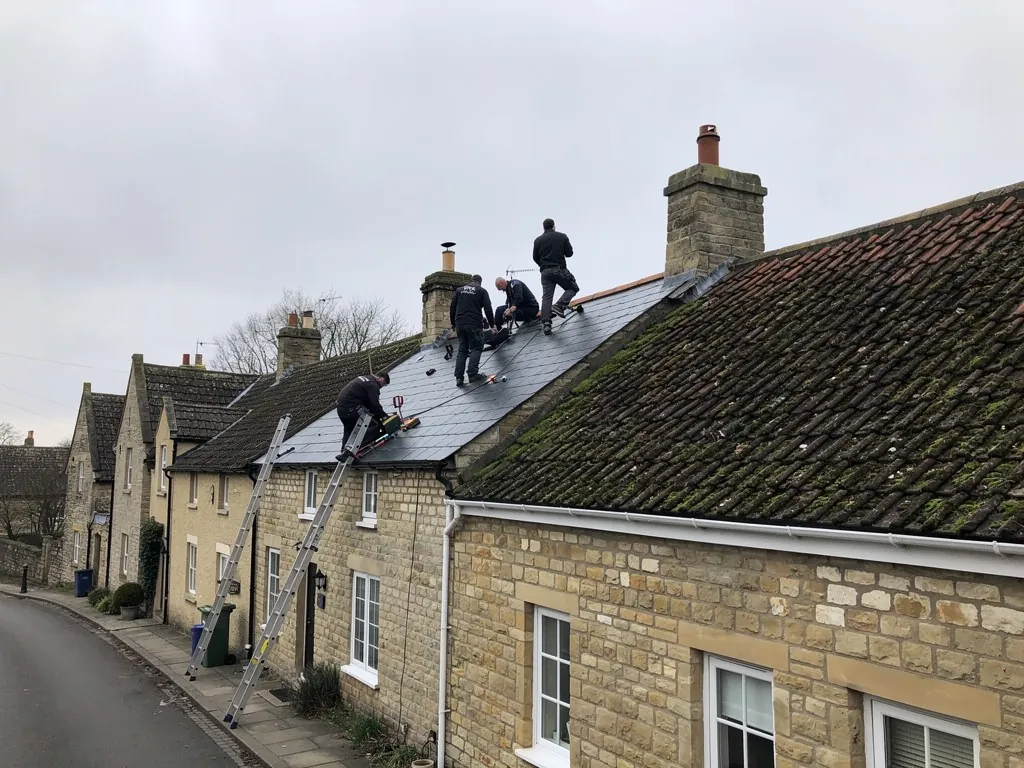
Both are grade II*: the church of squared and coursed rubble with stone dressings, restored in 1859 and 1875, and the Manor House of about 1710. Buildings like these have steep roofs, heavy stacks and old timbers, so repairs are measured against what exists and kept in keeping with it.
St Peter's was restored in two phases: the chancel in 1859 by G.E. Street, and the nave, aisle and porch in 1875 by J.L. Pearson. The Manor House dates from about 1710, which puts it among the fine early eighteenth-century houses of the region. Between them they set the standard for the village's older buildings.
Q1.1What is special about an early eighteenth-century roof?
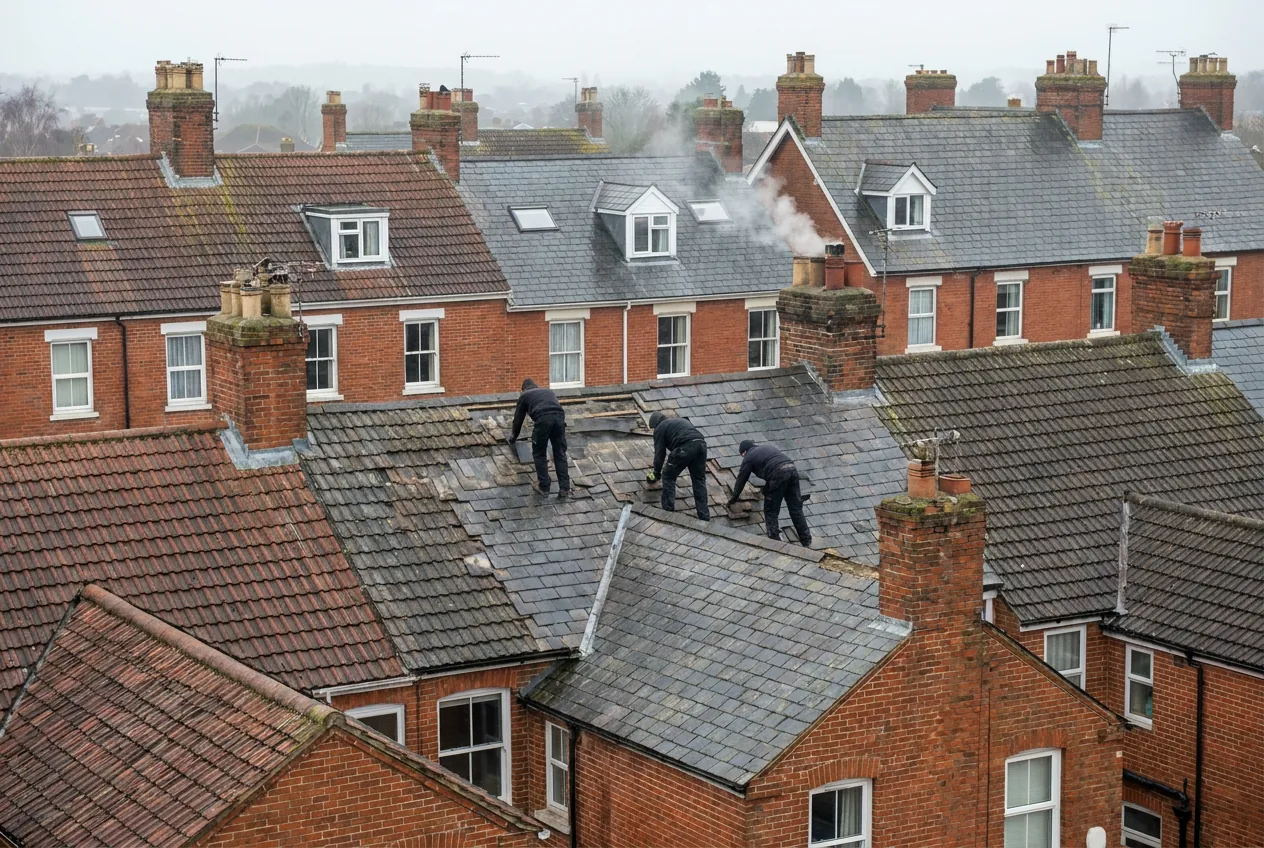
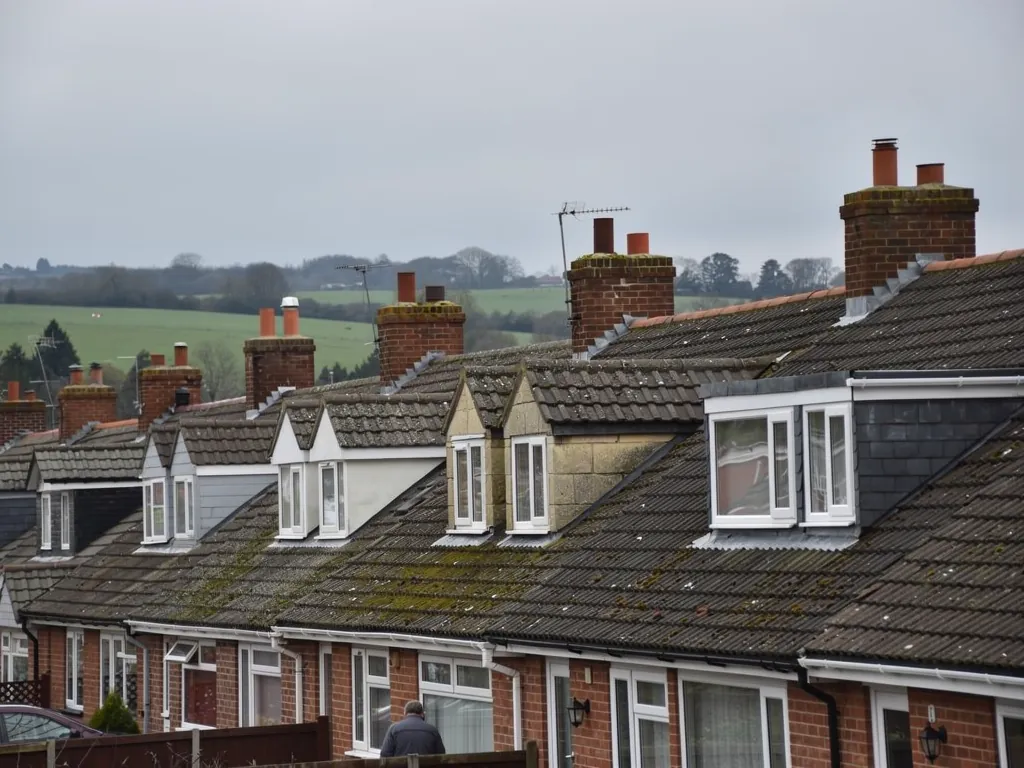
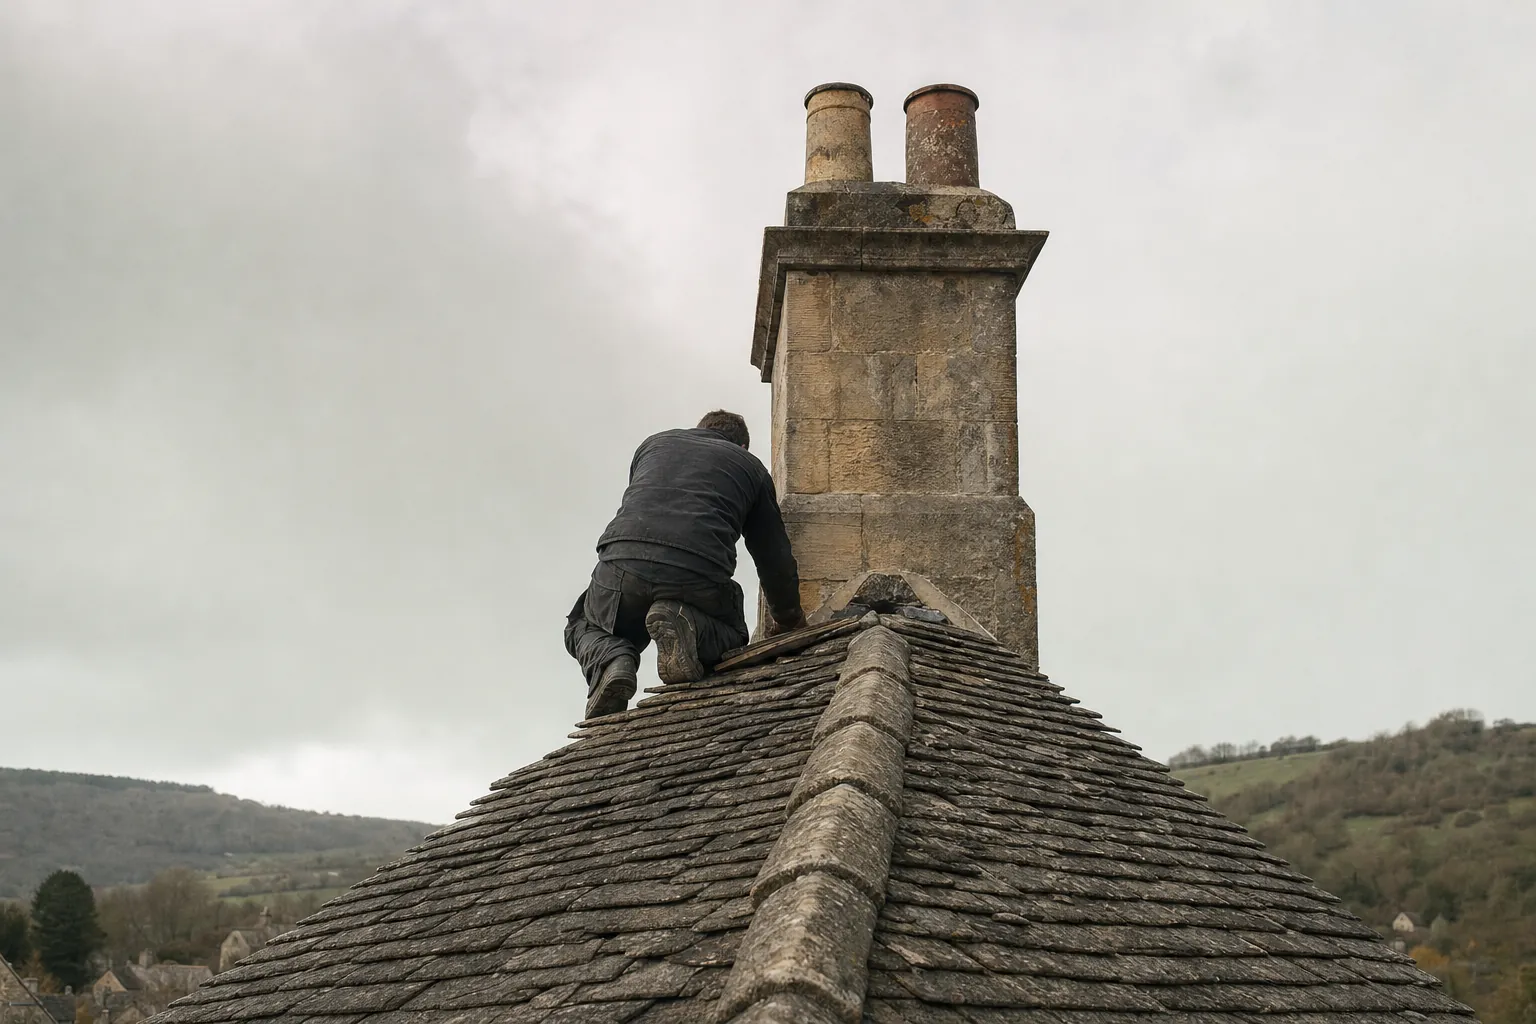
A house of that period usually has a high, steep roof made from hand-cut timbers, a thick chimney stack at each end and a covering that has been renewed several times. The timbers carry the weight of the roof only because they have been left alone for generations. Cutting into them, or loading them with a heavier covering than they were built for, can cause lasting harm. If a new covering is heavier by 15 per cent or more, building control approval applies, so the structure is checked before anything is ordered.
Q1.2Who approves repairs to the church roof?
St Peter's belongs to the Church of England, so its repair work is cleared through the diocesan faculty system rather than by the council, for as long as services continue. The diocesan advisers decide what is acceptable. We can price a repair, but permission to carry it out comes through the church, so the parish is the first call. Parish teams that plan ahead, with a recent inspection report in hand, tend to find the process smoother.
Q1.3What do tall stacks do to a roof?
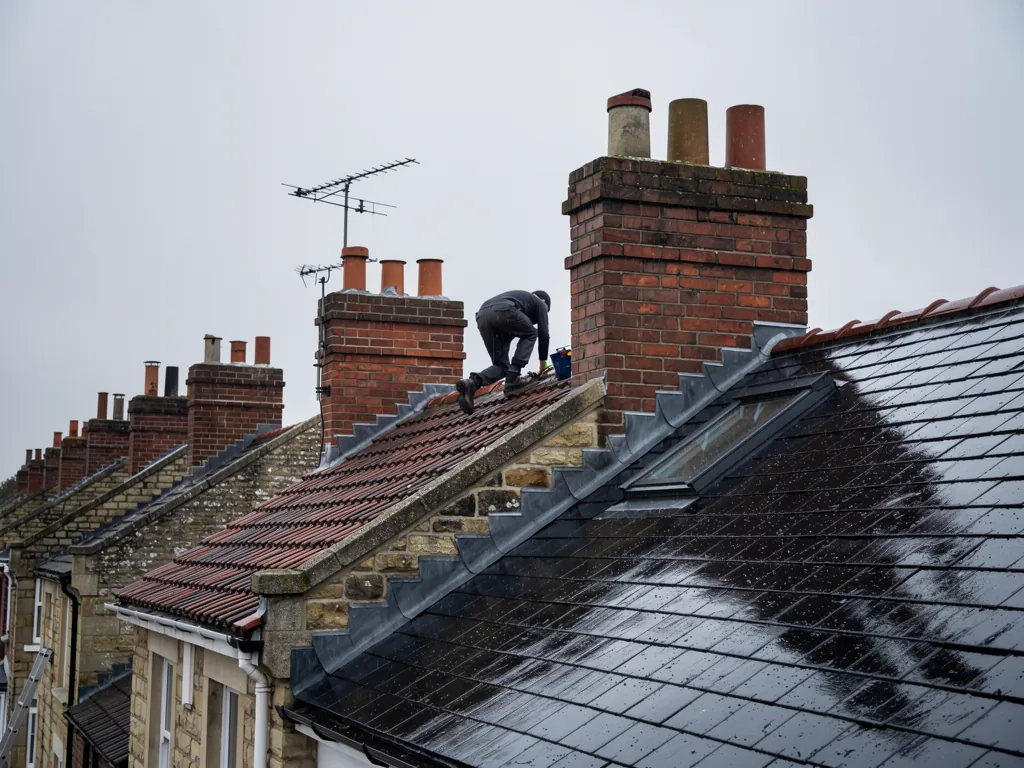
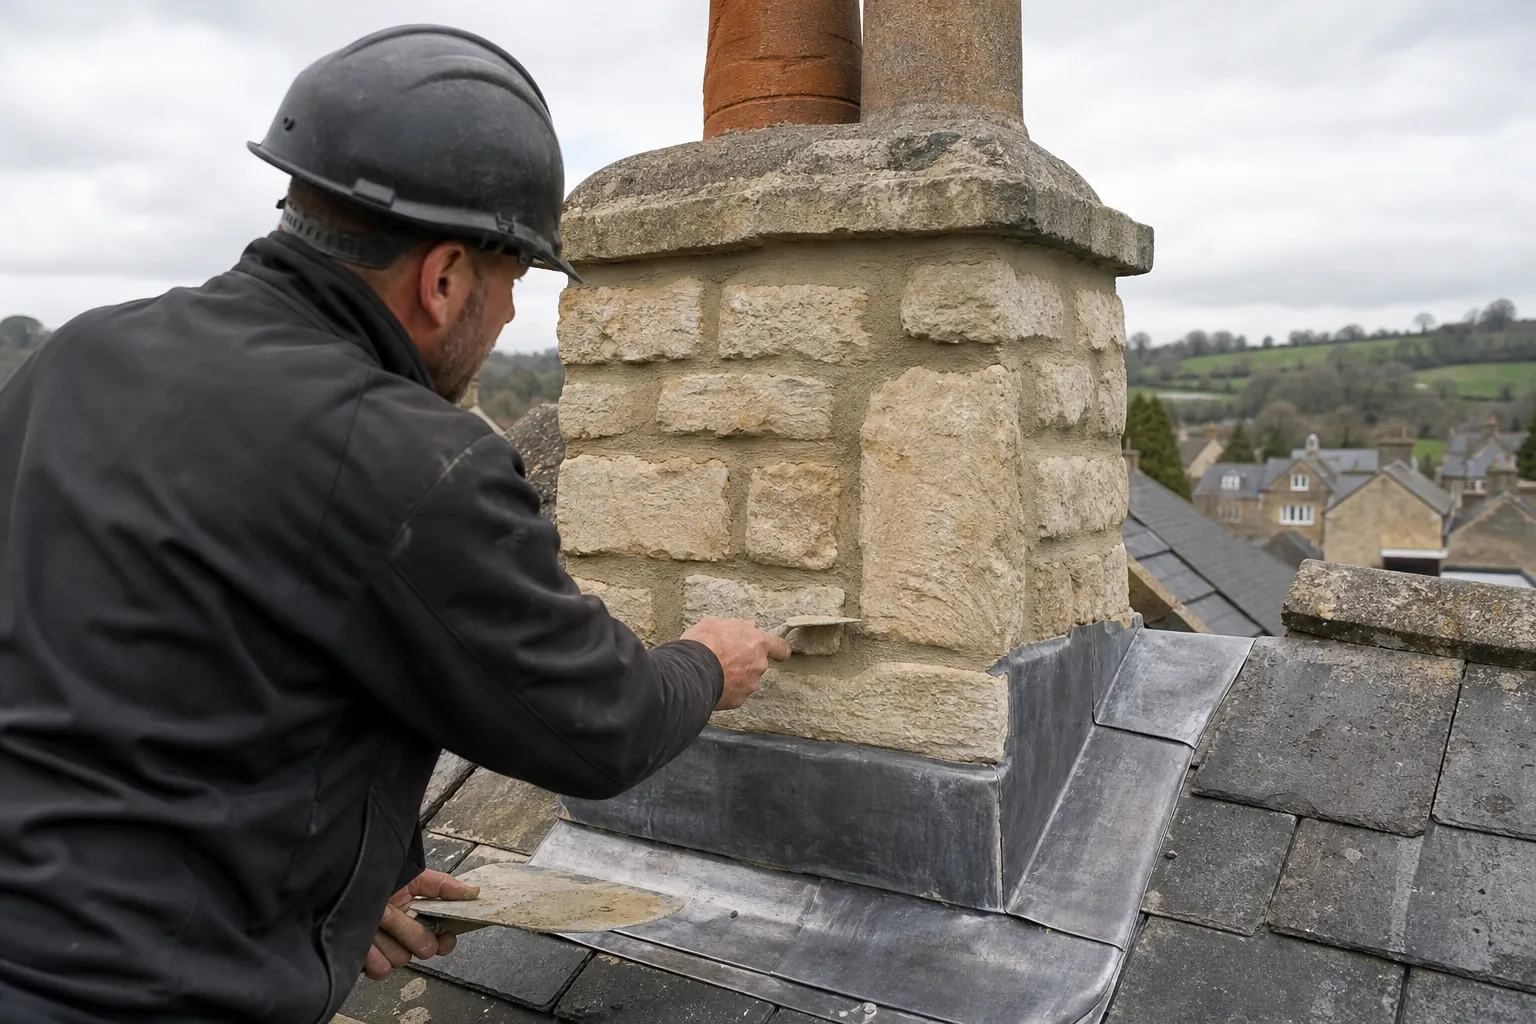
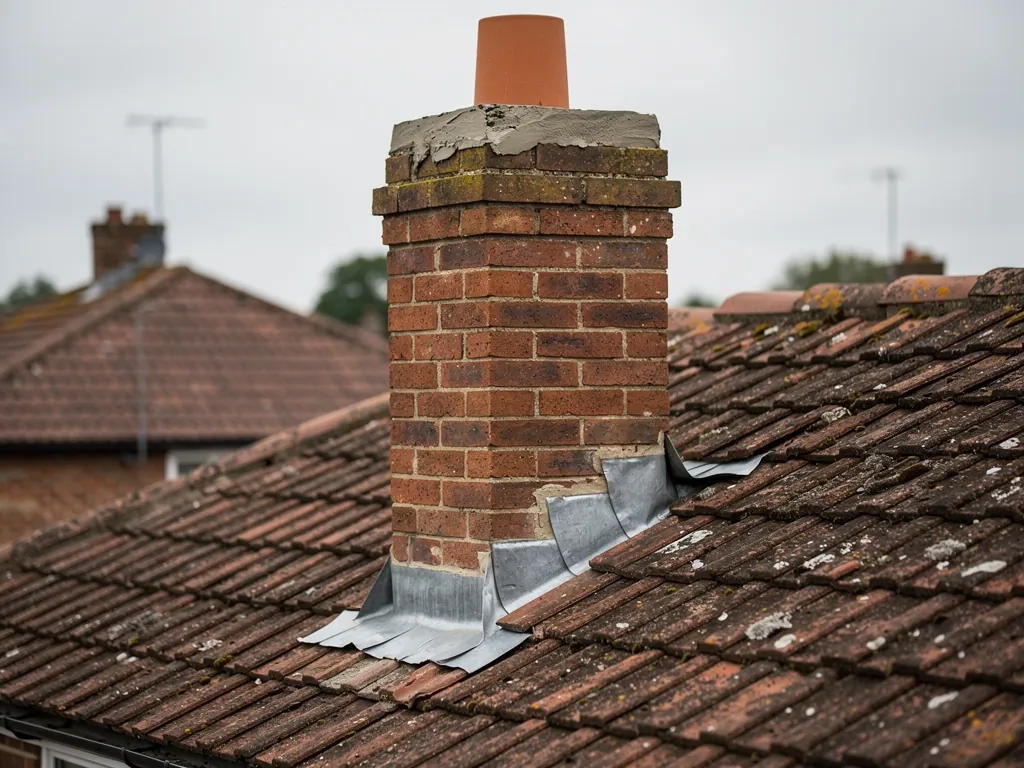
On a house like the Manor House, chimney repairs and lead flashing are usually the first things a survey flags, since tall stacks are exposed to every weather and every bit of movement in the building.
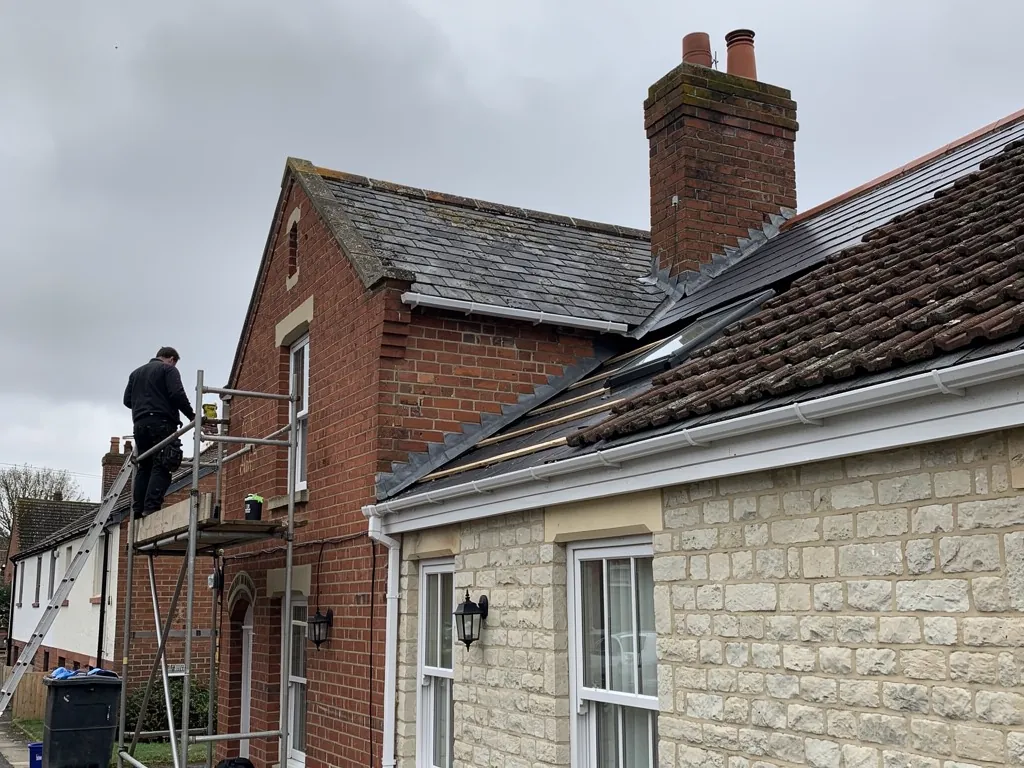
When any of these buildings needs work, we photograph the roof first, so that the old arrangement can be put back accurately. Photographs of the stone dressings, the gutters and the roof edges are worth having years later, when someone asks what the roof looked like before the work.