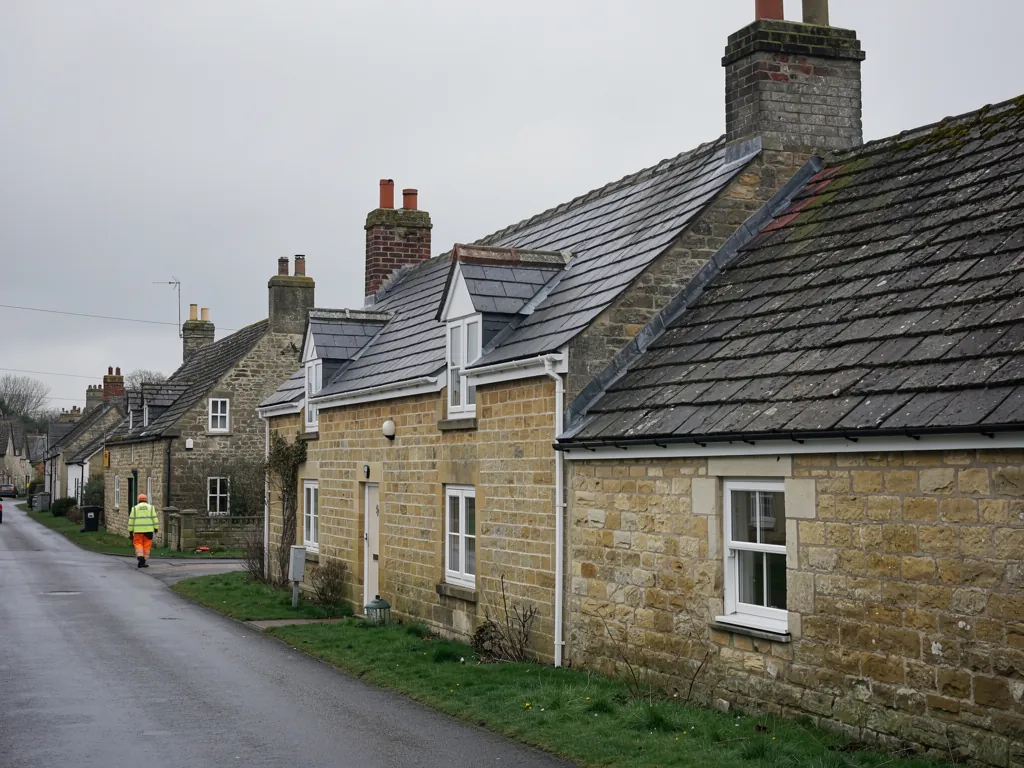
Traditional guidance written for Cotswold District owners describes how stone slate roofs are built, and the principles apply to stone-slated roofs more widely. Stone splits into many small slates for every large one, so the largest sit along the eaves and the tiniest are kept for the top of the slope. That pattern is called diminishing courses, and it is why a stone roof looks the way it does.
Q2.1What holds the slates, and how heavy are they?
Slates are hung over the batten on wooden pegs, traditionally cleft oak, or fixed with nails. The pegs and battens rot long before the stone does, which is why a stone roof so often fails at the fixings while the slates themselves are fine. Stone slate is heavy: the same guidance gives about 1000 kg for every 10 square metres. That is part of why re-laying the existing slates is gentler on the structure than re-covering in a different material.
Q2.2Can reclaimed or substitute slates be used?
English Heritage policy, reproduced in that guidance, prefers new stone slate to second-hand where it can be had, keeps reclaimed slates on the building that supplied them, and rules out swapping sandstone and limestone slates for each other. Concrete or reconstituted imitations are unsuitable on historic buildings.
Weight is another reason to be careful. A stone roof is heavy, and the structure beneath it has carried that load for generations, so swapping it for a covering 15 per cent or more heavier brings an approval requirement, and a much lighter one may need extra fixings against uplift.
For a listed farmhouse, that is the working rule: keep the original slates, renew what holds them, and match any additions by type, size and tone. See our stone roofing service for the full approach.
Whatever the building, our quote tells you which slopes can be repaired and which need stripping, and the advice is backed by survey photographs, so you can weigh the options for yourself. A slope that is moving in one corner is not always a slope that has failed everywhere.