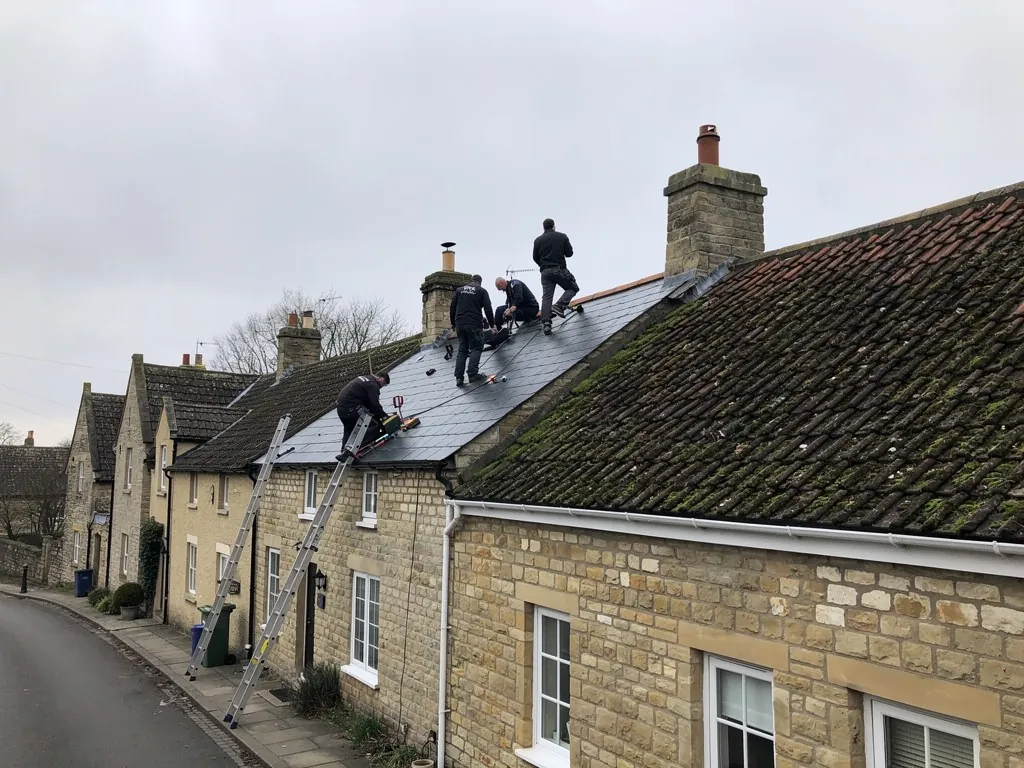
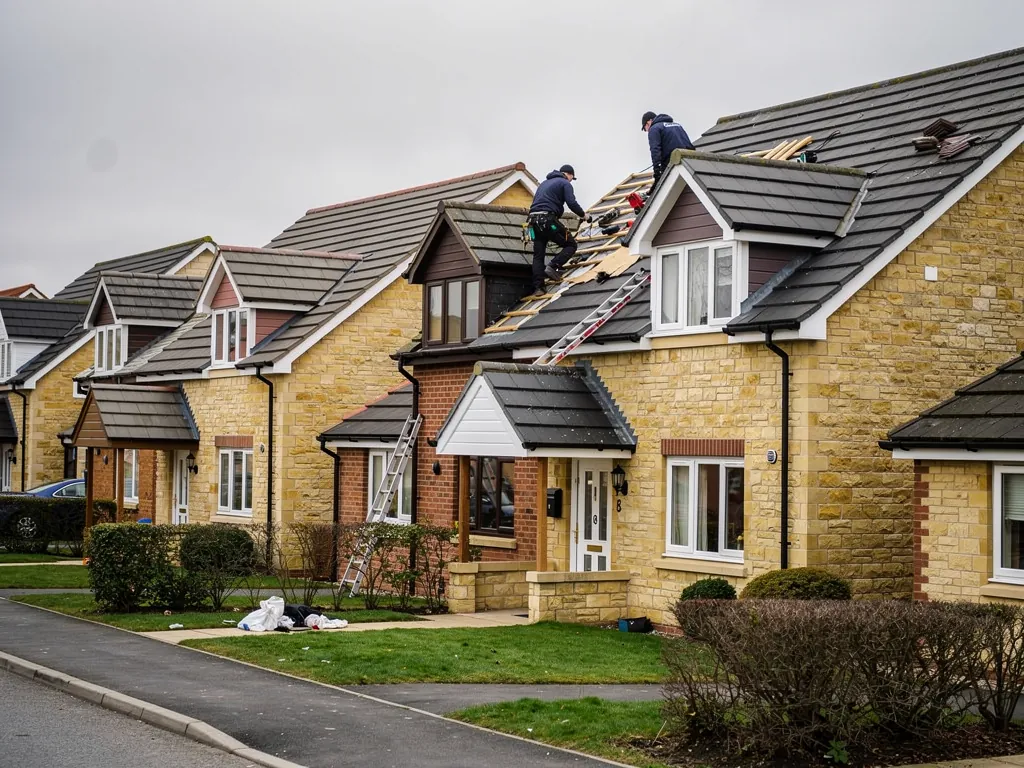
Roofers on a buff brick estate house with grey tile roofs

Roofers in Grange Park

Roof repairs, re-roofing, chimneys, guttering and flat roofs in Grange Park, on the planned estates of West Swindon where houses sit close together and access is half the job.

Grange Park's roofs, built in urban villages

Closes of tiled houses on a planned estate
A planned western expansion

Grange Park belongs to the western growth of Swindon, which the planners laid out as a series of urban village units, each meant to hold between six and eight thousand people. Before that, the land was farmland split between the rural parishes of Lydiard Millicent to the north and Lydiard Tregoze to the south. The result is housing designed in groups, with closes, short terraces and shared drives that repeat from street to street. For a roofer, that pattern is helpful: what turns up on one roof is a useful lead for the ones beside it, and notes from one survey can speed up the others in the close.

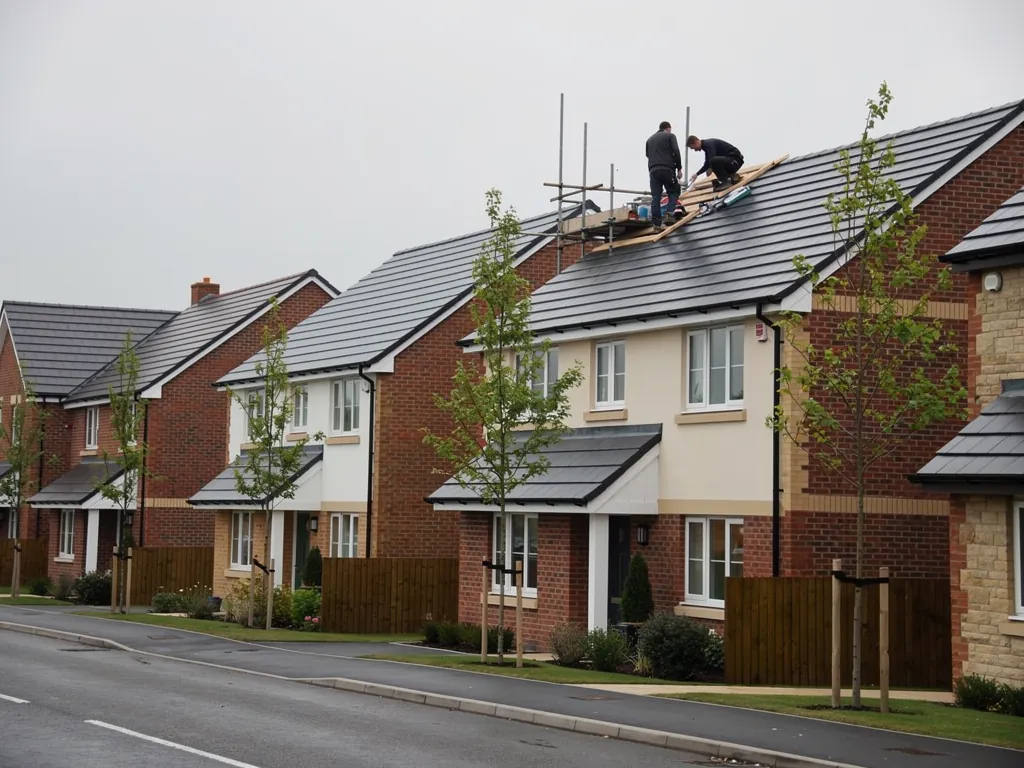
Rows of terraced houses with concrete tiles
Roofs that have seen several decades

Building in West Swindon began with the first Toothill houses in spring 1976, followed by Freshbrook in 1978, Westlea in 1980 and Shaw in 1984. Grange Park was set aside for housing in the original master plan for West Swindon, and however old your own house is, its roof will have had decades of real use. Rather than guess, we read the age from the roof itself and from the loft: the underlay, the nails, the state of the battens and the way the ridge was bedded all give a house away. That tells us which repairs are routine and which signs call for a closer look.

Flat roof extension on a brick house
Garages, extensions and the extras

Estate houses collect additions over the years. Garages are converted, porches built out, kitchens extended and conservatories added, and each addition brings a new roof junction with the original house. Low-pitched or flat extensions are the likeliest to leak, because the join between old and new is where movement and weathering concentrate. A flat roof laid against a wall needs a properly formed upstand and a sound lead or membrane edge, and many of the repairs we make are simply that detail redone. When an extension roof is finished, you hear it from us with photographs as evidence.

Part of Swindon's western growth

Map showing Grange Park and central Swindon. 4 road miles west of central Swindon.

Distance
4 road miles west of central Swindon
Council
Swindon Borough Council
Setting
West Swindon, planned as urban village units
Conservation area
None on Swindon Borough Council's list
Council
Swindon Borough Council

Roof questions for Grange Park homes

Does my Grange Park house need a full re-roof?

Not automatically. A tired roof often needs ridge, flashing or underlay work first, and we only recommend a full re-roof when the survey shows the covering or battens are spent.

Can neighbours on my close share scaffolding?

Often yes. Where two or more roofs need work at the same time, one scaffold can serve them all, and the cost is divided between the households.

Is a Grange Park estate roof covered by any special planning rules?

Grange Park is not in a conservation area, so the usual rules apply: like-for-like re-roofing is rarely a planning matter, although altering the look might be.

Q1

How does a Grange Park house's age shape its roof?

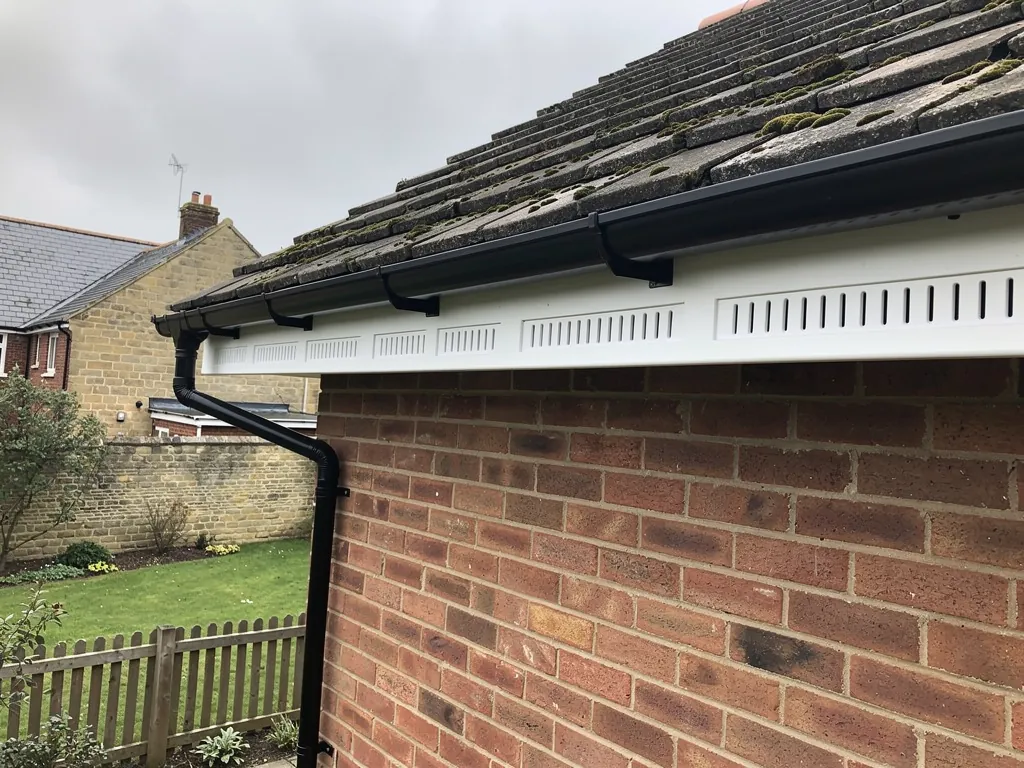
New white uPVC fascia, soffit and black gutter on brick eaves
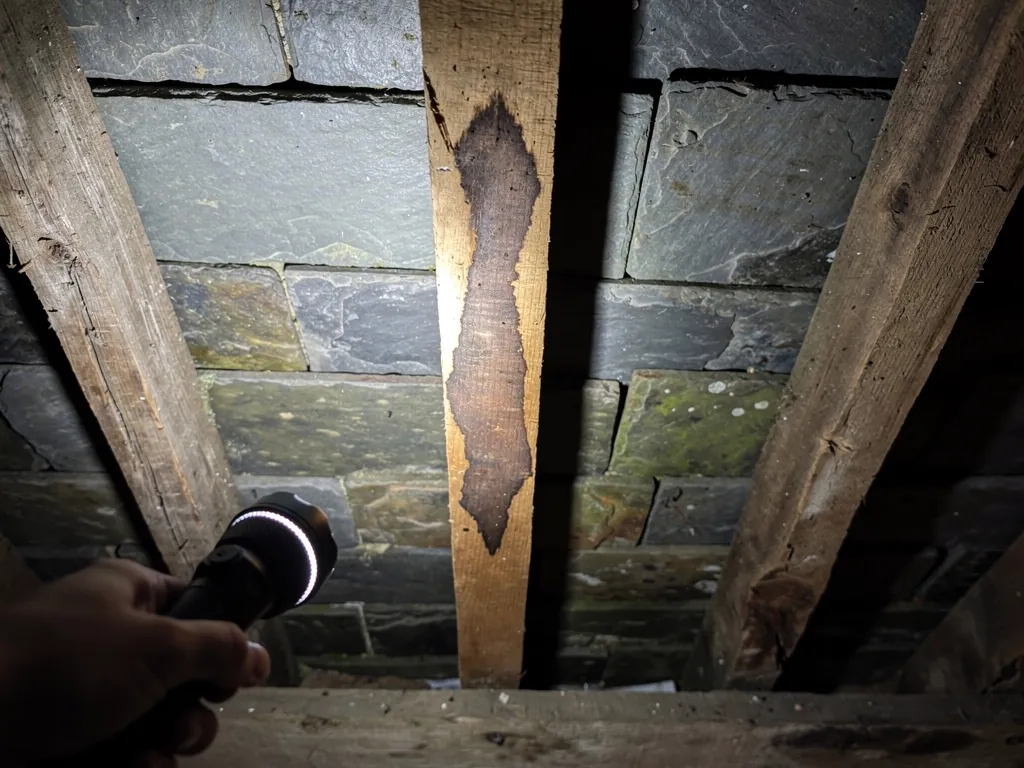
Torch showing a water-stained rafter beneath slates in a loft

The short answer

Age decides which parts of the roof are likely to be failing. On houses from the western expansion, ridge bedding, flashings, underlay and roofline are the usual suspects, while the covering itself often has life left. The loft and the eaves tell us far more than the view from the road.

West Swindon grew in stages from the first Toothill houses in 1976, and that sequence matters when you are reading a roof. Each stage used the building methods of its day, and those methods age in recognisable ways. A roofer who knows the sequence knows where to look first.

Why do the fixings and bedding fail?

Early estate roofs relied on mortar and nails that were adequate for their time. Mortar under ridge tiles loses its grip, and nails in older battens can rust or loosen. Since BS 5534 was revised in 2014, mortar alone is not trusted to hold ridge and hip tiles, and mechanical fixings are added. Our ridge, verge and dry-fix page explains what that involves.

What does the loft tell us about the underlay?

The underlay is the layer beneath the battens that catches any water the tiles let through. After several decades it can be brittle, torn at the eaves, or sagging into the loft. A damp patch on the roof timbers, or daylight where there should be none, tells us the underlay has stopped doing its job even if no tile has moved.

How do I know the roofline has had its day?

Fascias, soffits and gutters take the brunt of sun and rain. A sagging gutter, a green stain on the wall or a fascia that looks sound until it is pressed are all signs that the roofline has had its day. Boards that have been repainted several times often hide soft timber, and a screwdriver pressed gently into the edge will show whether the wood is still firm. Our roof repairs team deals with these as part of a single visit where possible.

The table matches the milestones of the western expansion with what each age tends to want from a survey.

West Swindon's building milestones and roof age
MilestoneWhat it means for the roof
Toothill, first houses in spring 1976Around fifty years of use; expect worn bedding and aged underlay
Freshbrook, from mid-1978Close behind, with the same details to check
Westlea, from 1980A little younger, but ridge and flashing work is still common
Shaw, from 1984Later still; roofline and gutters often lead the list
Q2

How does a Grange Park close affect roof access?

The answer

It means scaffolding is a bigger part of the job than it looks. Houses packed into closes and short terraces can have narrow drives, shared boundaries and adjoining roofs, so access is planned before work starts. Neighbours who need work at the same time can share one scaffold and its cost.

On an estate laid out in groups, the roof you want repaired is rarely alone. It shares a party wall with a neighbour, or it sits above a garage that touches the next house, or its chimney stack straddles the boundary. That does not make the work difficult, but it does shape how it is done, and a few minutes spent on the layout at survey stage saves delay on the day.

How do roofers get up there safely?

A ladder is fine for a single tile or a quick look. For anything involving the ridge, a chimney or a stretch of roofline, a tower or full scaffold is safer and quicker, and on a two-storey house it is often the largest single item on the quote. We explain what access the job needs and why before it starts.

How does sharing a scaffold work?

Where several houses in a close need roof work, one scaffold can often be erected along a terrace and used by each household in turn. Each household pays a share of one setup instead of a full one each, which can bring the cost per house down noticeably on a short terrace. The arrangement works best when the dates are agreed early, so the access is in place only once. We are happy to quote jointly if neighbours want to coordinate, though each house gets its own survey photographs and written quote.

What about party walls and flashings?

Where a roof meets a neighbour's across a party wall, lead flashings and soakers keep the junction watertight. Repairing them may mean working along a boundary, so a word with the neighbour is courteous and sometimes necessary. A party wall notice is needed only for certain works, such as cutting into the wall or removing a chimney from it.

The chart shows national typical scaffold figures from MyBuilder, updated on 21 August 2026. For your own house, rely instead on the figure we write down after surveying it.

What it typically costs

  • Standard two-storey house setup£850 to £1,200
  • Chimney (high-level) scaffold£400 to £900
  • Weekly domestic scaffold hire£300 to £900
  • Pavement licence£50 to £200
National typical scaffold figures. Your own quote follows the survey and shows how much access your roof needs. MyBuilder scaffolding cost guide, updated 21 August 2026.
Q3

What approvals does a Grange Park roof need?

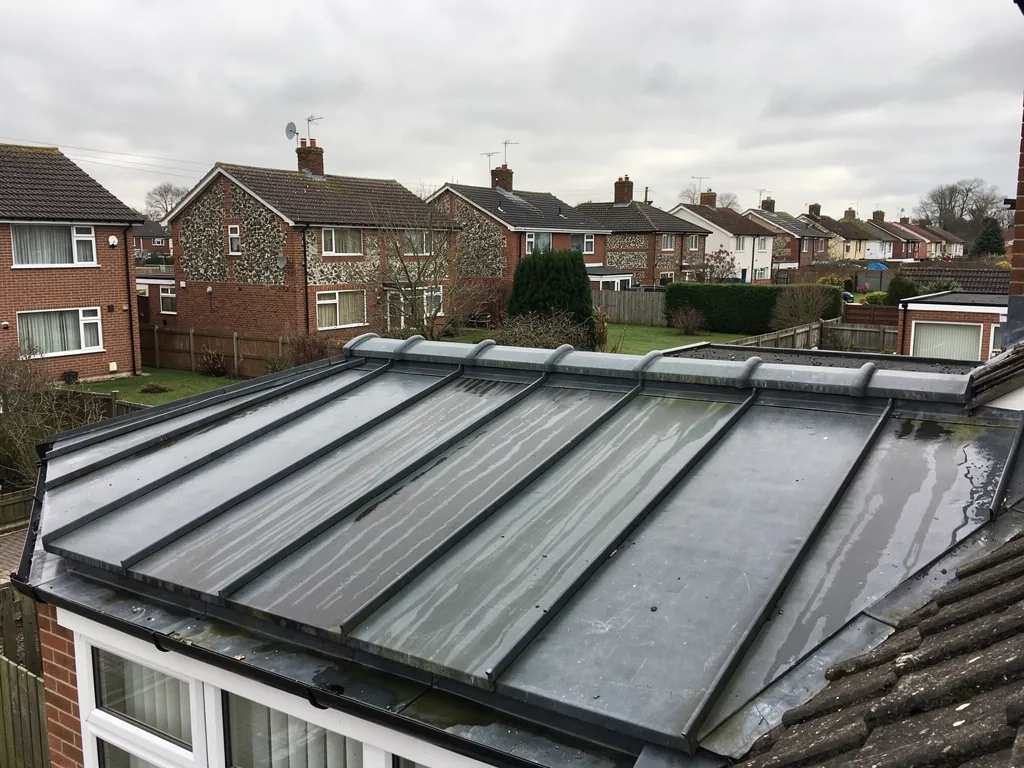
Rolled lead roof covering over a bay above white windows
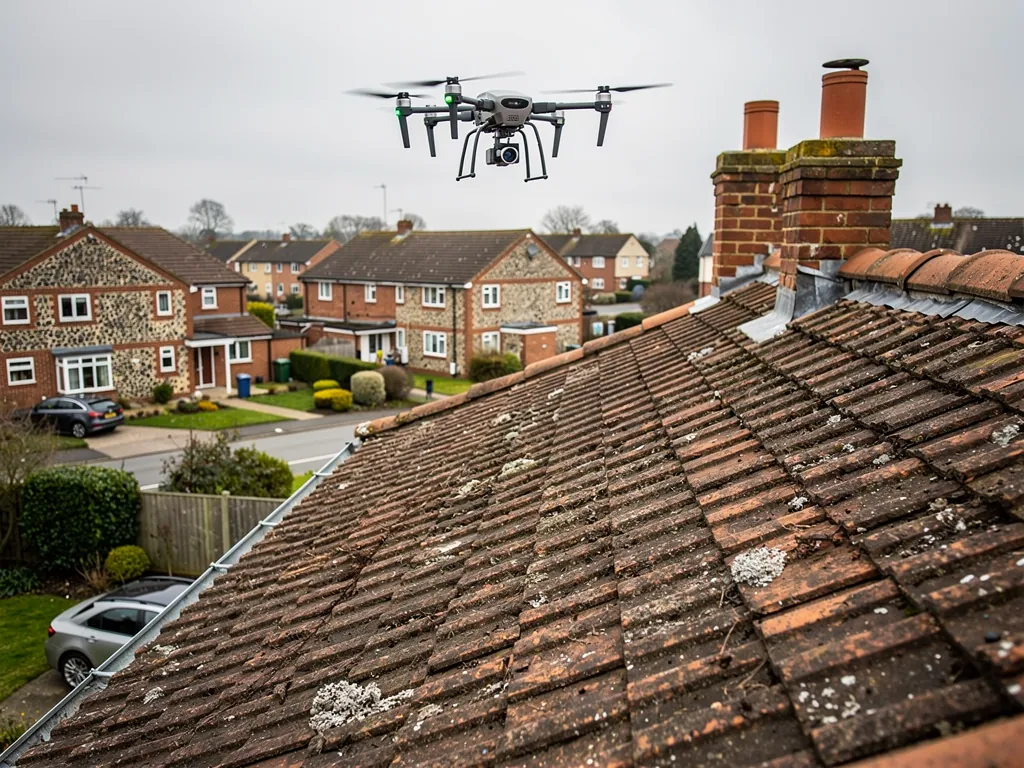
Drone hovering above a tiled roof during a roof survey

The short answer

Usually little. Grange Park is not in a conservation area on Swindon Borough Council's list, so a like-for-like re-roof rarely needs planning permission. Building Regulations become relevant once a re-roof is large enough, and where work is notifiable we deal with that.

Estate housing on a planned development is one of the simpler cases for consent, and most owners need little beyond a conversation. There are still a few points worth understanding before you sign for a job.

Does a Grange Park re-roof need planning permission?

Renewing a covering in the same style counts as upkeep, so you would rarely need to apply for anything. Swindon Borough Council keeps a list of its 27 conservation areas, and Grange Park is not on it. Article 4 directions, which remove permitted development rights, are listed for Bishopstone and the Railway Village only. If you want to alter the roof's shape or add roof windows, speak to the council's planning team first, since a change can trigger separate rules.

Will a Grange Park re-roof need building control approval?

The Planning Portal's guidance says a re-roof usually avoids a building control application provided less than 25 per cent of the total building envelope and less than 50 per cent of the roof is affected. Approval is needed if the job goes over either figure, alters the structure or adds a covering at least 15 per cent heavier. Extra insulation may then follow. Swindon Borough Council runs its own building control team, and a registered building control approver is the alternative.

What about extensions and conversions?

Swapping a conservatory roof for a solid one is a material alteration, and it needs a building control application. A loft conversion carries its own rules, including means of escape from the new room. If either is on your list, mention it when you ask for a survey, so we can look at the roof with that in mind.

For the commonest jobs, start with roof replacement for the bigger picture.

MythA planned estate has a rulebook that stops you changing anything on the roof.

FactThe planning rules are the usual ones for a house outside a conservation area, plus Building Regulations once a job is big enough.

Questions from the closes of Grange Park

Why does the roof of my Grange Park terrace leak near the party wall?

The junction between two houses relies on lead flashings or soakers sealed into the brickwork, and the sealing breaks down as the roofs move. Water then runs along the wall instead of down the slope. The fix is usually to renew the flashing at that junction, not the roof around it, and we show you the joint in the survey photographs.

My house is in a close with a shared drive. Does that affect a roof quote?

It can. A shared drive may limit where a scaffold or skip can stand, so we look at access during the survey and say how it will be managed. The quote then reflects the access your own house needs, and the close is left clean, with all the rubbish carried off by us.

Can I convert my garage roof from flat to pitched on a Grange Park estate house?

It is possible, and often worth considering when a flat covering is finished. A pitched roof adds structure and weight, so the first step is a survey of the walls and the neighbouring roof line. Building Regulations may apply, and a change of appearance can need planning permission, so ask the council.

Do you work around Toothill, Freshbrook and Westlea as well as Grange Park?

Yes. All of West Swindon falls well inside our area, along with the town's other districts and the villages beyond. Every place we cover is named on the areas page. To arrange a survey, phone 01793 626096 or drop us a line on WhatsApp.

Ask us about your roof

Tell us what’s happening and we’ll call you back.

  • Photos of what we find
  • A written quote
  • 10-year workmanship guarantee

Or call 01793 626096

Call Get a quote