Rear tiled roof of a brick semi seen from the garden

Roofers in Fairford, Gloucestershire

Fixing leaks, worn coverings and failing chimneys in Fairford, from the old market streets near St Mary's to the newer housing that grew up around the airfield years.

Fairford's roofs, from the Coln crossing outwards

A terrace of stone houses on a market street
The market streets

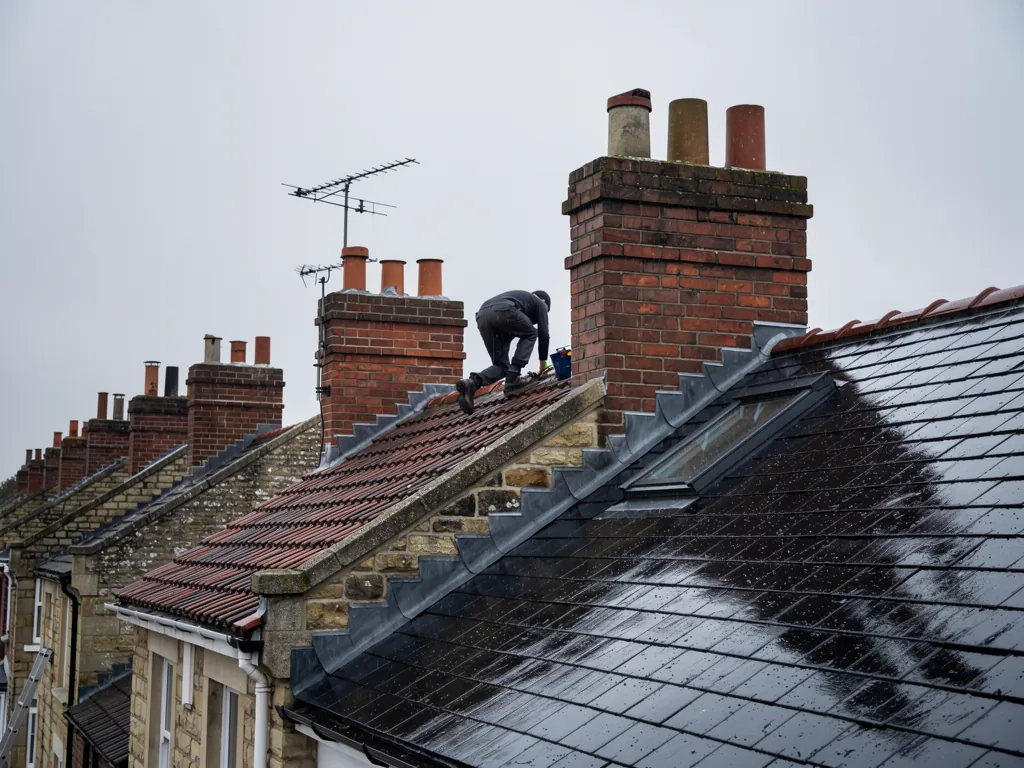
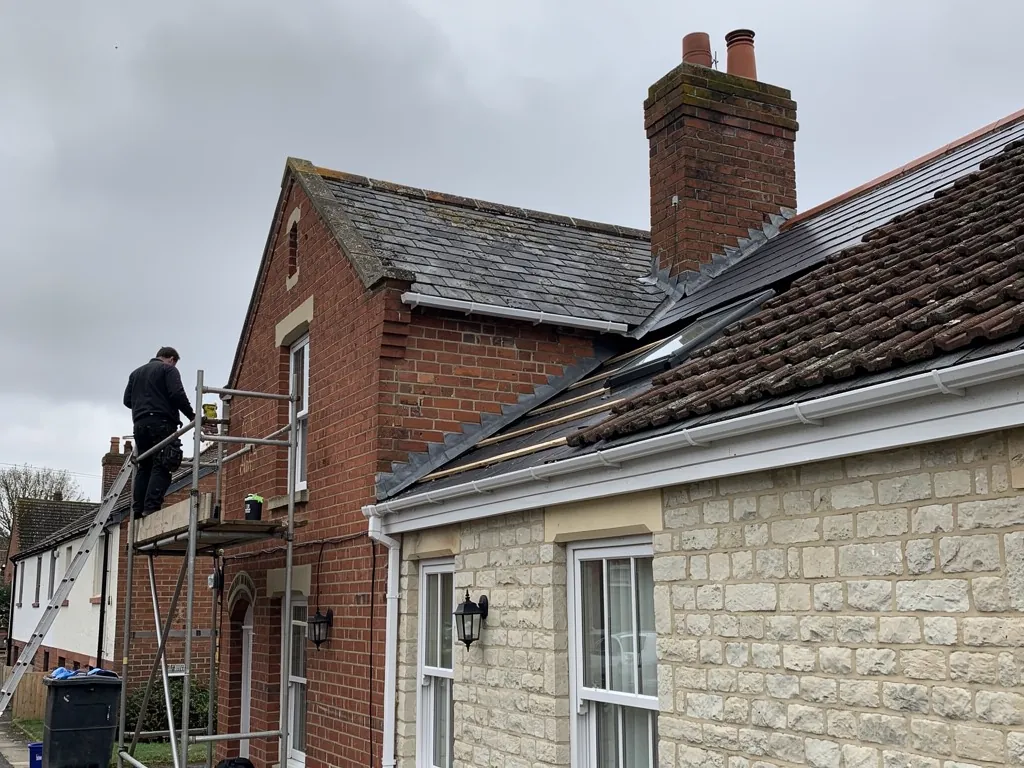
Fairford grew up at a crossing of the River Coln. A market town existed by 1135, there were 68 burgages (rented town plots) in 1307, and the corn and cheese market ran until about 1860. Streets laid out for trade tend to have continuous frontages: terraces, shops with living space above, and rear wings, all sharing walls and valleys. That makes the roofs interdependent. A leak at the dividing wall, on a stack serving two houses or in a gutter behind a parapet may belong to the neighbouring property as much as your own. We look at the whole run from inside the loft and from the roof itself, then explain what falls to whom before any quote is written, so no owner is surprised later by a share of someone else's fault. Where a neighbour's roof is plainly the source, we say that too and show the evidence.

A large stone church with a lead-covered roof
St Mary's and the grand old buildings

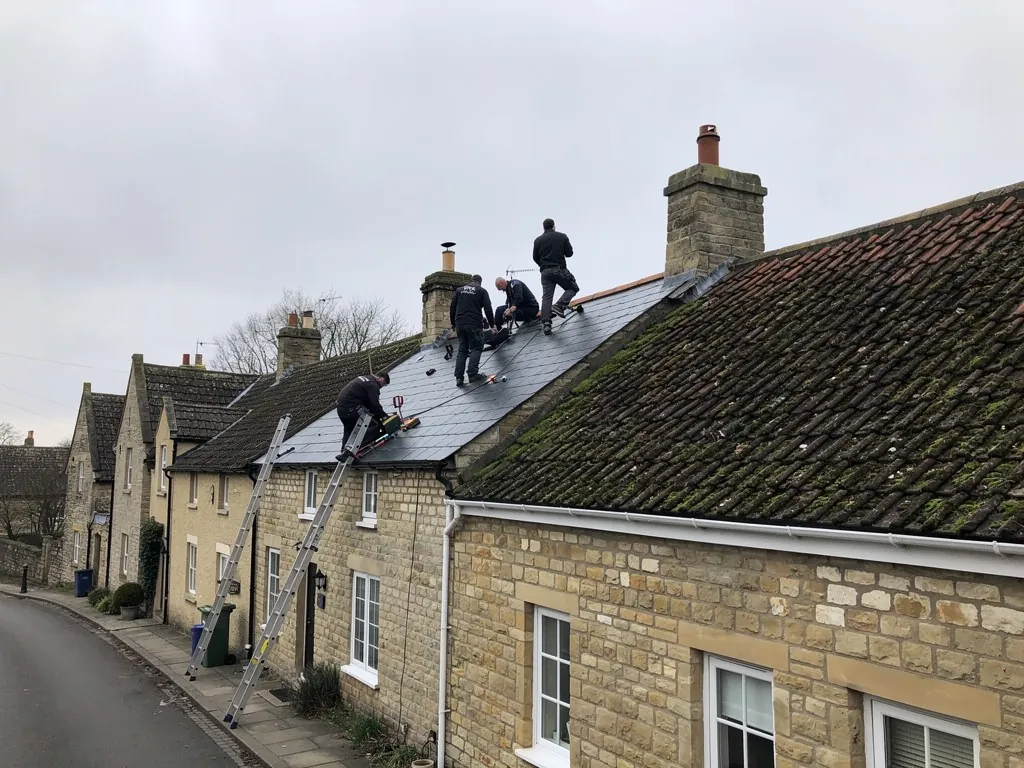
St Mary's was mostly rebuilt in the late fifteenth century at the expense of John Tame, completed by his son Edmund, and its large windows hold celebrated stained glass. Big windows mean big walls and long gutters, and a church of this scale typically carries lead on its roofs and parapets. Fairford Park house was begun in 1661 on a site about 500 metres north of the town and demolished in 1955, a reminder that large roofs here have come and gone. Whatever the building, large, complex roofs need access planning, working at height with proper edge protection, and a written account of what we found.

Mid-century houses with concrete tile roofs
Twentieth-century Fairford

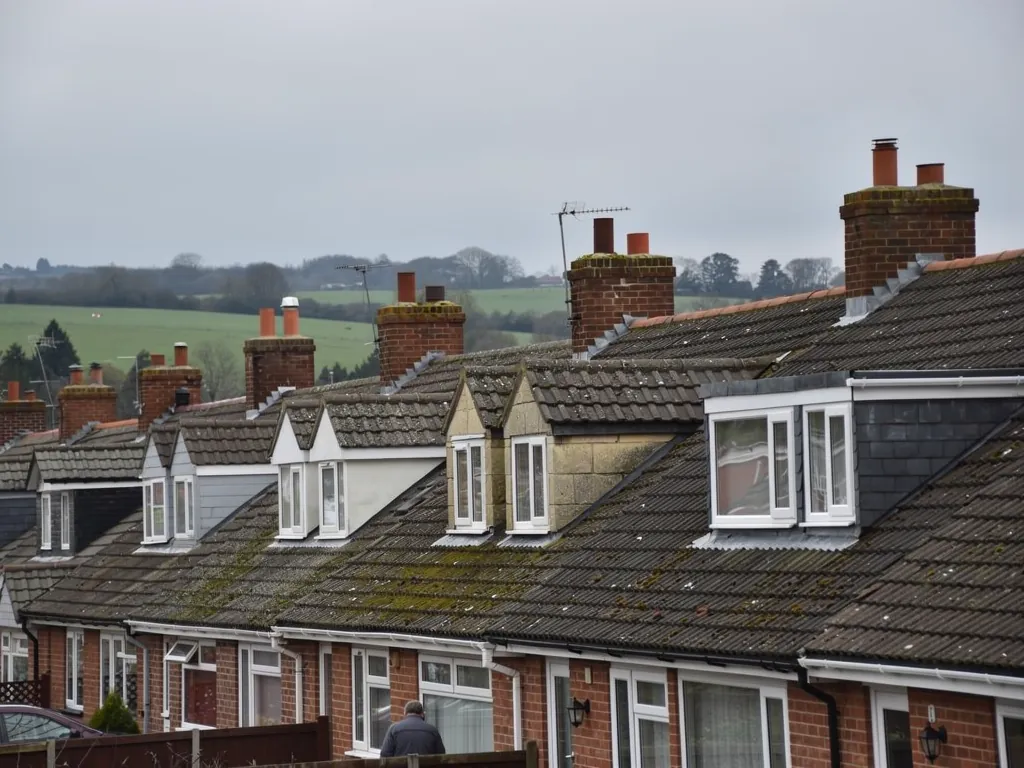
The population rose to 1,859 in 1851 and peaked at 2,439 in 1951, a rise linked to the airfield, and was 1,804 in 1971. Growth in the middle of the twentieth century meant new housing, and homes of that era usually have tiled roofs, with bungalows, garages and flat-roofed extensions following in the decades after. Tiles of that period are often concrete, and the usual faults are cracked and mossy tiles, worn ridge bedding and felt that has dried and split under them. These roofs usually need maintenance rather than rescue, and a careful survey sorts one from the other. Loft insulation laid over the years can hide damp timbers, so we lift a corner of it and look underneath instead of trusting a dry surface.

From Swindon to the River Coln

Map showing Fairford and central Swindon. 16 road miles north of central Swindon.

Distance
16 road miles north of central Swindon
Council
Cotswold District Council
Council
Cotswold District Council
Conservation area
Fairford, designated in 1970
Setting
Market town on the River Coln, in sheep-farming country

Fairford roof questions

Does Fairford's conservation area affect a like-for-like re-roof?

Seldom. The area was designated in 1970, and matching repairs leave a street unchanged. A new material or a rebuilt chimney is worth raising with Cotswold District Council first.

Is Cotswold stone slate likely on a Fairford house?

On some of the oldest buildings, possibly. The valley geology includes Forest Marble, one of the two limestones used for Cotswold slates, but a survey confirms what each roof actually carries.

Who looks after a roof that shares a wall with next door?

Each owner is responsible for their own roof, but a shared wall, valley or stack needs both neighbours to agree. Taking a chimney breast off a shared wall means a formal notice to the neighbour, so have the conversation early. A roofer can only repair your side; the paperwork between the two houses is yours to arrange.

Q1

What do Fairford's terraced roofs share with next door?

Brick end-of-terrace gable beside a limestone house, slate roofs
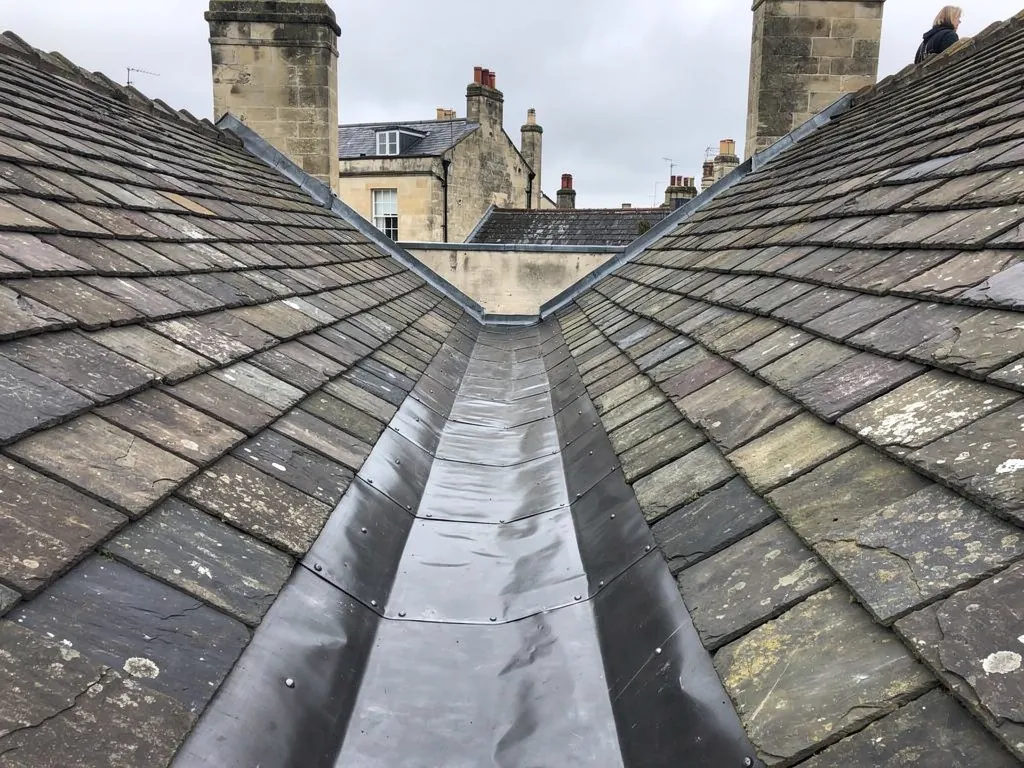
Lead-lined valley gutter between two slate roof slopes

The short answer

More than their appearance suggests. Terraces often share a party wall, a chimney stack, a valley or a run of gutter, so a fault on one roof can be caused by the one beside it. The survey looks along the whole run, and the written quote tells you which work is yours and which is shared.

A market town's streets were built for frontage, not for roofs that stand alone. Fairford's old centre grew around the river crossing and the market, with houses and shops built shoulder to shoulder. Roof work in that kind of street is rarely just about one house.

Who repairs a stack on a party wall?

A chimney stack that straddles a party wall serves both houses, and its flashings, pointing and flaunching, the mortar bed that holds the pots, are shared problems. If one owner repairs their side and the other does not, the leak simply moves. Building Regulations approval is always required before a chimney breast comes out, and a party wall notice goes to the neighbour when the breast sits on the shared wall.

Why do valleys and parapets cause hidden leaks?

Where two roof slopes meet in a trough, the valley carries water from both. A parapet wall at a gable hides a gutter that is hard to see and easy to forget. Both fail slowly, and both can send water into a neighbour's ceiling before they show on yours.

How is a terraced roof reached?

Working on a terraced roof often needs access from next door, through a yard, or by scaffold on a narrow pavement. Asking early, with a short letter and a plain explanation, tends to settle it. Our chimney repairs page covers stacks and flashings in more detail.

When the survey is done, you receive close photographs of your roof together with a written quote that marks which work sits on your side of the line.

Q2

Is stone slate worth keeping on an old Fairford roof?

The answer

Usually, if the stones themselves are sound. Cotswold stone slates can outlast their pegs, battens and fixings by a long margin, so the usual repair is to strip a slope, renew what holds the stones and lay the same stones back. Replacing a whole roof with a substitute is rarely the better answer.

The Victoria County History puts Fairford on the Great Oolite or Forest Marble. Cotswold District Council's own technical guidance for owners names Forest Marble as one of two oolitic limestones used for Cotswold stone slates. That tells us nothing certain about any given roof, but it explains why stone slate belongs in the conversation, and why a survey looks before it assumes.

How is a stone roof built?

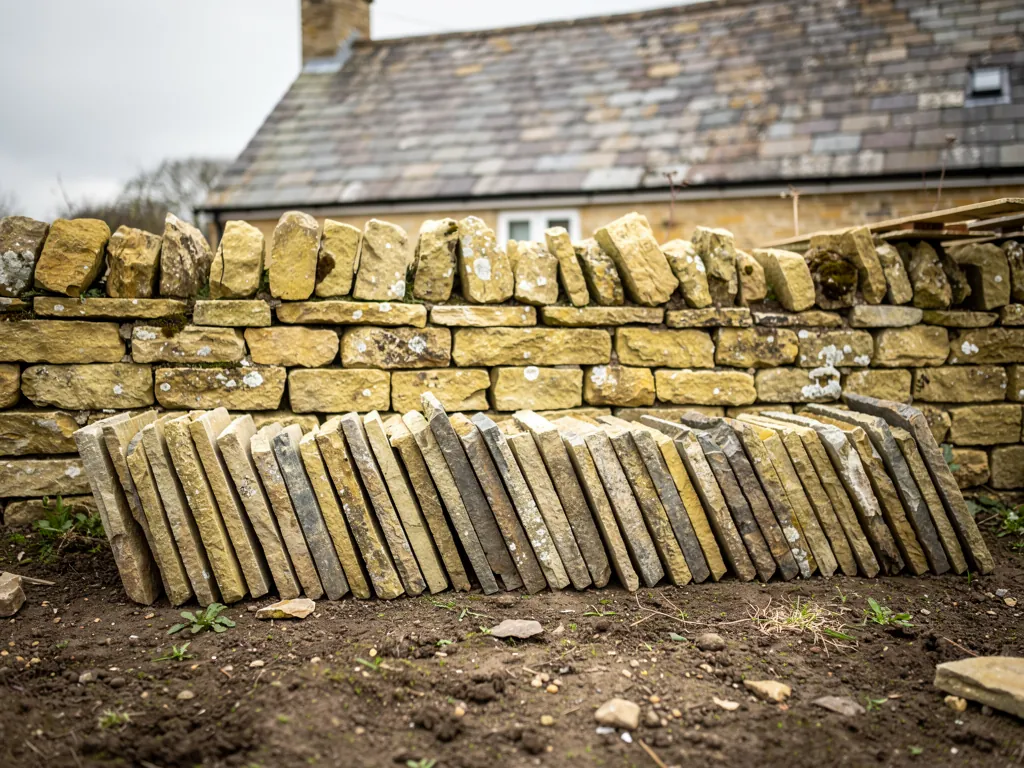
Stone slates are laid in diminishing courses: the largest, normally about 600 mm long and some up to 750 mm, go at the eaves, and the smallest, only about 15 centimetres long, sit near the ridge. Each slate hangs from a batten by an oak peg that passes through a hole bored near the slate's upper end. The guidance gives a traditional pitch of 47 to 55 degrees and a weight of about 1,000 kg per 10 square metres, which is why the structure underneath matters.

Repair, strip and re-lay, or replace?

Slipped slates can be refixed. A slope that is moving is stripped, the stones sorted by size, the battens and pegs renewed and the same stones laid back, with new stone slate used for any that have perished. The guidance advises that reclaimed slates go back only onto the building they were taken from, because second-hand stone has stripped other buildings of their own roofs. Substitutes such as concrete tiles are not suitable for historic buildings.

What does stone roof work cost?

Stone is expensive to repair and expensive to replace, and the written quote sets out both routes once we have seen the roof. Our Cotswold stone roofing page explains the work.

Q3

Which permissions touch a roof beside Fairford church?

Reclaimed Cotswold stone slates sorted by length beside a limestone wall
Wet slate and clay tile rooftops with chimney stacks after rain

The short answer

For a house, normally none when the covering matches. The conservation area was designated in 1970, so a change of appearance is worth discussing with Cotswold District Council. Listed buildings need listed building consent for changes that alter their character, and churches in use follow their own denomination's system.

People worry about permission more than they need to, and sometimes less than they should. Fairford has a conservation area, listed buildings and a very large church, and the right answer depends on which one your roof belongs to.

What applies to houses in the conservation area?

Fairford's conservation area was designated in 1970. A repair in matching materials leaves the street unchanged, and putting the same material back seldom means an application. Changing the material or altering a chimney can, so a conversation with Cotswold District Council before work is priced saves trouble. The council's Article 4 page does not list Fairford.

When does re-roofing need Building Regulations approval?

On the Planning Portal's test, a re-roof that touches less than 25 per cent of the total building envelope and less than 50 per cent of the roof normally needs no building control application. Beyond those figures approval is required, and better insulation can come with it. Cotswold District Council runs its own building control from Cirencester, and a registered building control approver is the other route. We explain which applies and look after the notification.

What about listed buildings and the church?

Altering a listed building's character without listed building consent is an offence, and a new roof covering counts as an alteration. St Mary's is a parish church in use, and an Anglican church follows the faculty system for its works. Doubt about whether your house is listed is best settled with the council before prices are requested.

Before you commit

Ask the council whether the building is listed before choosing a new covering.

Questions from the Coln valley

Why do terraces on Fairford's market streets leak at the chimney?

Because a stack on a party wall takes weather on all four sides, and the strip of lead where it meets the roof moves with the heat of the day until it cracks. Pointing and flaunching wear as well. A shared stack needs a repair that covers both houses, and the survey photographs make that visible to both owners.

Our house sits near the Coln. Does damp affect the roof?

River valleys hold moist air, which encourages moss on shaded slopes and slows drying after rain. The roof itself is not weaker, but gutters, valleys and the loft ventilation matter more, and a survey that looks at all three tells you where the damp is really coming from. A gutter that overflows onto a wall or a blocked valley are the usual causes of damp patches that people blame on the roof.

Do you work around the airfield side of Fairford?

Yes. The newer streets are inside our 30 mile range like the rest of the town, and they are often the simpler roofs: concrete tiles, flat extensions and garages. Tiled roofs of that age usually need ridge rebedding, tile replacement or a flat-roof renewal, and our advice is always the minimum work that cures the fault.

How are old ridge tiles fixed on a Fairford roof?

On older roofs, usually in mortar and little else, which was the norm for generations. Since BS 5534:2014 the standard has expected a mechanical fixing for ridge and hip tiles as well. If your ridge is loose, we clip the tiles or fit a dry-fix system tested to BS 8612, whichever suits the roof, and we explain why before the work starts. Either way, the fixings are listed in the quote, so you can see what is being added.

Ask us about your roof

Tell us what’s happening and we’ll call you back.

  • Photos of what we find
  • A written quote
  • 10-year workmanship guarantee

Or call 01793 626096

Call Get a quote