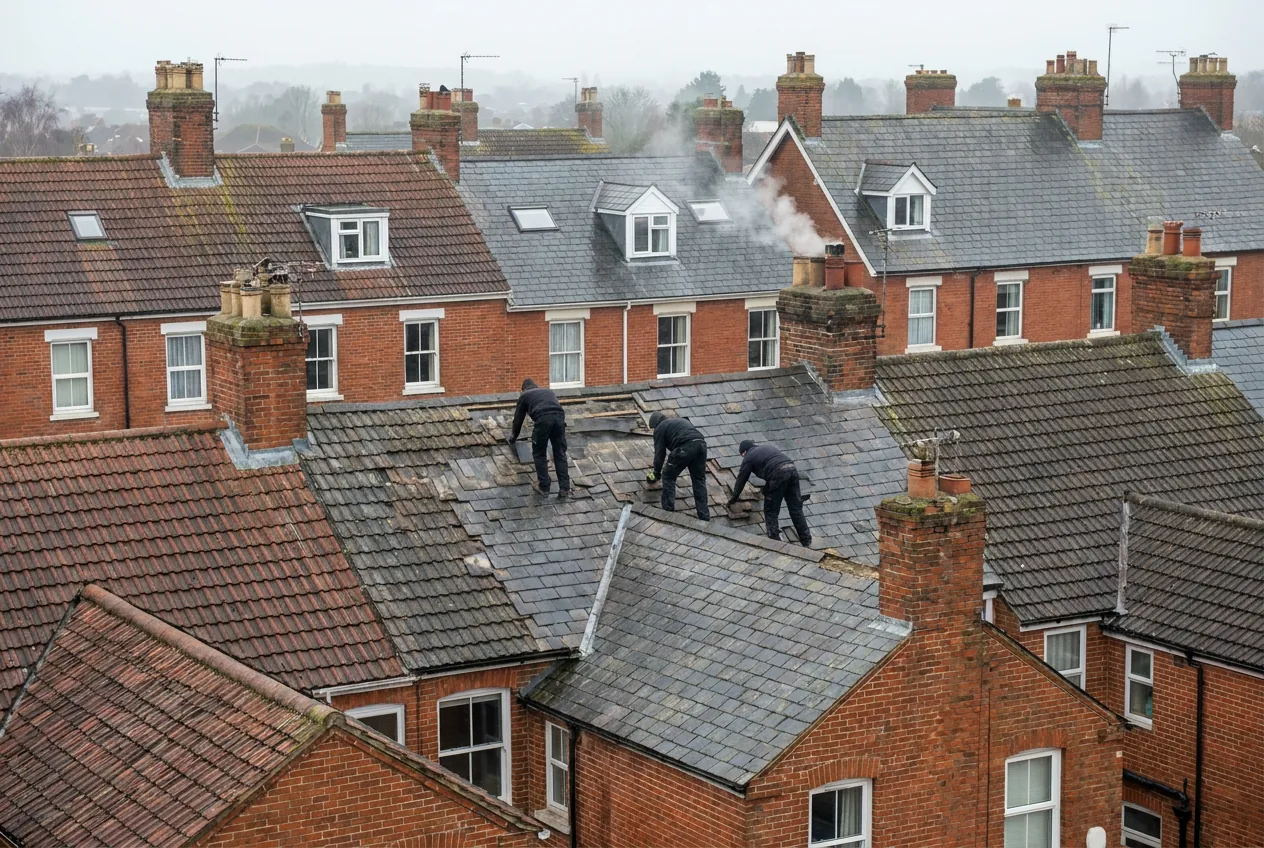
Roofers on a slate roof along a limestone village street

Roofers in Castle Eaton

Roof repairs, stone tile re-laying, slate and clay tile work and lead flashings in Castle Eaton, from the limestone cottages grouped near St Mary's to the barns and outbuildings spread over the flat meadows by the infant Thames.

Castle Eaton's roofs, from bell turret to Thames Path

Limestone cottage with stone tiled roof
Limestone cottages under stone tile

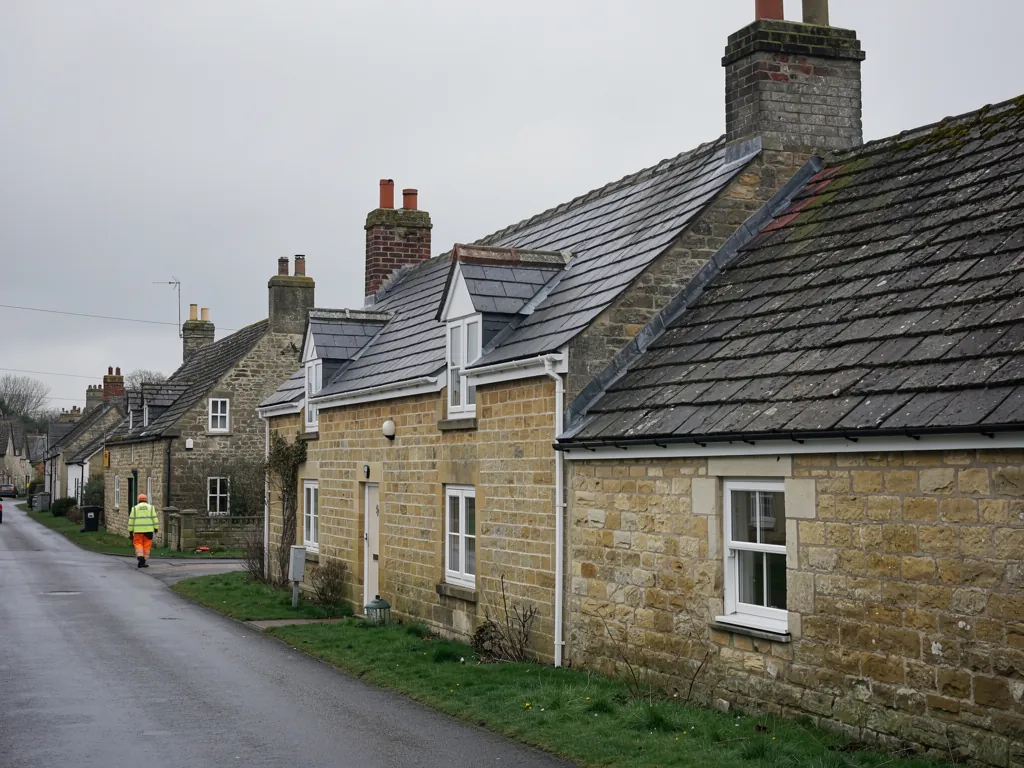
Swindon Borough Council's conservation area appraisal describes the buildings as dating from about 1650 to 1850 and notes the prevalent use of local limestone in walls and roofs, so much so that Castle Eaton may be described as a Cotswold village. Typical cottages stand in limestone under stone tile, with some slate and clay tile. Stone tiles are heavy, and they are laid in diminishing courses that start large at the eaves and shrink towards the ridge, each one hung from a wooden peg. When a cottage like that leaks, the stone itself is rarely to blame. The pegs, the battens and the packing beneath are what give out first, and they can be renewed without losing the roof.

Clay tile and slate roofs beside stone
Slate and clay tile among the stone

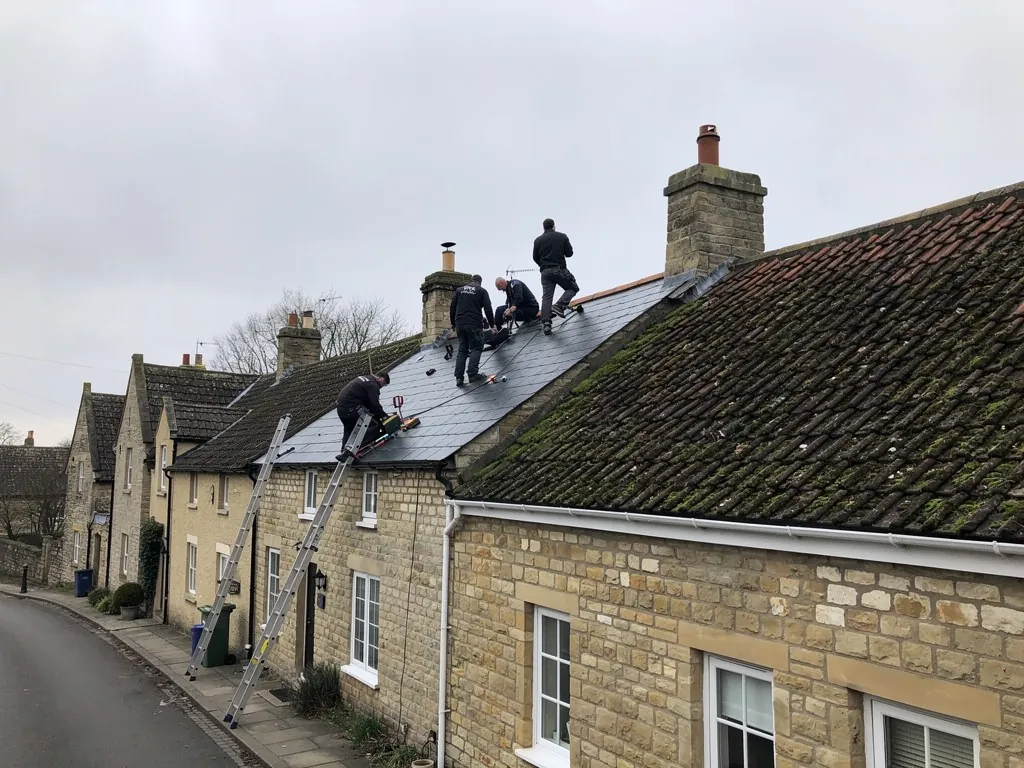
Not every roof here is stone. The appraisal records some slate and clay tile, and these coverings are lighter and laid differently. Slates hang from battens on nails, which rust, so a run of slipped slates points to failed fixings across the slope. Clay tiles are hung on small nibs and held by nails at intervals, and they suffer from frost where water is absorbed. Both sit on the same limestone walls as the stone-tiled cottages, so the details at the eaves and verges must be built to look right beside their neighbours, and the colours and sizes of replacement slates or tiles are matched by eye on site before an order goes in. Where one roof meets another of a different material, the lead flashing at the junction needs special care.

Barn roof on flat rural land
Farm buildings and the river meadow

Castle Eaton lies on flat low land beside a meander of the infant River Thames, in what the appraisal calls completely rural surroundings, and the Thames Path runs through it. Barns, stables, sheds and converted outbuildings fill the edges of the village, along with extensions to houses. Their roofs may be stone, tile, slate or sheet, and they vary in condition far more than the cottages do. A flat riverside site has little shelter from wind across open fields, and the damp air near water encourages moss and algae to grow. Gutters on long barn roofs fill quickly with leaves and silt, so downpipes and drains are part of the survey. Overflowing water that runs down a limestone wall can mark and soften the stone over the years, which makes the guttering as much a part of protecting the building as the roof above it.

From Swindon to the infant Thames

Map showing Castle Eaton and central Swindon. 10 road miles north of central Swindon.

Distance
10 road miles north of central Swindon
Council
Swindon Borough Council
Conservation area
Castle Eaton, designated in 1975 and re-designated in 1990
Parish church
St Mary's, Grade I listed, with a corbelled bell turret
Setting
Flat riverside land on the Thames Path

Before you book roof work in Castle Eaton

Can a limestone cottage roof in Castle Eaton keep its stone tiles?

Often, yes. When pegs, battens or packing fail, the stones are lifted, graded by size and set back in order, with any lost ones replaced by stone of the same type.

Is the conservation area boundary a problem for roof repairs?

Like-for-like repairs rarely need permission. Swindon Borough Council is the authority, so check with its planning team before altering the material or touching a listed building.

What if my roof is slate or clay tile instead of stone?

Both appear in the village, and both are repaired on their own terms. We check nails, battens and flashings and match the covering already on the building.

Q1

How are Castle Eaton's stone tile roofs built?

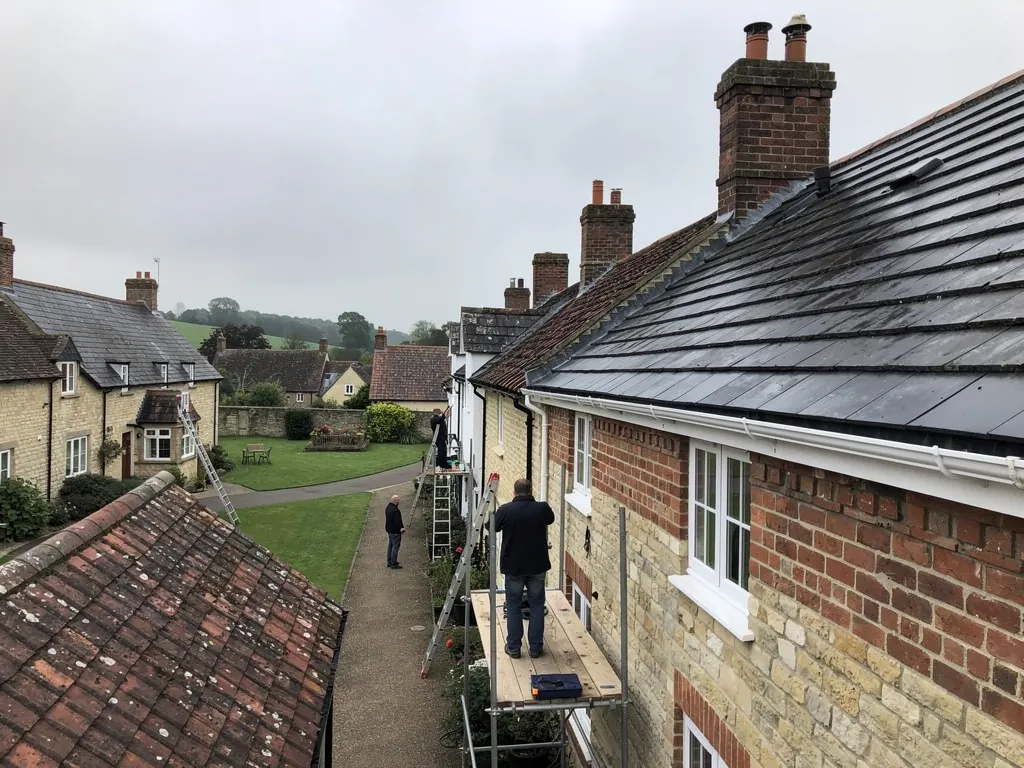
Brick and limestone cottages around a small village green
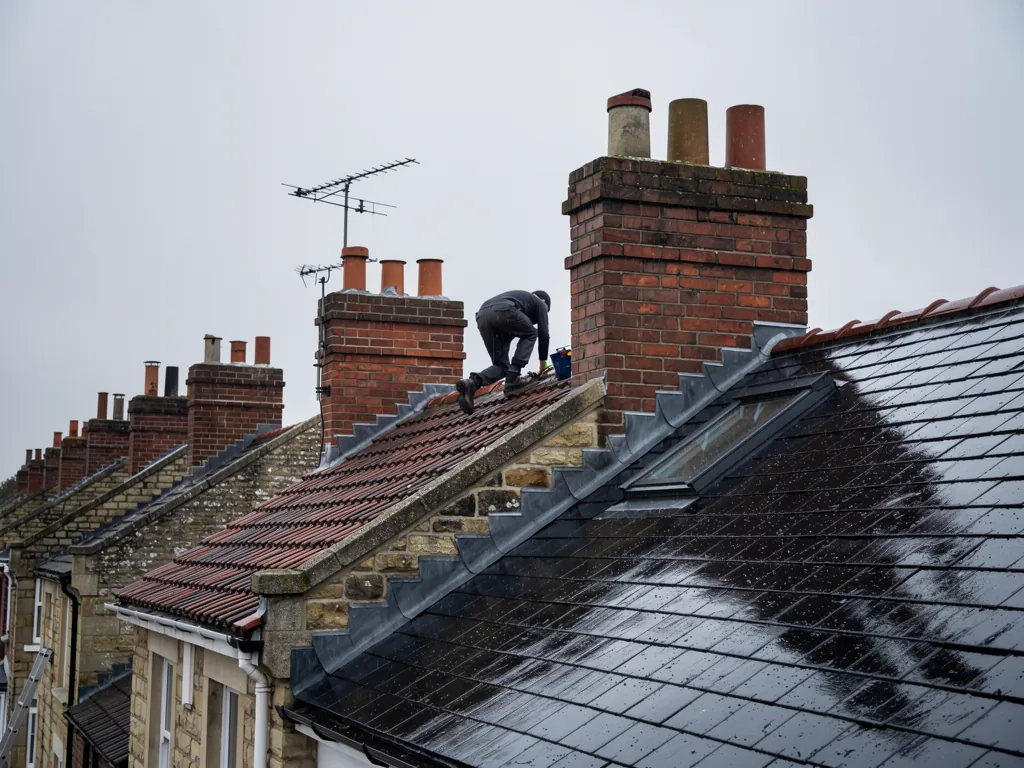
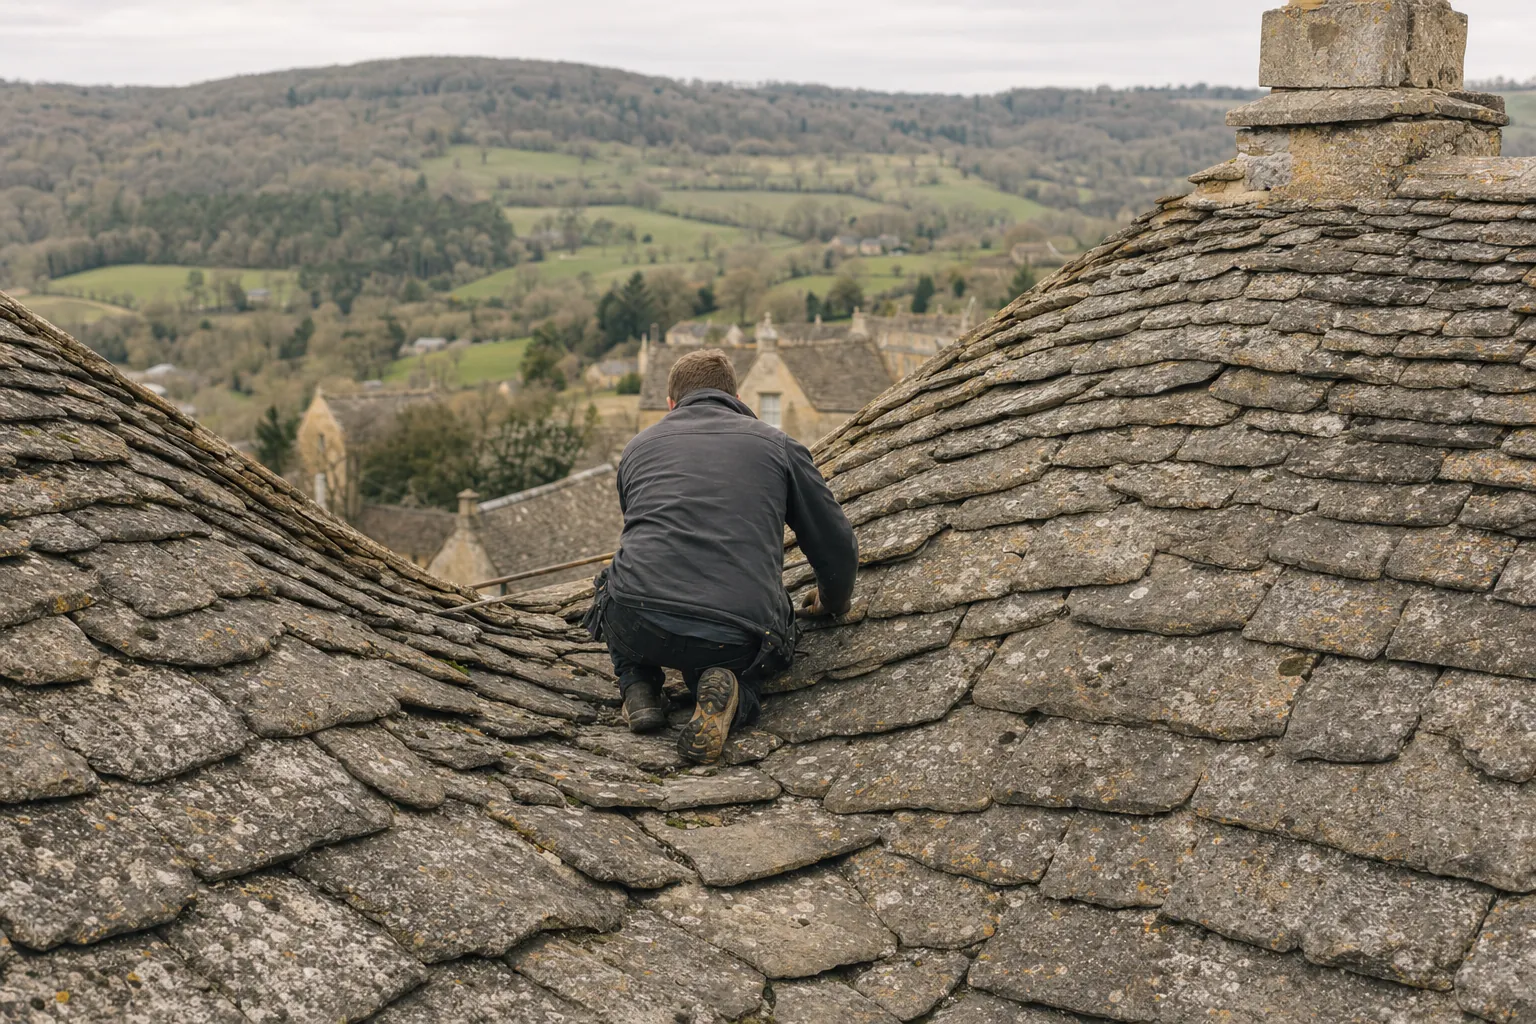
Roofer kneeling on diminishing courses of a stone slate roof

The short answer

In courses that diminish upwards, the largest stones sitting at the eaves and the smallest by the ridge, each hung from a peg over a batten. The stones are heavy, the timbers beneath must carry them, and the valleys, ridges and verges are all shaped from the same stone.

Cotswold District Council published technical guidance on stone slate roofing in 2000, and its account of the traditional method fits Castle Eaton's cottages well. It describes practice handed down, not a modern specification, and it explains why these roofs are repaired the way they are. Our roof repairs work on a stone roof follows the same logic: find the failed part, and leave the rest.

Why do the courses shrink towards the ridge?

The quarried stone splits into far more small pieces than large, so the roof uses its largest pieces in a doubled course along the eaves and its smallest high up, sometimes only 15 cm long. The sizes step down slowly from eaves to ridge, which is what makes these roofs look so settled. When we replace a damaged stone, it must match the size and thickness of its neighbours or it will sit proud of the course.

What holds each stone, and how heavy is it?

Each stone is pegged through a hole near its head and hangs over a batten; the peg was traditionally cleft oak. Pegs rot long before the stones weather. The guidance quotes roughly 1000 kg for every 10 square metres of stone slate roof, so the rafters carry a serious load. We inspect them from the loft before deciding how much of a slope can safely come off at once.

How are the valleys, ridges and verges formed?

Traditional valleys are swept, curving gently round with specially cut stones, and the ridge is an angled piece of dressed stone. Our Cotswold stone roofing page explains how these details are repaired and why substitutes seldom look right.

Q2

Should reclaimed stone be used on a Castle Eaton cottage?

The answer

Only with care. The guidance Cotswold District Council reproduces prefers new stone slates wherever possible and says reclaimed ones belong on the building they came from. Stone bought in can have been taken from another roof, and it rarely matches in tone.

When a stone-tiled roof is stripped, some of the tiles will have perished, and the question of where replacements come from is a real one. The policy quoted in the council's guidance is clear about the principle.

Can the stones go back on the same building?

Its rule for second-hand slates is simple: they go back on the building, or the group of buildings, that they came off, and nowhere else. That makes sense: the stones are the right size and colour, and nothing has been taken from a neighbour. On a Castle Eaton cottage, the sound tiles are set aside during stripping, sorted by size and put back, so the roof keeps its own character.

Where does new stone come in?

Perished stones are made up with new slates of the same type. The guidance warns against ever combining sandstone with limestone on one roof, and says sawn slates can look and perform badly. Concrete and reconstituted substitutes are described there as unsuitable for historic buildings. Our page on reclaimed and new stone sets out the choice in full.

Why does provenance matter?

Old stone is sometimes stolen from other roofs, which is why we ask where any reclaimed material came from before using it, and choose new stone where the history is doubtful. A roof on a Castle Eaton cottage should not be built from somebody else's missing slates.

The survey photographs show which stones are sound and which are failing, so the written quote covers only what needs to change. You can compare progress against those pictures while the scaffold is up, and nothing is thrown away without being shown to you first.

Our view

Re-lay your own sound stones first, and make up the shortfall with new limestone.

Q3

Who must be asked before work on a Castle Eaton roof?

Roofers on a slate roof along a limestone village street
Row of stone cottages with steep stone slate roofs

The short answer

Swindon Borough Council, for planning and building control. The conservation area is the first thing to check, and a listed house needs listed building consent for changes to its character. The churchyard cross is a scheduled monument, which has a separate consent.

Wiltshire County Council designated Castle Eaton's conservation area in 1975, and Thamesdown Borough Council re-designated it with a revised boundary in 1990. Swindon Borough Council is now the authority, and the village has no Article 4 direction: the council lists those for Bishopstone and the Railway Village only.

Do everyday repairs need permission?

Setting stones back on new pegs, renewing battens and re-bedding a ridge using the same materials are treated as upkeep, and the council would not normally expect an application for them. Slate and clay tile roofs in the village are treated the same way. Changing the covering is a different matter. Concrete or reconstituted tiles in place of stone alter how a cottage looks, and inside the conservation area the council will look closely at the proposal. Our slate roofing page covers the lighter alternative where a roof has always been slate.

When must building control be told?

The Planning Portal sets thresholds of 25 per cent of the total building envelope and 50 per cent of the roof, below which an application is not normally needed. Beyond them approval applies, with insulation upgrades a possible consequence, and a replacement covering noticeably heavier than the old would also be checked for its effect on the roof frame. Swindon Borough Council runs its own building control team, and we make the notification when work is notifiable.

What about the church and the churchyard cross?

St Mary's is Grade I listed. Roof work there rests with the congregation and the church's own advisers, and it is mentioned only to show why the village centre is so closely watched. The medieval cross in the churchyard is a Scheduled Ancient Monument, and works to a scheduled monument need scheduled monument consent, granted through the Secretary of State.

MythA conservation area means stone roofs cannot be repaired without planning permission.

FactMatching repairs are maintenance; the council examines changes of material and listed buildings.

Roofing services in Castle Eaton

Questions from the Thames Path villages

Why do stone tiles slip on an old Castle Eaton cottage?

The tiles seldom fail first. Wooden pegs perish, battens go soft and the packing that held each stone at its angle crumbles, which lets stones sag and water get behind them. Refixing the stones on new pegs and sound battens usually fixes it, and the roof keeps the covering it was built with.

Do you work on farm buildings and barns near the river?

Yes. Barns and outbuildings have simple roofs, and our survey shows quickly whether the covering, the timber or the drainage is at fault. A long barn slope may be repaired in sections, so the building stays in use while the work goes on, and a converted barn is surveyed for insulation and ventilation as well as for leaks. Long gutters and downpipes are looked at as closely as the roof, because blocked drainage is a common cause of damp walls beside the Thames.

How far do you travel from Swindon to villages like Castle Eaton?

Castle Eaton sits well inside our 30-road-mile area from Swindon, as do Cricklade, Kempsford, Marston Meysey and the other Thames villages. The areas page lists every place. Send your postcode with a few photographs of the roof and we offer a date for the survey.

Is lead needed where a stone roof meets a chimney?

Usually, yes. Lead flashings and soakers are the standard way of sealing the junction between stone tiles and a stack, and they must be dressed to the irregular surface. Old lead that has cracked at the folds or lifted from the stone is renewed, and so is the pointing that holds it. On a stone roof the flashing is cut to follow the courses stepping up the stack, which takes patience, and it is dressed so that water runs onto the stone and away from the joint. A flashing that is simply stuck on with sealant does not last.

Ask us about your roof

Tell us what’s happening and we’ll call you back.

  • Photos of what we find
  • A written quote
  • 10-year workmanship guarantee

Or call 01793 626096

Call Get a quote