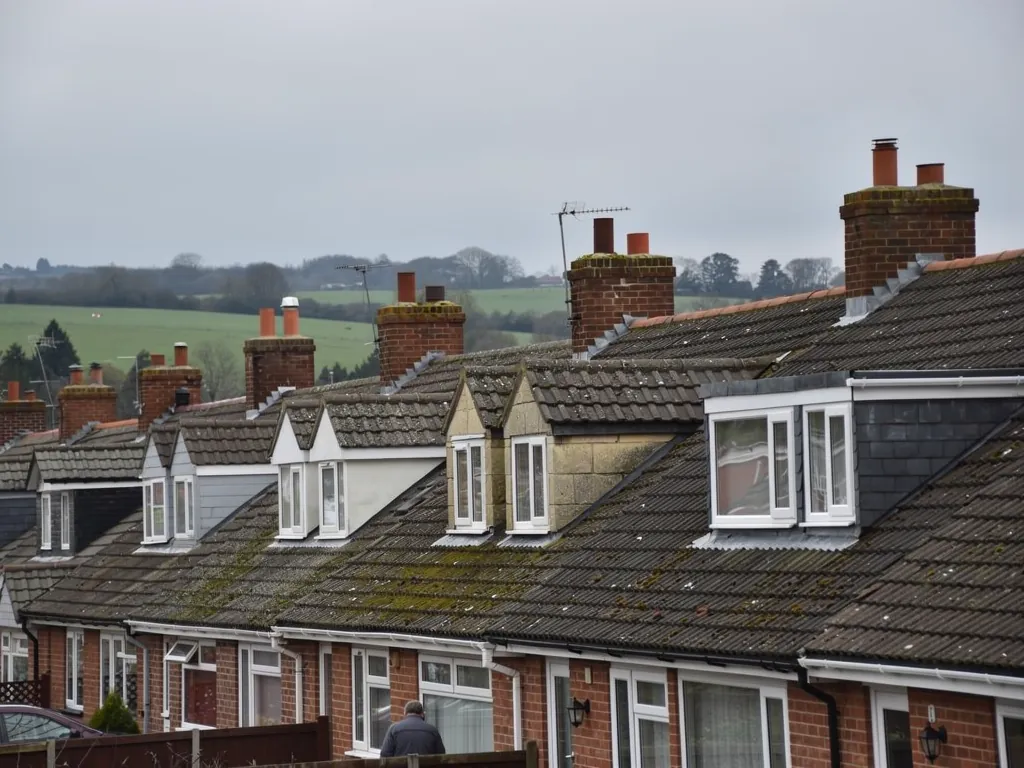
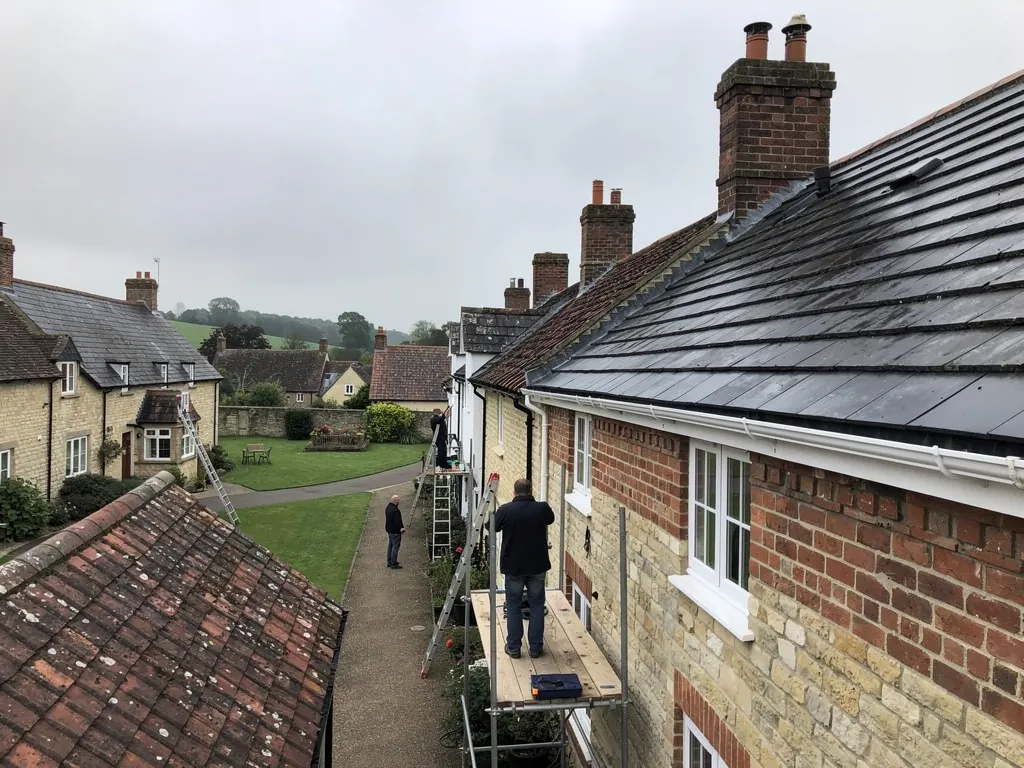
Rear tiled roof of a brick semi seen from the garden

Roofers in Down Ampney

Roof repairs, stone slate work, ridges, chimneys and flat roofs in Down Ampney, from the steep stone roofs around All Saints' Church to the newer houses spread along the village's flat ground.

Down Ampney's roofs, from Church Lane outwards

Steep stone slates by a parish church
The old core around All Saints'

The village's design guidance describes its historic buildings as rubble stone with alternating quoins, topped by steeply pitched stone slate roofs and slender brick chimneys. That is the pattern near the church, which was consecrated in 1265 and is Grade I listed, with a spire from the fourteenth century. A steep stone roof sheds rain quickly, but it is heavy and it ages at the fixings first. Oak pegs and softwood battens give up long before the stone does, and the weak points are the eaves, the valleys and the foot of those thin chimney stacks. Work here begins with a plain question: how much of the old stone can go back up?

Reconstituted stone tiles on a village house
Cotswold stone tiles and clay elsewhere

Beyond the conservation area, the same guidance records natural and reconstituted Cotswold stone for walls and roof tiles, with some clay tiles too. Reconstituted tiles are concrete products cast to look like stone. They are lighter than the real thing, they weather differently, and they cannot share a slope with natural stone without the join showing from the lane. Clay brings its own checks, such as slipped tiles at the verges and cracked ridge pieces. Working out which covering you actually have is the first job on every survey here, because the repair that suits one will damage the other.

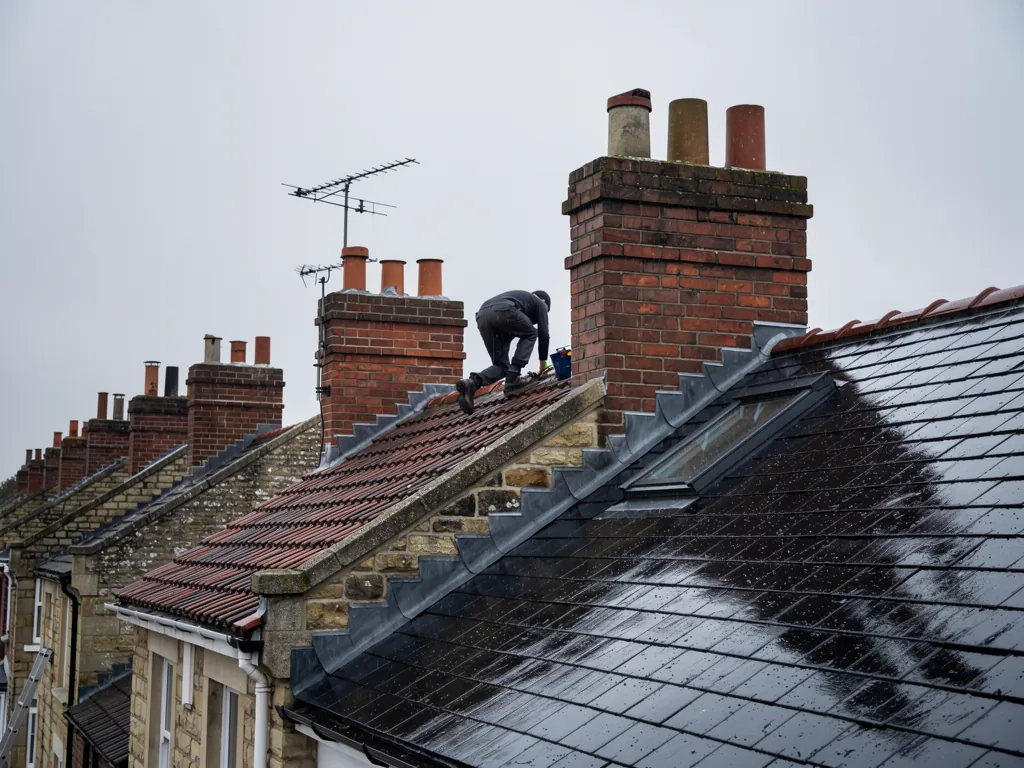
Flat roof extension on a village house
Extensions, porches and outbuildings

A village strung along a single lane collects extensions over the years: kitchens pushed out behind cottages, porches, garages, workshops and farm outbuildings. Their roofs call for different skills from the main house. Flat and low-pitched extensions depend on an unbroken membrane or on lead, and the usual faults are split joints, ponding where the fall is poor and upstands left too short. Where an extension butts against an old stone wall, the junction is where water gets in first. We study the flashing and the wall together, since mending one without the other tends to bring the damp straight back.

From Swindon to the flat ground north of Cricklade

Map showing Down Ampney and central Swindon. 14 road miles north-north-west of central Swindon.

Distance
14 road miles north-north-west of central Swindon
Council
Cotswold District Council
Conservation area
Down Ampney, designated in 1991
Setting
A linear village along Church Lane, about 3 miles north of Cricklade

Before you book work in Down Ampney

Can Down Ampney's stone slate roofs be saved rather than stripped for good?

Usually. The stones tend to outlast the pegs and battens under them, so the sensible plan is to lift them, renew the timber and hang the same stones again.

Does re-roofing inside Down Ampney's conservation area need consent?

Matching repairs rarely do. If you plan a different material, or your house is listed, ring Cotswold District Council before the scaffold goes up.

Why do the slim brick chimneys on old Down Ampney cottages leak?

Mostly at the lead and the pointing rather than the brick. Thin stacks flex, flashings tire, and the mortar round the pots weathers back.

Q1

What covers the roofs of old Down Ampney?

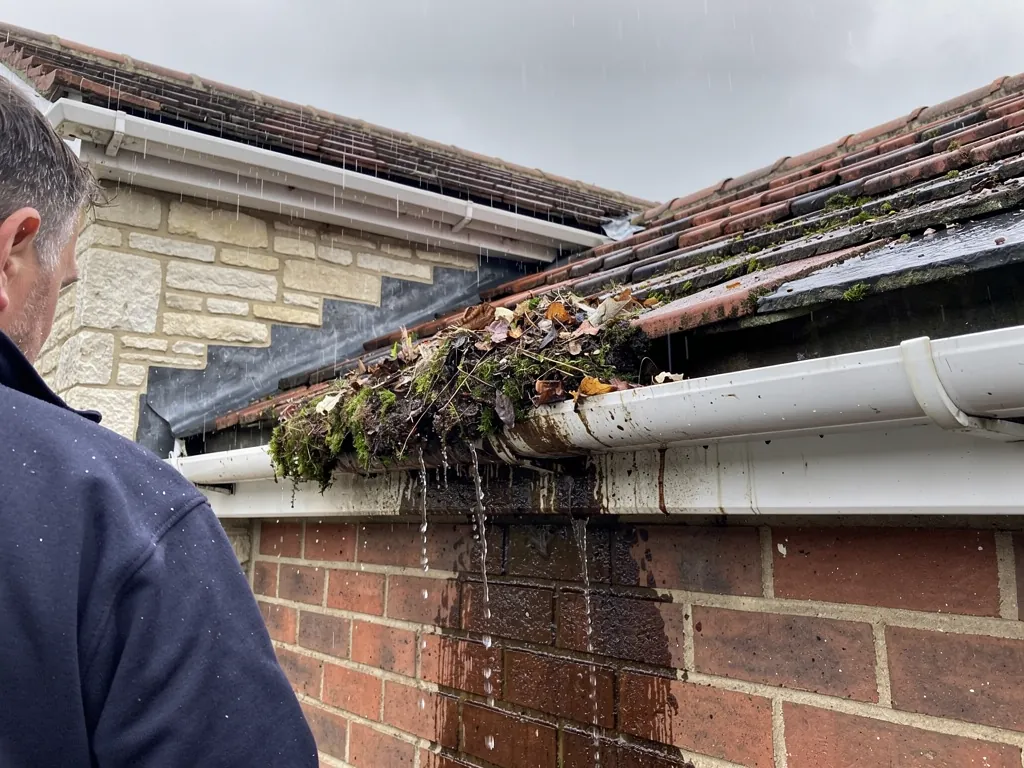
Blocked gutter full of leaves overflowing down a brick wall
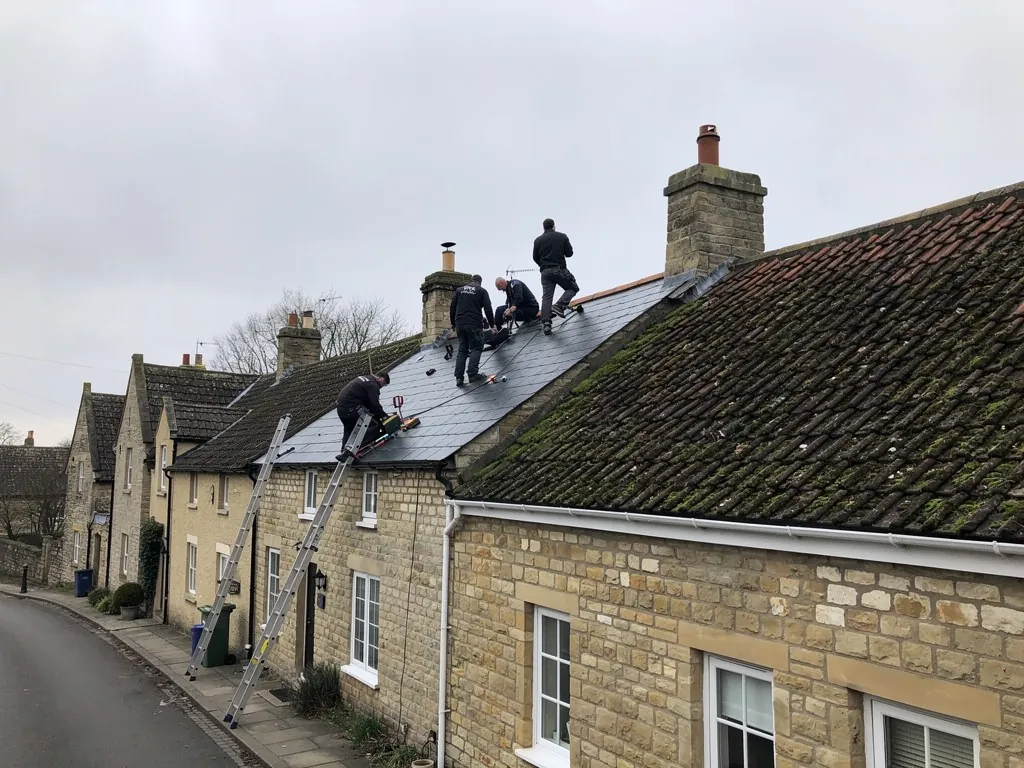
Roofers on a slate roof along a limestone village street

The short answer

Inside the conservation area the traditional covering is steeply pitched stone slate over rubble stone walls, with slender brick chimneys. Across the rest of the village you find Cotswold stone tiles, natural or reconstituted, and some clay. Knowing which you have decides what repair is right.

Down Ampney is a village of one long lane, and most of its older character sits within a short walk of All Saints' Church. The village design guidance spells out what the historic buildings are made of, which makes it a handy starting point for anyone planning roof work.

How is a stone slate roof put together?

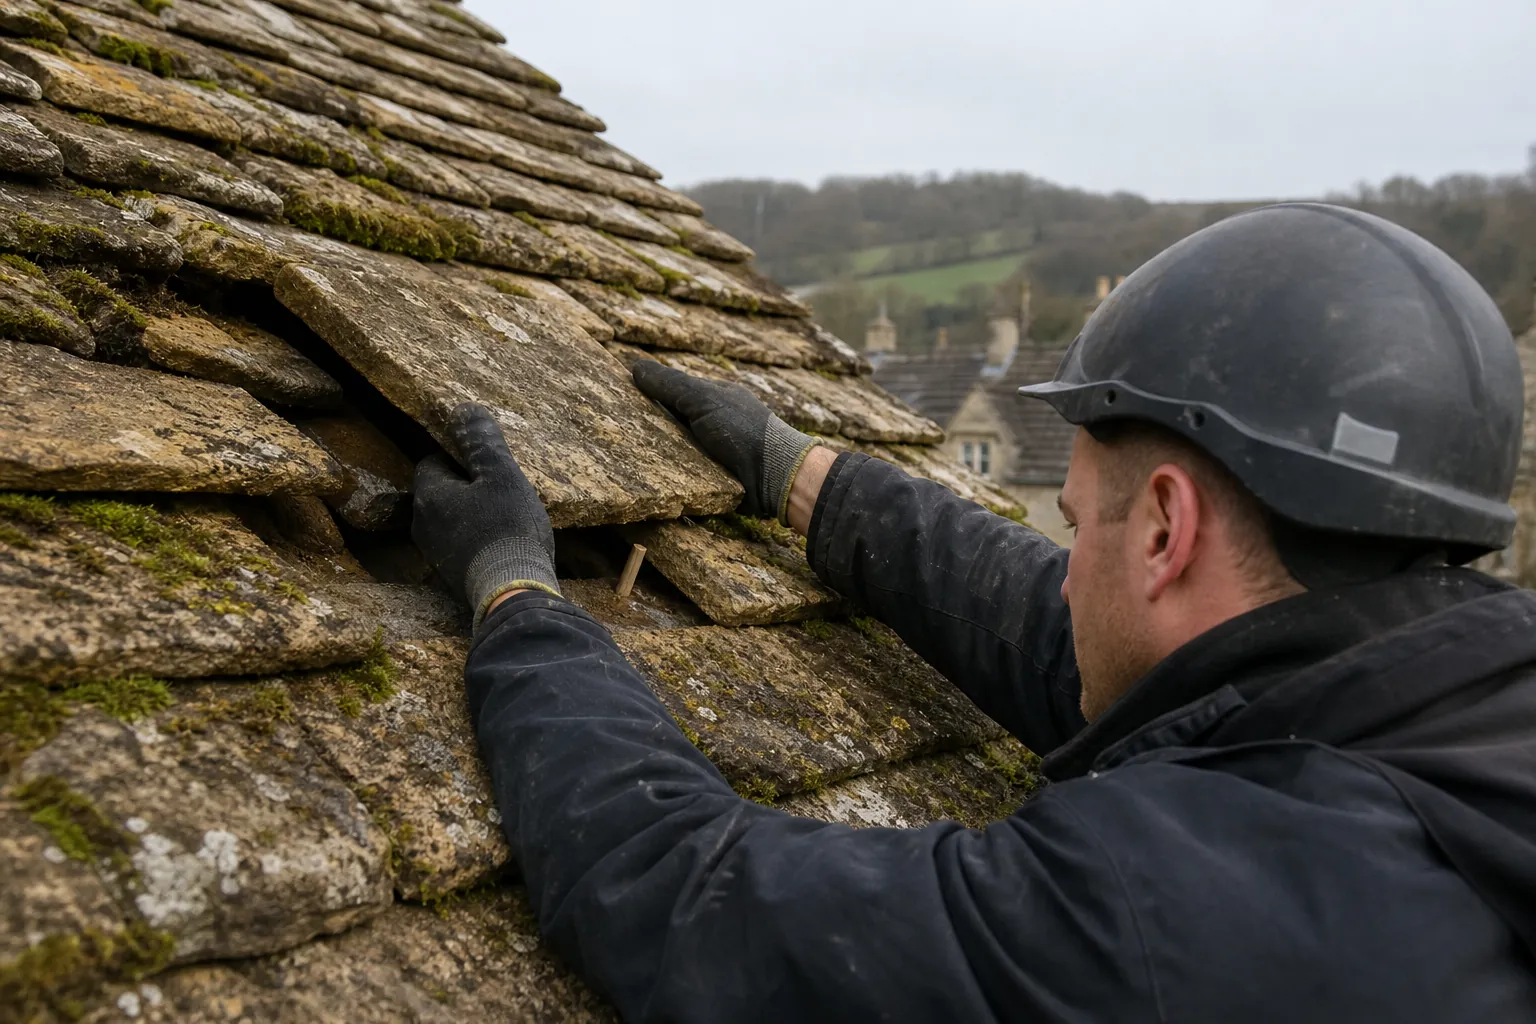
Stone slates are thin pieces of limestone, hung from battens on wooden pegs. They are laid in diminishing courses: big stones along the eaves, getting smaller as the slope climbs to the ridge. The pitch is steep, and that is part of why these roofs shed water and last. The covering weighs a great deal, so the timbers under it matter as much as the stone. When one starts to let in water, the likely causes are softened battens, failed pegs, and the edges where stone meets a chimney or a wall.

What about the tiles on later houses?

Newer parts of the village use natural and reconstituted Cotswold stone tiles, plus some clay. From the ground the two stone-look products can be hard to separate, but the edges, the thickness and the way the surface ages usually settle it. Our Cotswold stone roofing page explains how courses, valleys and ridges are built up.

Before pricing anything we take photographs of each slope, so you hold the same evidence we do. The written quote then states whether the answer is a repair, a partial re-lay or a full strip, and gives the reasons.

The walls matter to the roof as well. Thick rubble stone can hold moisture for a long time, so a failed gutter or a leaking valley often shows as damp in the wall well before it stains a ceiling. We follow the damp patch upwards to find where the water enters, which is why a survey here covers the gutters and the wall tops along with the slopes.

Chimneys deserve a mention. The slender brick stacks in the guidance stand on thin walls, and the lead around them is frequently the oldest part of the whole roof.

Q2

Is a steep stone slate roof here worth saving?

The answer

Generally yes. Cotswold District Council's traditional guidance says a Cotswold roof with regular maintenance can easily last 100 years. The stones tend to outlive their pegs and battens, so renewing what holds them up usually serves the building better than a new covering does.

A leaking stone slate roof is seldom a finished one. Slipped stones, a ridge that has dropped or a brown stain on a bedroom ceiling normally point to worn fixings, not a covering that has reached the end of the road.

Should it be mended, part re-laid or stripped?

A few slipped stones can be refixed in an afternoon. A slope that has gone soft in the middle needs taking back to the battens, sorting the stones by size, putting in new timber and laying the stones again in their courses. Any that have cracked are replaced from matching stock. The result looks like the roof you began with, which counts for a lot on a lane where the old buildings stand close together.

Where does replacement stone come from?

New stone slate and reclaimed stone are separate decisions. Cotswold District Council's stone slate guidance sets out English Heritage's preference for new stone over second-hand, says reclaimed stones belong only on the building they came from, and rules out concrete tiles on historic buildings. We tell you where any replacement stone has come from, and choose it by size, thickness and tone rather than by price.

Can the old timbers take the weight?

Stone is heavy, and old rafters may have shifted over the centuries. Should the new covering weigh noticeably more than the old, the rafters get checked before anything is ordered. Our roof repairs page explains how we weigh up mending against renewing.

Moss and lichen on a sound stone roof can usually stay. What we watch for is moss packed into joints, where it holds water against the pegs.

Where a leak is active we stop the water coming in first, with a temporary cover, then plan the proper repair once the stone and timber are open to inspect, instead of rushing a repair in poor conditions and doing it twice.

Our view

Renew the pegs and battens, keep the stones, and hang them again in their courses.

Q3

Who has the say on roofing in Down Ampney's conservation area?

Brick and limestone cottages around a small village green
Gloved hands fitting a weathered Cotswold stone slate

The short answer

The village sits under Cotswold District Council for planning and for building control. Small repairs in matching stone seldom need an application, but the 1991 conservation area and the listed buildings mean any change of material or appearance deserves a call to the council before you commit.

Most roof work in Down Ampney needs no permission, but a few situations change that, and they are worth knowing about before the scaffold arrives.

Do repairs or bigger re-roofs need paperwork?

Replacing a few slipped stones, or rebuilding a ridge in the same materials, is upkeep and needs no paperwork. A bigger job changes the picture. Stay below 25 per cent of the total building envelope and 50 per cent of the roof, the Planning Portal's two thresholds, and a building control application is not normally needed; a full re-cover can cross that line. A new covering that is clearly heavier brings approval in as well. Cotswold District Council runs its own building control team from its Trinity Road offices in Cirencester, and should yours prove notifiable, we walk you through the steps and send the notification in ourselves.

Old barns and roof spaces in the village can shelter bats or nesting birds, both protected, so we look before disturbing a roof space.

What if the work changes the look?

The council's map gives the conservation area's designation date as 16 July 1991. Inside it, the test is whether the work materially alters how the building looks from outside. A matching repair does not, but a different covering might, and so might new openings on a visible slope. Our page on stone roofs in conservation areas describes where that line usually falls, and the council's planning team can confirm it for your address.

What about listed buildings and the church?

All Saints' is Grade I listed, and other old buildings along the lane may be listed as well. A listed building is protected against work that changes its character without consent, and the roof covering counts as part of it. A church in use is handled differently: the Church of England's faculty system applies there in place of the council.

MythEvery roof repair in a conservation area needs planning permission.

FactA matching repair seldom does; the council's interest is in a change of material or appearance.

Questions from along Church Lane

Why do Down Ampney's old roofs lose stones around the chimney stacks?

Slender brick stacks move slightly with weather and age, and the lead flashing around them wears out. Water then gets under the nearest stones, softens the battens, and the pegs let go. We check the flashing, the pointing, the haunching that holds the pots and the stones around a stack together, so one repair is not undone by the next fault, and the quote says which parts need work.

Can you work on a roof beside the Grade I listed church?

Yes, on the houses and outbuildings around it, using matching materials and methods. Consent is needed for work that changes a listed building's character, so the method is agreed with you before we start and point you to Cotswold District Council if the plan moves.

Do you cover the farms and outbuildings away from the lane?

Yes. Barns, stables and farm outbuildings in and around the village are within the area we work, whether they carry stone slate, clay, profiled sheet or a flat membrane. Each is surveyed and quoted in writing, and what it costs depends on the covering, how we reach it and the condition of the timbers beneath.

Are ridge tiles in Down Ampney still bedded on mortar alone?

Frequently, on the older ones, because bedding in mortar was the habit for generations. Since BS 5534 was revised in 2014, ridge and hip tiles have to be secured mechanically as well, so a rebuilt ridge is fixed down mechanically, or with a tested dry-fix kit. A loosened ridge is where we usually begin.

Ask us about your roof

Tell us what’s happening and we’ll call you back.

  • Photos of what we find
  • A written quote
  • 10-year workmanship guarantee

Or call 01793 626096

Call Get a quote