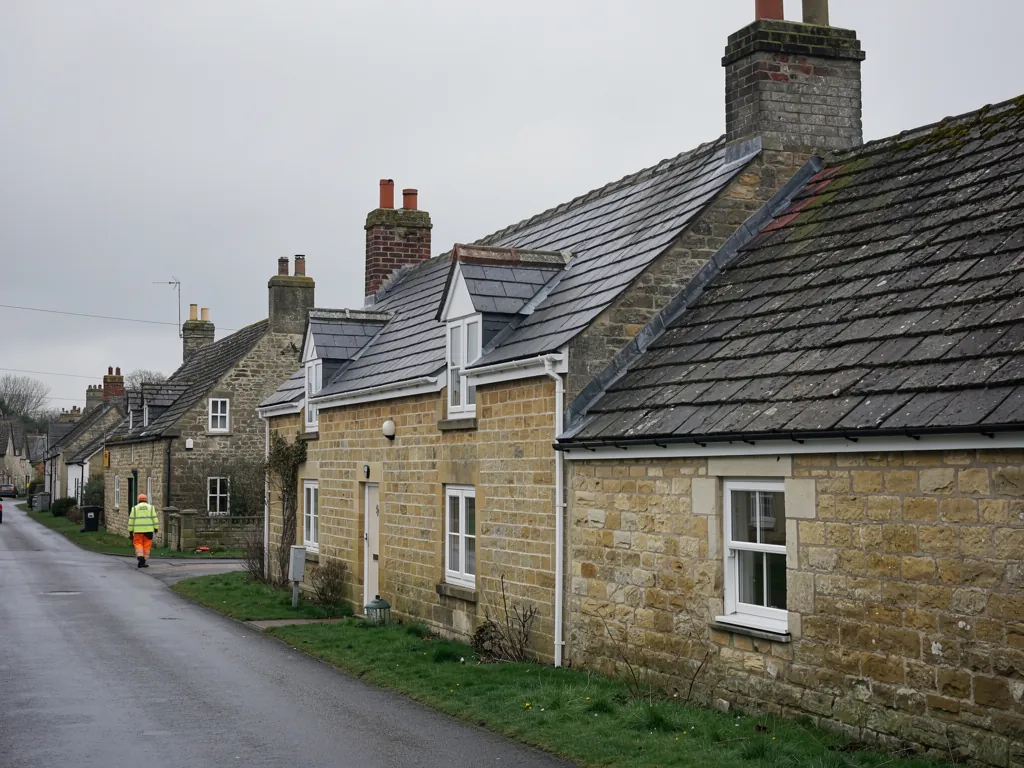
Cotswold District Council's technical guidance for owners of stone slate roofs, published in April 2000, is traditional practice rather than current regulation, but its lessons still apply to a stone-tiled house on this spur.
Q2.1How are the stones arranged on the slope?
Quarried stone yields many small pieces for every large one, so the biggest sit in a doubled course at the eaves, with progressively smaller stones above and the smallest near the top of the slope. A repair has to respect that sequence. Each stone is hung over a batten on a wooden peg, traditionally oak, so rotten pegs are the commonest reason a sound stone slips.
Q2.2Why does the weight of the stone matter so much?
The same guidance describes stone slate roofs as very heavy, about 1,000 kg per 10 square metres, which is why swapping materials needs a structural check. It also observes that scraping moss and debris off every year could double a roof's life, and that stripping often reveals a good share of the slates already perished.
Q2.3Is reclaimed stone the right choice for gaps?
The English Heritage policy quoted in that guide prefers freshly cut stone to second-hand stock, and reserves salvaged slates for reuse on the very building, or group of buildings, that shed them. It calls artificial slates and concrete tiles inappropriate on historic buildings, and warns against putting sandstone and limestone on the same roof. We follow that discipline, and our Cotswold stone roofing page goes further into it.
In practice, a Hannington stone roof is photographed slope by slope before work starts. Every stone that has to come off is marked and stacked in its course order, so the repaired slope reads like the one around it. Where a stone has truly broken, the replacement is cut or chosen to match in thickness and tone, and fixed to a new peg or a suitable modern fixing, never forced into a gap that does not fit it. You see the photographs before, during and after, so nothing is a surprise when the scaffold comes down.