
Stand at the end of a gabled house and look up. The roof stops in a sloping line, and along that line the last row of tiles is held down by a ribbon of mortar that is also what keeps the weather out of the roof. That strip is the verge. On houses built before dry-fix systems became common, it is almost always mortar, and the verge ranks among the earliest places on a pitched roof to show age.
The reason is exposure. A gable end meets the wind head-on, collects rain from two sides and has no neighbouring slope to shelter it. Mortar there cracks, loosens and drops out in pieces, usually onto the path or the garden below. This guide explains what is going on up there, how to read the early signs, and how the choice runs between repointing, rebedding and swapping to a dry verge. Our ridge, verge and dry-fix hub places it alongside the other roof edge details.
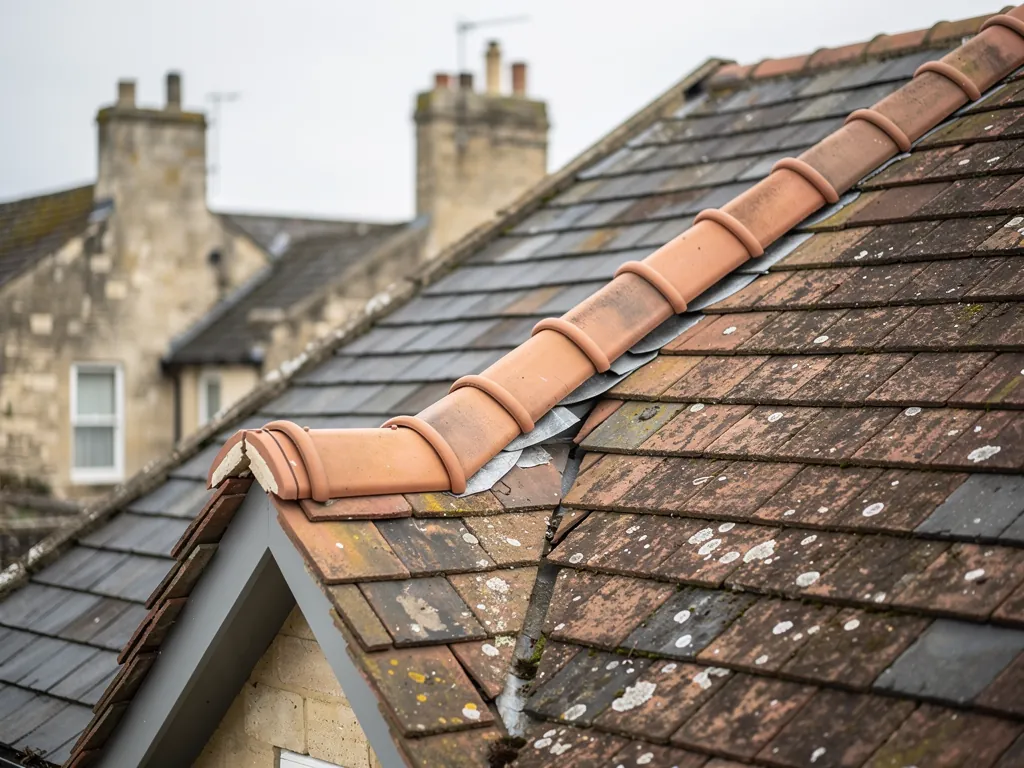
How is a mortar verge built, and why does it fail?
At a gable, the tiles or slates run slightly beyond the face of the wall so that rain drips clear of the brickwork. Beneath the overhanging edge sits a narrow strip called the undercloak, usually a cement-based board, a slate or a row of plain tiles. The undercloak gives the verge tiles something firm to rest on, and a bed of mortar fills the gap between undercloak and tile, then gets pointed flush so water cannot get under.
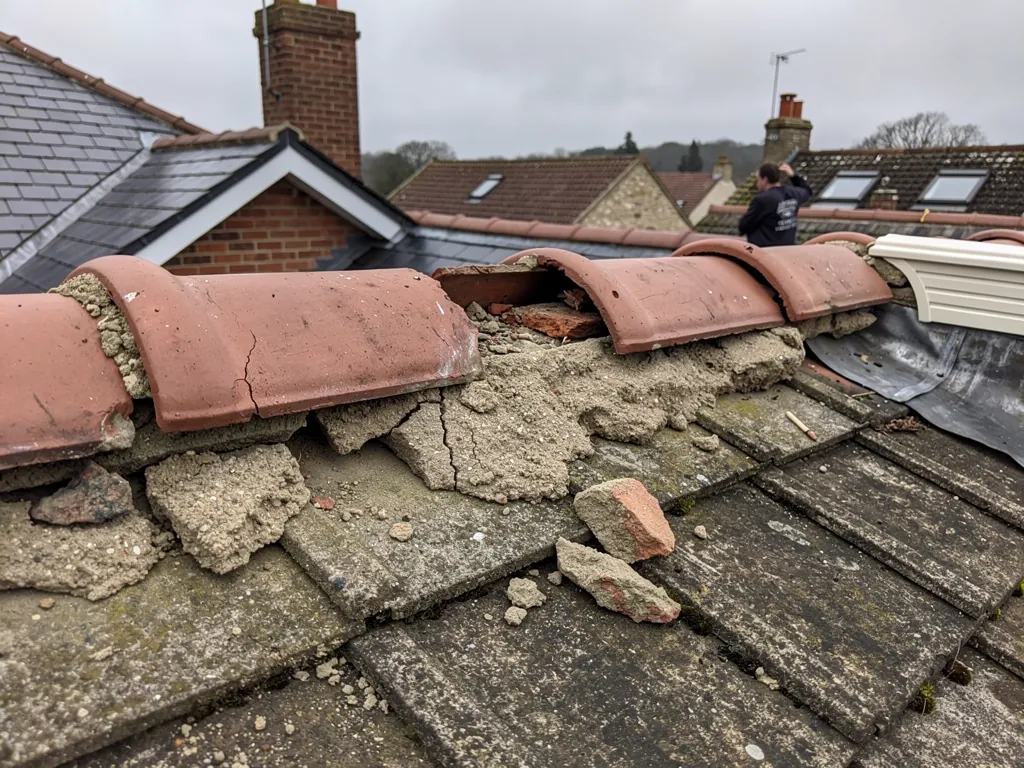
That bed is under constant stress. Wind pushes and lifts the edge of the roof. Rain soaks the mortar, and in cold weather the water in it freezes and expands. Over years the mix shrinks and hairline cracks open, which let in more water, which freezes in turn. The bond between mortar and tile weakens, then lets go.
Is the mortar the only fault?
Not always. The undercloak may have slipped, rotted or cracked. The timber bargeboard or the rafter end beneath can be wet and soft. The wall below can push the verge out of line. A repair that only refills the mortar will not last if the real problem is a failing undercloak underneath, and that is where a close-up photograph earns its keep. Our short answer on what a verge undercloak is shows what the strip looks like and how it goes wrong.
How can you tell a verge is failing?
Most of the early signs can be spotted from the garden or the street, preferably with binoculars. Walk to the gable end and look along the roof edge for any of these.
- Dark gaps or pale, powdery patches in the pointing, especially where a line of mortar has gone entirely.
- Bits of mortar or crumbs of sand on the ground, in the border or in the gutter.
- Verge tiles tilted out of line with their neighbours, or seeming to float above the wall.
- Daylight or shadow in a gap between tile and wall.
- Damp staining on the gable wall just under the roof edge, or on the bedroom ceiling closest to it.
None of these is an emergency by itself. A gap in the pointing means water can get in, but it will take a driving rain from the side to push much of it past the undercloak. A tile that has begun to slip is different. The edge of the roof is where a gust gets its grip, and a verge tile that comes loose in wind can fall some distance.
Do gaps at the verge let animals in?
They can. Birds and wasps are quick to use a hole in failing mortar, and a gap at roof level may also matter if bats are using the building. Birds with nests and roosting bats are both protected, so if you notice either near the verge, keep clear and let us know before any work starts.
What does damp on the gable wall mean?
It can be a verge fault, but it can also come from a gutter overflowing, a failed flashing, or simply porous brickwork. Reading it correctly means looking at the roof edge and the wall together, which is the point of a survey. Our guide to ridge repairs in cold weather also explains why damp is often worst in January, when mortar has been frozen and thawed several times.
Should a verge be repointed or rebedded?
That depends on how deep the damage goes. Repointing means cutting back loose or cracked mortar until the joint is sound, then filling it with fresh mix. It suits a verge where the tiles are firmly held, the undercloak is in good order and the damage is limited to the surface joint. It is the lighter job and, where it is enough, it is the one we recommend.
Rebedding means taking the verge tiles off, clearing out the failed bed, checking the undercloak and bargeboard, and laying the tiles back on fresh mortar. It is what a verge needs when the bed itself has gone, when tiles move under the hand, or when the cracks run through the whole thickness of the mortar. Cracked or broken tiles are replaced and any rotten timber is cut out and repaired.
Do verge tiles need mechanical fixing too?
Yes, on current practice. BS 5534 treats mortar alone as unreliable for holding fittings such as ridge and hip tiles, and verge tiles are fixed with nails, clips or screws in addition to the bed. On an older roof, the original verge may have had nothing but mortar, which is a common reason it has failed. A good rebed adds the missing fixings. Our guide to the BS 5534 and BS 8612 fixing rules explains the standards.
A repoint that hides loose tiles is a repair that will fail on its own timetable. Press-test the tiles before the mortar goes on, and refix any that move.
When does a dry verge make more sense?
A dry verge replaces the mortar with a mechanically fixed system: an edge unit that runs down the verge, fixed through to the rafters or battens, with a cap or trim that covers the joint. Nothing in it can crack, shrink or freeze the way a mortar bed does. The relevant test standard is BS 8612:2018, which sets the bar a dry verge product has to clear.
The case for dry verge is strongest where the old mortar has failed more than once. If you are paying for a fourth repair to the same gable, changing the method is likely to cost less over the long run than repeating the same one. It also suits roofs where the existing tiles are in good order but a hard-to-reach gable has to be done in awkward weather, since the work is dry. The page on dry ridge against mortar sets out the broader trade-offs, and dry verge systems describes the units themselves.
Can a dry verge be fitted to an old roof?
Often, but the roof has to suit it. The tile profile has to match the system, the edge has to be sound enough to take fixings, and the overhang of the tiles has to work with the units. On an older roof with an irregular edge, a mortar verge may be the better fit. The answer is a matter for the survey, and the short page on fitting dry verge to an existing roof goes through it.
What if dry verge caps blow off?
It happens when fixings are missed or the wrong unit is used, and it is repairable. See dry verge caps blown off for what to do.
Is a verge repair worth doing with other work?
Often it is. A verge and the ridge above it meet at the top of the gable, and the two share an access problem: both are reached from the same scaffold. If one has failed, the other has usually weathered in the same conditions, and the end of the ridge, where the last ridge tile sits against the verge, is a weak point in its own right. Doing both in one visit means paying for the access only once.
On a hipped roof the details change. There is no gable and so no verge, but the hips carry their own bedding and fixings, as the page on hip tile repairs explains. Many houses mix the two: a main roof with a gable at one end, a hip at the other, and a porch or extension with its own edge details. Each is judged on its own condition.
What else is worth checking while the roof edge is open?
The bargeboard, if the house has one, is the timber board that finishes the gable. Rot there is common, and it is cheaper to cure while scaffold is up. The gutter at the nearest eaves, and the junction where the verge meets the eaves course, also deserve a look. Photographs of the lot go with the quote, which shows you what has failed and what has not.
What does a verge repair cost, and what drives it?
Verge work is priced on the survey, because every gable is different. The closest national reference is ridge work. MyBuilder's slate roof cost guide, updated on 21 August 2026, lists repointing ridge or hip tiles at £200 to £400, and rebedding or replacing ridge tiles at £300 to £600. A verge is a comparable kind of job, though a long gable can run well beyond those figures, so read them as a rough neighbourhood and nothing firmer.
Four things move the figure: the length of verge (a gable has two sloping edges, and a house may have two gables), the depth of the damage, whether the undercloak or bargeboard needs repair, and access. For access, MyBuilder's scaffolding guide, updated 21 August 2026, puts scaffolding a standard two-storey house at around £850 to £1,200. A gable end on a taller house, or one facing a narrow side passage, can need more.
Does VAT or scaffold change a quote?
Both can. Whatever price you are handed, check that it says outright if VAT and scaffold are in it. Two totals that look far apart are sometimes the same job with those left out of one of them.
How does Skyline price it?
Expect photographs of your gable from the survey, with a written quote after them. A verge that only needs repointing is quoted as a repoint, not a rebed. Ten years of workmanship guarantee come in writing, and when the scaffold is down the site is swept and the rubbish goes with us.