
Stand in the garden and look up at the edge of the roof. The board running along the bottom of the slope, facing you, is the fascia. The flat strip tucked underneath, running back from the fascia to the wall, is the soffit. The channel fixed to the fascia is the gutter, and the sloping boards on the gable end are bargeboards. Together they make up the roofline.
Hardly anyone thinks about these parts until something drips, peels or drops. That is understandable, since from the ground they look like trim. In fact they hold up the gutters, close the gap between roof and wall, let air into the roof space and protect the ends of the rafters from rain. This guide explains each part in plain terms, how they depend on one another and what a surveyor looks at first. For the signs that a part is on its way out, see our guide to fascia replacement signs.
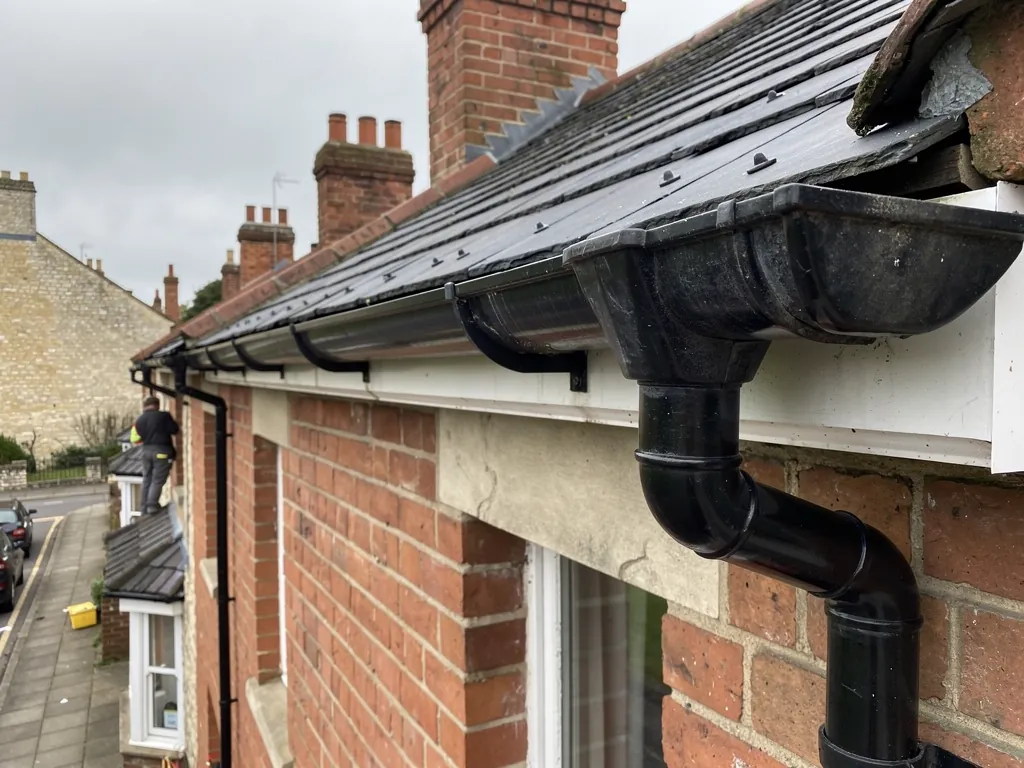
A cross-section of the eaves, from rafter to gutter
The easiest way to understand the roofline is to picture a slice through the eaves. Rafters slope down from the ridge and finish just past the top of the outer wall. The roof covering, whether slate or tile, rests on battens fixed over the rafters and ends a little past the fascia so water drops into the gutter. Beneath, the wall plate, a length of timber bedded on the masonry, carries the foot of each rafter.
The fascia is fixed to the ends of the rafters, standing upright like a plinth along the eaves. The soffit is fixed under the overhang, stretching back to the wall and closing the gap beneath the fascia. The gutter hangs from brackets screwed to the fascia or, on some houses, to the rafters themselves.
Why is there an overhang at all?
The overhang throws water clear of the wall so brickwork stays drier. Without it, rain would run down the face of the building and soak the masonry. Overhangs vary: some houses from the 1930s have deep ones, a flat-fronted terrace may have almost none, and a Cotswold-edge cottage may have a very shallow eaves line with the gutter hung straight off the stone.
What happens where there is no soffit?
Some old houses leave the rafter ends exposed. That is a perfectly proper detail, and it allows plenty of air in, though it also lets birds and insects reach the roof space unless the gaps are screened.
The fascia: the board that carries everything
The fascia has two main jobs. It gives the gutter something solid to be fixed to, and it caps the ends of the rafters so rain and birds cannot reach the end grain. On a modern house it is usually a long board of uPVC, often a capping fitted over an older timber board. On older houses it is painted softwood.
Because the gutter hangs from it, the fascia takes the weight of the gutter plus whatever the gutter is holding: rainwater, leaves, moss and, in cold snaps, ice. A fascia that has softened with rot may still look acceptable from below, but the screws holding the brackets have little to grip. That is when a run starts to sag, a joint opens or a section of gutter drops after a storm.
Why do fascias rot from the bottom?
Water collects at the lower edge, where the board meets the soffit, and the joint rarely dries completely. Timber boards rot upwards from that line, and uPVC capping can hide rot beneath it for years because the plastic does not show what is going on inside.
Does a fascia support the roof?
No. The rafters carry the roof and the wall plate carries the rafters. The fascia is a carrier for the guttering and a protective cap. That is why a failed fascia is usually a repair job rather than a structural one, though the rafter ends behind it do need checking whenever a board is removed. Our guide to fascia and soffit materials compares the options in more detail.
The soffit: closing the gap and letting the roof breathe
The soffit is the underside of the eaves overhang. Its first job is to stop birds, wasps and wind-blown rain reaching the roof space. Its second is quieter: it provides a way for fresh air to enter the loft. In many houses the soffit contains small vents, either round discs set into the board or a continuous strip, and those vents are how the roof space dries out and avoids condensation. Our guide to soffit ventilation covers the airflow in depth.
Soffits are made of the same materials as fascias: painted timber, uPVC boards and, in some older houses, fibre-cement or asbestos-containing board. Materials of the last kind need care, since breaking them releases fibres. HSE names external soffits as one place asbestos insulating board turns up, and it advises treating any building built or refurbished before 2000 as possibly containing asbestos.
Why does a soffit turn black or green?
Algae and mould grow on damp surfaces. A soffit that stays wet because of a leaking gutter or poor ventilation will darken within a season. Our guide to mouldy soffits explains what is surface staining and what is a sign of something deeper.
Can a soffit be replaced on its own?
Yes, though it is common to replace fascia and soffit together, because the fascia often has to come off to remove the soffit, and fitting new boards to old ones can leave awkward joints.
Gutters and downpipes: moving the water away
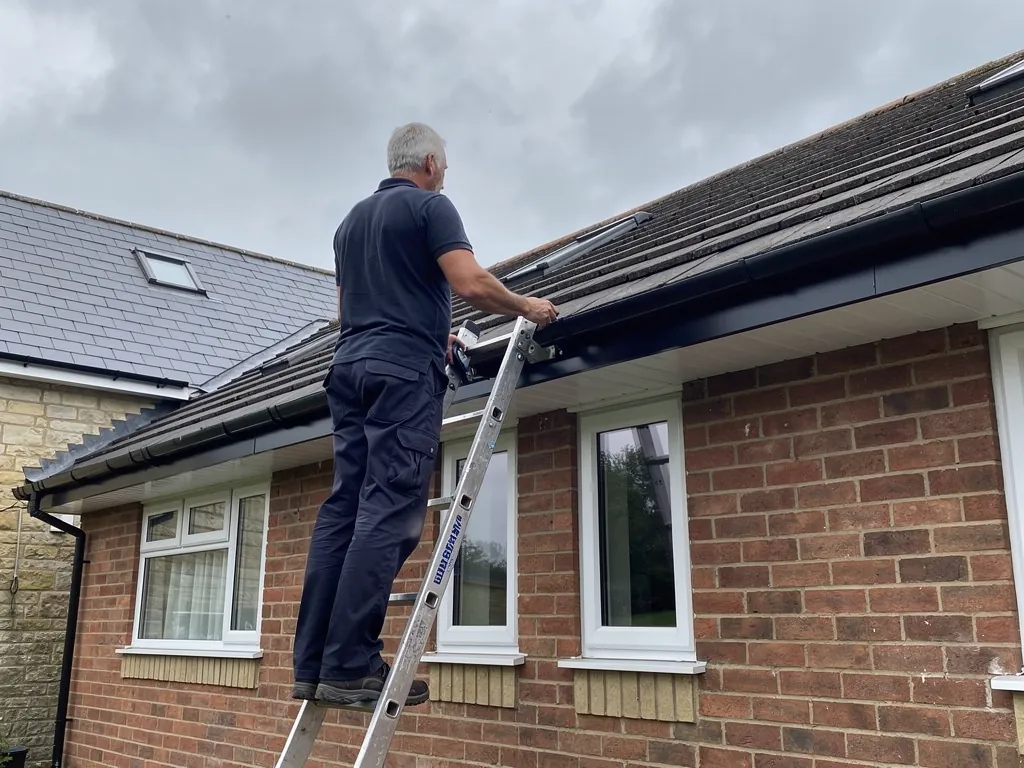
A gutter catches what the roof sheds and carries it to a downpipe, which delivers it to a drain or soakaway. It sounds simple, but it asks a lot of a few metres of plastic or metal. A typical roof sheds a great volume of water in a short time, and that water must be caught along the whole edge of the roof, move along the gutter at a gentle fall and drain into a pipe without overflowing.
The detail that makes this work is the fall. Manufacturers typically recommend a gentle slope to the outlet, roughly 1:600 to 1:350 depending on the system. Brett Martin gives 1 mm for every 600 mm, and FloPlast suggests 1:350 where a gutter is fitted to a fall. Brackets also need to be close enough to stop sagging; FloPlast's MiniFlo guide gives 500 mm as the maximum between fascia brackets on straight runs.
What do the different gutter shapes do?
Half-round, square and ogee profiles carry water in the same way, but their capacity differs, and so does their look. Our gutter materials guide compares plastic, aluminium and cast iron.
Why does a downpipe matter?
It is the exit. A blocked or undersized downpipe turns a good gutter into an overflowing one, and water that spills behind the gutter lands on the fascia, soffit and wall plate. Our guide to downpipes covers sizing and blockages.
Bargeboards, verges and the gable end
On a gabled house the roof does not end in a gutter at the sides. Instead, the slope finishes in a verge, and a bargeboard follows the angle of the roof to protect it. It is the gable-end counterpart of the fascia, covering the ends of the roof timbers and giving the verge a neat edge. Bargeboards are often more decorative than fascias, with shaped ends, carved details or a pointed finial at the apex on older properties.
Because the verge has no gutter, rain runs off the roof and down the face of the board rather than into a channel. That means bargeboards take a steady washing of rain and sunlight on the exposed upper edge and get little sheltered drying. Timber ones need regular painting. Plastic cladding over them lasts longer between repairs but can hide rot underneath.
How does a bargeboard differ from a fascia?
They do similar work in different places. The fascia runs along the eaves at the bottom of a slope, and the bargeboard runs up the sloping edge at a gable. Both protect timber behind and both are finished in the same materials. Our guide to bargeboards goes into the gable end in detail.
What about the soffit under a bargeboard?
Where the gable overhangs, a small soffit sits under the projecting part. It is mostly there to close the gap rather than to ventilate, since airflow is handled at the eaves.
How the parts depend on each other
This is why roofline faults rarely stay single. A cracked gutter joint drips onto the fascia. The fascia stays wet, softens and loses its grip on the brackets. The gutter sags and overflows, which soaks the soffit. A soaked soffit grows mould, loses its ventilation and lets moisture into the loft. Each failure feeds the next.
In the other direction, a poor soffit or missing vent can raise damp in the roof space, which affects the rafter ends and the back of the fascia from the inside. Blocked downpipes send water back up into joints that were fine for years. Treating the symptom, such as swapping a single section of guttering, helps only if the cause was in that section.
A survey of the roofline looks at all five parts together, because the fault you can see is often the second or third in a chain.
Which part should be fixed first?
The one at the top of the chain. If a gutter leak is wetting the fascia, mend or replace the gutter first, then check the fascia it has soaked. If the fascia has failed, the gutter cannot be fixed properly until it is replaced.
Can I just replace the gutters?
If the fascia and soffit are sound, yes. If they are not, the new gutter goes onto boards that will need replacing soon, and the gutter has to come off again.
Replace one part or the lot, and what it costs
Whether to replace one part or the whole line comes down to the condition of what stays. Sound boards with a worn gutter justify a gutter-only job. Boards that are soft, split or covered in old plastic capping point to a full roofline replacement, since reaching the rafter ends means the boards come off anyway.
MyBuilder's cost guide, updated on 21 August 2026, gives typical national figures: guttering replacement at £30 to £70 per metre, a soffit at £100 to £180 per metre and a fascia at £80 to £150 per metre, with scaffold pushing the total up on a house of two floors. These are national typical ranges, not a quote. Access, length, material and what the survey finds decide the figure for your house, and the written quote follows. Our fascia and soffit cost guide goes through what moves the price.
Will the work include checking the rafter ends?
Yes. When boards come off, we look at the ends of the rafters and the wall plate before new ones go on. If there is rot, we photograph it and say what repair it needs.
The work comes with a written 10-year workmanship guarantee, and we take the waste away when we leave. Everything else we do along the eaves is on the gutters, soffits and fascias page.