
No single covering wins on every garage, and a roofer who names one before seeing the building is guessing. A garage is a plain box, but the roof over it can be flat or pitched, light or heavy, over a sound deck or over joists that have seen better days. The right material for a flat roof with a tight budget is not the right one for a pitched roof that will outlast the car.
This guide takes the main choices in turn: felt, EPDM, GRP, metal sheets, fibre-cement sheets, and the tiles and slates used when a garage is given a proper pitched roof. Lifespans quoted are typical ranges from named guides and never a promise, since workmanship and upkeep move them a great deal. For what each option costs, see our guide to garage roof replacement costs.
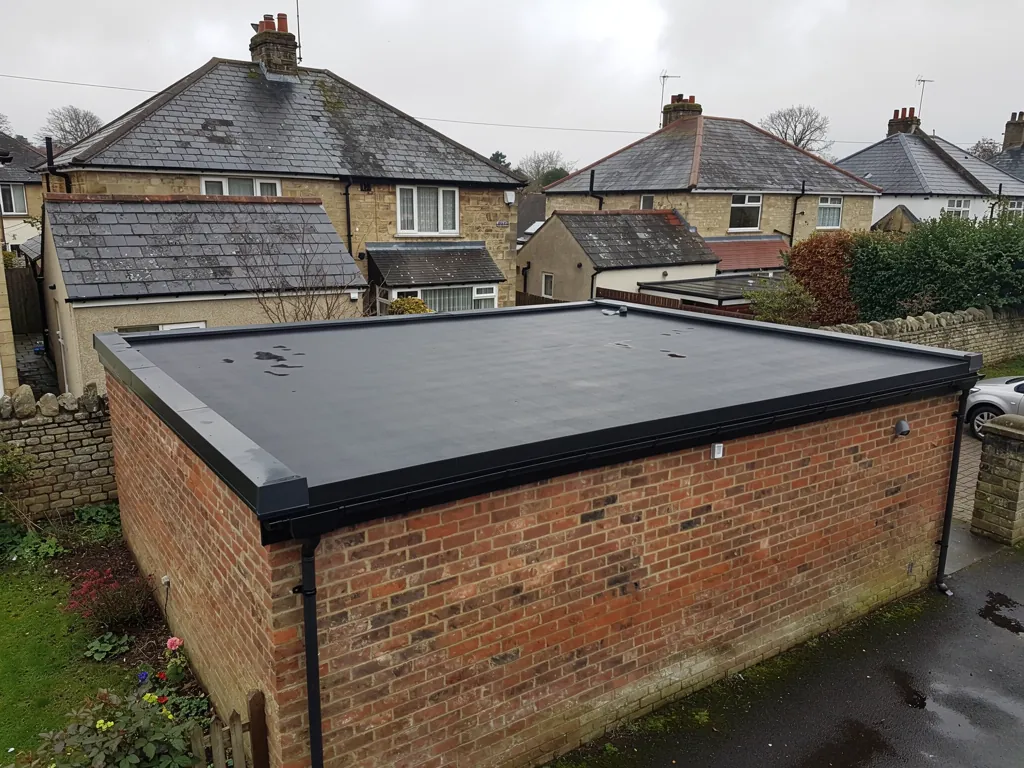
Where to start: flat, low-pitched or pitched
The shape of the roof narrows the choice before taste or price comes into it. A flat roof, which in practice means one with a slight fall, needs a continuous waterproof membrane: felt, EPDM or GRP. A low-pitched roof of a few degrees is usually covered in large sheets, either metal or fibre-cement. A properly pitched roof can take tiles or slates, but only above the minimum pitch for that product.
Drainage sets the next limit. Flat roof guidance based on BS 6229 asks for a design fall of 1:40 so that the 1:80 minimum still holds after movement. A roof laid close to level may need tapered timber added, which affects what is practical.
Then comes what the building can carry. Garage walls are often a single skin of brick or block, and the roof timbers were sized for whatever the first covering weighed. A heavy covering such as concrete tiles needs checking against that. The Planning Portal says a replacement that raises the weight of the covering by 15 per cent or more needs Building Regulations approval, while Approved Document A calls a change significant when the load rises by more than 15%. Our page on garage roof building regulations explains how those tests work.
Finally there is the existing roof. If the garage currently has cement sheets that might contain asbestos, the first decision is not the new material at all but how the old one is removed, which our page on the asbestos removal process describes.
Torch-on and bitumen felt
Felt remains the usual covering on a flat garage. Modern systems use two or three layers of reinforced bitumen sheet, welded together with a gas torch or joined with cold adhesive. The top layer often carries a mineral finish that protects the bitumen from sunlight. Felt is quick to lay on a simple rectangle, easy to patch, and it is widely understood by any roofer, so repairs are rarely a problem.
Its weakness is time. Less gives torch-on felt a typical life of 10 to 20 years, and adds that a well-done job can reach 20 years where a poor one may give up before 10. CORC, a trade body, says well-maintained torch-on can last 30 years or more. The gap between those figures is almost entirely workmanship and upkeep: laps sealed properly, edges finished with drips, falls that shed water, and a gutter that is cleaned.
Single layer or built-up
A single layer of cheap felt, tacked down, is the classic short-lived garage roof. A built-up system with a base layer and a cap sheet, fully adhered, behaves much better. If a quote simply says felt, ask how many layers and how they are fixed.
When felt is the right call
It suits a modest flat garage with a sound deck, where the owner wants a straightforward roof at a fair price and accepts that it may need replacing sooner than the alternatives. Our page on felt compared with EPDM on a garage sets the two side by side.
EPDM rubber membrane
EPDM is a synthetic rubber sheet supplied on a roll and glued to the deck. A small garage can often be covered in a single piece, so the seams that give felt trouble mid-roof simply do not exist. Upstands and corners are finished with matching trims and pre-formed pieces.
Quoted lifespans vary. GreenSpec gives an expected service life of 20 to 30 years, Less says 30 to 50 years with manufacturer warranties of 20 to 25 years standard, and CORC says well-maintained EPDM can last 50 years or more. A cautious reading is 20 to 30 years or more. A manufacturer's warranty is not the same thing as a lifespan, and neither is a guarantee about your particular roof.
EPDM is light, flexible, and copes well with a deck that moves slightly, which suits timber garage roofs. It does not like sharp details or poor adhesion, and it is vulnerable to punctures from foot traffic and branches, so a roof where people will walk to reach a skylight or clear leaves needs protection. A clean, dry, smooth deck matters, because any grit under the membrane can wear through it in time.
The sheet can also be cut to follow an awkward outline, though the many corners of a complicated garage raise the labour. Our EPDM rubber roofing page goes into the detail of the system.
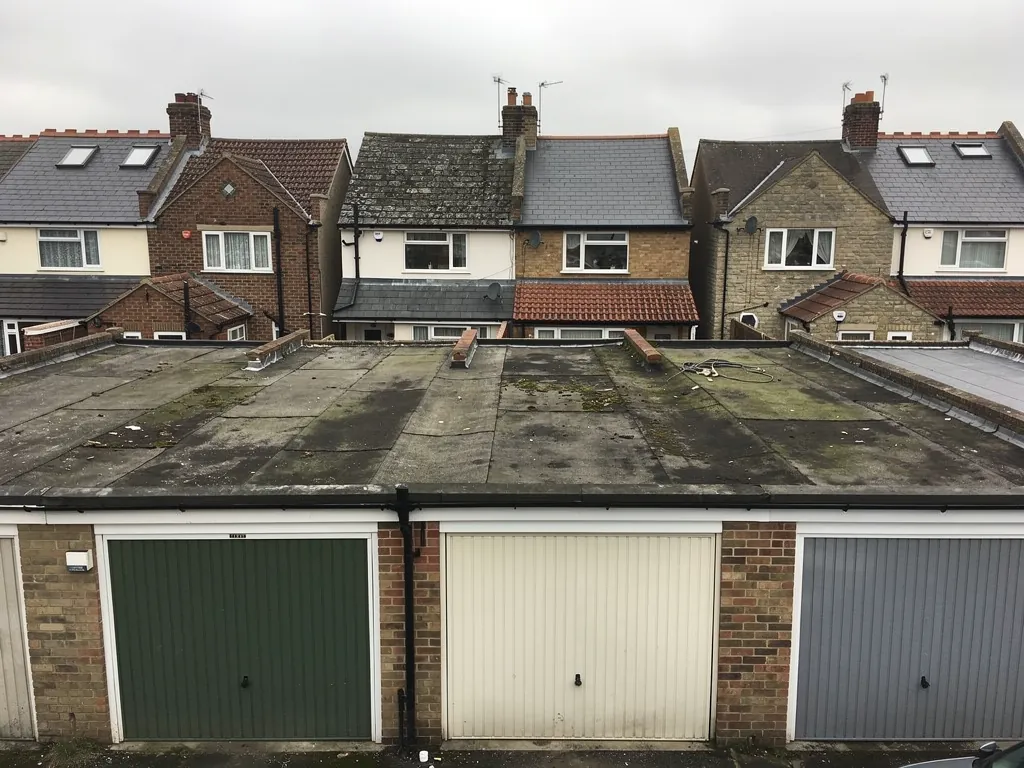
GRP fibreglass
GRP, or glass-reinforced plastic, is laid wet. Fibreglass matting goes onto a prepared deck, resin is rolled through it, and a topcoat is applied once it has cured. The result is a hard, continuous shell without laps. Less puts its typical life at 25 to 40 years, and CORC is in the same territory at 25 years or more with good care.
GRP is a good fit where the roof outline is awkward, with chimneys, rooflights, curved edges or upstands to cover, because the resin forms around them. It is stiff and resists foot traffic better than a rubber sheet, so it suits a garage roof that doubles as a place to stand. The finish can be coloured and looks tidy from a bedroom window above.
It has drawbacks. It needs a dry day and a warm enough temperature to cure properly, so the timing of the work is more sensitive to the weather than a felt job. Because it is rigid, it cracks if the deck moves, so it needs a stable, well-fixed surface, normally good-quality plywood. Poor mixing or a damp deck leads to blistering. Repairs are possible, but the repair must be keyed properly into the old shell and the colour may not match.
GRP and the old garage
If the deck is soft, fixing it is part of the job before any GRP goes on. On an older garage with an uneven build, a flexible covering is often the safer choice, which is why a survey of the structure comes before any recommendation. Our page on EPDM against GRP compares the two for flat roofs in general.
Metal sheets: steel, aluminium and zinc
Metal sheeting is a common choice for garages and outbuildings that need a light, quick roof. Profiled steel sheets, usually with a coloured coating, are fixed to purlins or battens and can span between walls without a deck. They are light, shed water fast and can be laid on a low pitch with suitable laps and sealing. Our page on steel profile sheets describes the profiles and fixings.
Condensation is the usual problem. A bare metal sheet over a warm, damp room drips on cold mornings because moisture condenses on the cool underside. Lining the sheets with an insulated backing, or choosing a sheet with an anti-condensation coating, cuts it down; the page on condensation under metal garage roofs explains the options. Cut edges and fixings are the places where steel starts to rust, so coatings and sealed fixings matter more than the thickness of the sheet.
Zinc and aluminium sit at the premium end. The manufacturer VMZINC says zinc designed and fitted properly can pass 100 years, and a contractor quoted by HomeBuilding put the range at 60 to 100 years. Zinc needs skilled seaming and sits well above the other options on price, but it is worth knowing about when a garage is being rebuilt to match a house.
One further point is noise. Rain on thin metal drums loudly, which matters if there is a room below. An insulated sandwich panel is quieter than a single skin.
Fibre-cement sheets and the asbestos question
Corrugated cement sheets were the standard low-cost garage roof for generations. Sheets made before the use of asbestos was ended may contain it. Newer fibre-cement sheets are asbestos-free, look much the same, and are still sold. You cannot tell the two apart by eye, which is why an old garage with cement sheets needs a sample or an expert opinion before anyone cuts, drills or sweeps. Our pages on asbestos garage roofs and what an asbestos test costs cover the next steps.
HSE puts careful removal of asbestos cement sheets in the non-licensed category, so long as they come off whole and unbroken. Substantial damage can make the job notifiable. Waste has to be wrapped, labelled and moved under a consignment note to a site licensed for it. Never assume it can go in a skip with other rubbish.
If the sheets are asbestos-free, a modern fibre-cement sheet is a perfectly workable replacement on a low pitch. It is heavier than metal, quiet in rain, and does not rust. It is also brittle, and a person stepping on it can fall through, so roof access needs boards or crawling ladders.
Replacing old cement sheets with new ones of any kind is a different job from covering over them, which is a decision with its own rules, as the page on overlaying asbestos explains.
For most owners with asbestos sheets, the choice at the end of the removal is between a new sheet roof and a flat or pitched roof built on a fresh structure.
Tiles and slates on a pitched garage roof
Some garages are built or rebuilt with a full pitched roof to match the house. At that point the options widen to concrete tiles, clay tiles and natural or reconstituted slate, and each has a minimum pitch below which it should not be used. Marley lists its interlocking concrete tiles at minimum pitches between 12.5° and 25°, depending on the range, and its plain concrete tile at 35°. Under BS 5534, natural slate is generally laid at 20° or steeper, subject to headlap and exposure.
Weight is the other consideration. Marley gives its plain concrete tile as about 73.8 kg/m² at a 100 mm gauge, which is considerably heavier than any sheet or membrane. A garage that was built for felt or light sheets may need the roof structure assessed before tiles go on, and a covering well over the weight of the old one can bring Building Regulations into play.
Lifespans are long when the roof is built well. Marley expects concrete tiles to last around 60 years, MyBuilder suggests 30 to 50, and clay tiles often reach 40 to 60 years or more. For concrete, a working range of 30 to 60 years is fair, and none of these figures is a guarantee. For the wider picture of how we handle garages, see our garage roof replacement page.
Why a pitched roof costs more
More materials, battens, underlay, ridge, verges and fixings go into a pitched roof, as well as scaffold for the edges. Our page on pitched garage roofs explains when the extra is worth paying, for example when a flat roof has failed repeatedly or the garage is becoming habitable space.