
Steel profile sheets are long, rigid panels with a ridged cross-section that gives them strength over a wide span. Box profile, with its flat-topped trapezoid ribs, is the type most often seen on garages, workshops and agricultural buildings. Corrugated sheet, with its rounded wave, is the older look, and tile-effect sheet presses the pattern of a tiled roof into the metal.
People choose them for good reasons. A single sheet covers a long stretch of roof, so there are fewer joints than on tiles. The material is light, so an old frame can usually carry it. And the roof goes on in a day or two instead of a week. What the sales brochure leaves out is that steel is a thin skin over cold air, which means condensation, noise and corrosion at cut edges are the things to plan for. This guide explains the choices in profile and coating, why the underside backing matters, how the sheets are fixed and where they fail. It sits beside our pages on pitched garage roofs and shed roofs.
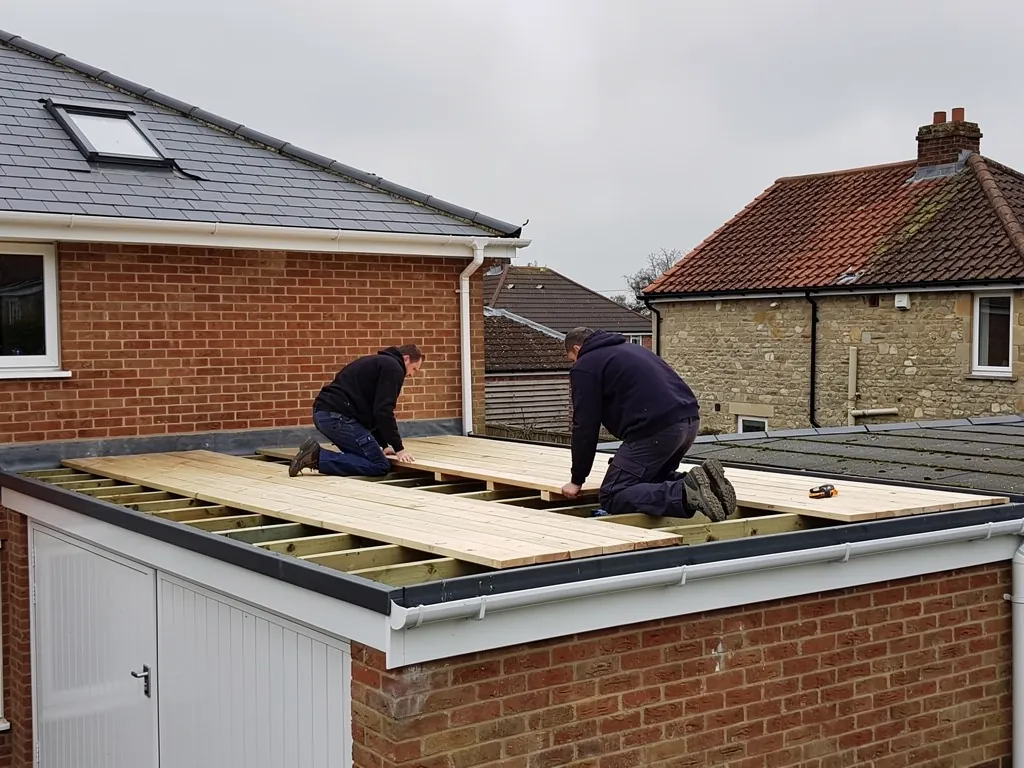
Box profile, corrugated and tile-effect: what the shapes do
The shape of a sheet is a structural decision before it is a visual one. The deeper and more angular the rib, the further the sheet can span between supports without sagging. Box profile has square-shouldered ribs with flat valleys between them, which suits spans across purlins on garages, barns and industrial units. Its flat crowns also give a firm place for the fixings and for a person to step on when a crawl board is not available.
Corrugated sheet has a rounded wave and spans less for the same thickness, but it is easy to bend and suits small buildings, curved roofs and replacement of older corrugated roofs on sheds and lean-tos. Tile-effect sheets are pressed in steps or ridges to look like roof tiles, usually with a stone-chip or granule coating. They are lighter than tiles, which is helpful where the walls cannot take the weight of the real thing.
Each profile has a minimum pitch recommended by its maker, and a flat run of box profile is only as watertight as its laps and fixings. We follow the manufacturer's data sheet for the pitch, the lap length and the maximum distance between supports, and we are suspicious of any sheet being sold without those numbers attached.
Which profile suits a domestic garage?
For a plain pitched garage, box profile is the usual answer, with a tile-effect sheet as an alternative where the look matters. For a small flat-roofed lean-to with a shallow fall, a low-pitch corrugated sheet may be better, though many owners of flat garages would do better with a membrane system. Our page on felt or EPDM for a garage compares the alternatives.
Coatings, colours and why the finish decides the lifespan
Steel sheets are not plain steel. The core is galvanised, meaning coated in zinc, and then the face is painted or covered with a polymer coating. That coating is the part that fights the weather. Thin polyester paints are the budget finish. Heavier plastisol and similar coatings are thicker, resist scratching better and keep their colour for longer. Granule-coated tile-effect sheets carry a stone chip surface fixed to the steel, which gives a textured look and hides small scratches.
The coating matters because corrosion starts wherever the metal is exposed. Cut edges, drilled holes, scratches from a dropped tool and the underside of a sheet in a damp building are all places for rust to start. A roof sold with a thicker coating and a protective film that is peeled away after fitting suffers less damage in the first week, which is when roofs often get marked. Cut edges are less vulnerable when the cut is made with the right tool and a touch-up paint is applied at once.
Lifespan depends on the coating, the environment and the care taken. A building near a source of salt, chemicals or animal manure is harder on steel than a driveway garage. Trees overhanging the roof drop leaves that sit in the laps and hold moisture against the metal. Wherever bare steel shows, the zinc beneath protects for a while, but rust that creeps under the paint spreads, and a roof that is painted early lasts longer than one painted late.
Does the colour matter?
For heat, slightly. Dark sheets get hotter in the sun than light ones, which affects how a workshop feels and how much the sheet expands and contracts. For planning, choose a colour that sits well with the surroundings and check with Swindon Borough Council's planning team if the property is listed or in a conservation area.
Condensation and the anti-condensation backing
Warm air holds moisture. When the air inside a garage or workshop meets the cold underside of a steel sheet, the moisture condenses into drops and falls onto whatever is below. On a bare steel roof this happens on cool mornings and after the building has been heated, and it can look exactly like a leak. People take off a perfectly sound sheet looking for a hole that does not exist.
The standard remedy is an anti-condensation backing: a fleece or felt-like layer laminated to the underside of the sheet. It absorbs the moisture as it forms and lets it evaporate slowly when the air warms, so it does not drip. Backed sheets are not insulation, and they do not stop the roof getting cold, but they remove the dripping that bare steel suffers from. Where the building is used as a workshop, a gym or a conversion, proper insulation and a vapour control layer behind a ventilated roof are better, and our guide to condensation in metal garages goes through those layers.
Ventilation helps. BS 5250, as summarised by Marley, sets out eaves and high-level ventilation for cold pitched roofs, and the reasoning holds for a steel-clad garage: air has to be able to enter low and leave high. Gaps at the eaves covered with a comb filler, and a ventilated ridge, keep the building from becoming a sealed box.
Is a backed sheet worth the extra cost?
On any building that is not a pure open shelter, yes. The extra outlay is small beside the cost of replacing damp-damaged belongings, and rain on the roof is quieter. Check how the backing is attached, since a loosely glued fleece peels and sags after a few seasons.
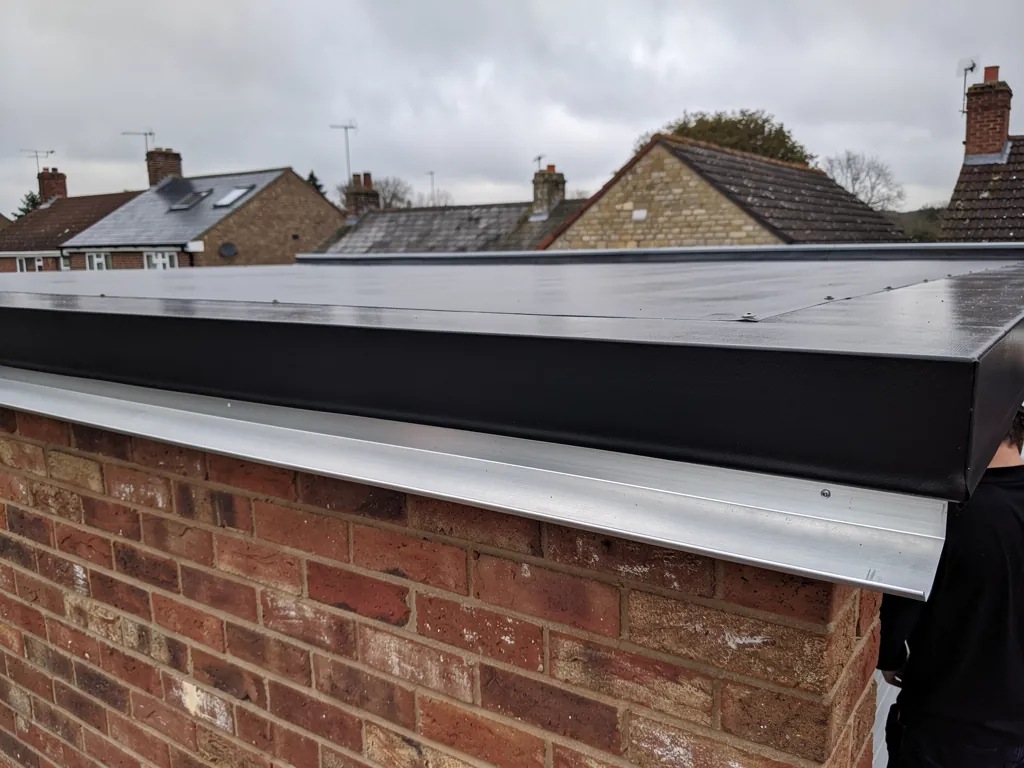
Fixings, laps and getting the screws right
A steel sheet roof is held on by screws, and the roof is only as good as its fixings. Self-drilling screws with a neoprene-faced washer go through the sheet into the purlin, and the washer forms the watertight seal when the screw is tightened. Too loose and the washer does not seal; too tight and it squashes out and cracks, so a roofer who fits these by feel on a windy day will leave a slow leak at every fixing.
On roof sheets, fixings generally go through the crests, which sit above the water line, rather than the valleys where water runs, but the manufacturer's instructions govern. Sheets are overlapped at their sides by a rib and joined with stitching screws at intervals, and they overlap along their length at a set distance that increases as the pitch decreases. Sealant tape inside the laps is commonly specified on shallow slopes. The sheet supplier's guidance sets the number of fixings per sheet, and extra ones go along the edges, where wind uplift is strongest.
Purlin spacing needs to suit the profile. A box profile sheet can span a certain distance between supports before it sags, which differs by gauge, and an old purlin spacing set for another sheet may be too wide. Timber purlins that have rotted at the ends will not hold a screw, and corroded steel purlins do not either. We check these on the survey, since the best sheet on a failing frame is a waste of money.
Why do steel roofs sometimes leak at the fixings after a few years?
Because the washers have aged, or the screws have loosened as the sheets expanded and contracted with the temperature. Seasonal movement works on every fixing. Using the right screw length, tightening to the washer's compression and replacing any that spin in a soft purlin keeps the roof tight. Where screws have worked loose, a re-tightening round and replacement of perished washers is frequently the whole repair, and it costs less than people expect.
Fitting steel sheets to a garage, shed or lean-to
The order of work is much the same on every building. The old covering comes off, with attention to what it is. Many old garage and outbuilding roofs are asbestos cement sheets, and HSE says to assume a building built or refurbished before 2000 may contain asbestos. Removing them whole is non-licensed work provided they are handled and taken off without being broken up, and our guide to the asbestos removal process explains what that involves.
The frame is then checked and repaired. Rotten timbers are replaced, the purlin spacing is confirmed against the new profile, and a breathable membrane may be laid over the purlins as a second layer of protection, particularly on roofs without a ceiling. The sheets go up from the lowest point and from the side facing away from the prevailing weather so the laps shed water. They are fixed, the ridge and eaves fillers go in, and trims and flashings seal the edges, verge and the junction with a wall.
Flashings are small details that decide a lot. A garage roof joining a house wall needs a flashing tucked into the brickwork, with an apron over the first rib of the sheet. A verge needs a cloak or an end trim, not a gap. Sheets that are walked on carelessly dent, so we use boards to spread the load.
Can steel sheets go over the old roof?
Over a sound old sheet roof it can be done, as with overcladding, but the old sheets must be sound and the frame able to take the extra layer. If the old sheets are asbestos cement, covering them is a decision with long-term consequences, and our page on overlaying an asbestos roof sets them out before you commit.
A written quote follows the survey, backed by photographs of the roof, we tidy up afterwards, and the 10-year workmanship guarantee is in writing. For the wider picture see garage roof replacement.
Cost, insurance and what to ask before you book
Costs for steel sheet roofs depend on a short list of factors. Size comes first, then the gauge and coating of the sheet, whether it has a backing, how many cuts and trims the roof shape needs, and the state of the frame underneath. If there is an old covering to remove, especially asbestos cement, disposal is a large part of the total. MyBuilder (updated 21 August 2026) puts pitched garage roof replacement at £2,500 to £4,500 and Checkatrade suggests budgeting £950 to £3,750 to remove and dispose of an asbestos garage roof. Both are national guide prices rather than anything specific to your building, which gets its own number once we have surveyed it. Check whether any quote you compare includes VAT and scaffolding.
Insurance is the other practical point. A garage roof that is leaking because of age or poor maintenance is usually treated by insurers as wear and tear, and the Financial Ombudsman Service notes that gradual damage is a common exclusion. If you think a storm has damaged the roof, speak to your insurer before arranging more than emergency repairs, keep your receipts and take photographs. We cannot promise a claim will succeed. Our page on garage roof insurance covers the questions to put to your insurer.
A few questions show whether a steel sheet quote has been thought through. What are the profile and gauge? Is there a backing? What is the coating? How many sealed fixings go in each sheet? How does the product's minimum pitch compare with yours? Where sheets are mostly sound we advise a partial repair, so for a roof with only a few failed sheets we will say so rather than quote a full re-cover.