
Most garden sheds, workshops, summer houses and lean-to stores share one design: a timber frame with a single slope on top, covered in roofing felt. It is a modest roof, and a modest roof gets modest attention until the day water drips on the lawnmower. By then the boards beneath are often damp, and what could have been a re-felt is a re-board.
The coverings fall into a few families. Mineral felt comes in rolls, felt shingles are small tabs laid in rows, bitumen-coated corrugated sheets and metal sheets cover a roof in larger pieces, and EPDM rubber suits flat outbuildings with a more demanding finish. Each suits a different building and a different budget. This guide goes through the options, the way a shed roof is built, where leaks appear and how to decide between a patch and a fresh covering. Garages have their own page, garage roof leaks, because the frame and the weight are different.
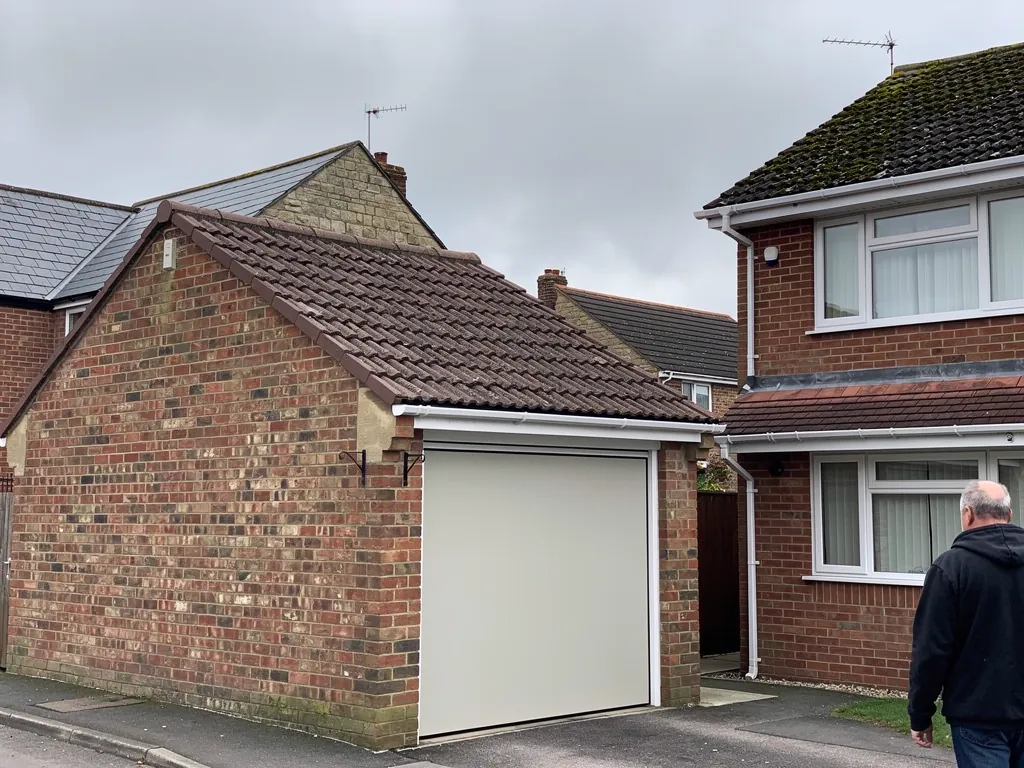
How a shed roof is built and why that matters
A typical shed roof has rafters or joists sloping from the taller wall to the lower one, boarded over with tongue and groove or sheet timber, then covered. At the edges a drip batten or a trim carries water clear of the wall, and an overhang at the low side lets it fall into a gutter or onto the ground.
The slope is small. Many shed roofs fall only a few degrees, so the covering has to work on a shallow pitch. That rules out most tiles and slates. It also means water moves slowly, and any hollow in the felt holds it. Where a flat roof is concerned, standards for flat roofing with continuously supported flexible coverings call for a designed fall of 1:40 to achieve a finished minimum of 1:80, and a shed roof that falls less than that will pond.
The deck underneath matters just as much as the covering on top. A new felt laid over damp or rotten boards will fail early, because the boards move and the felt tears. Before re-felting we press the deck with a screwdriver and look for soft patches, black staining and daylight through knots. Anything soft is cut out and replaced, and the boards are dried before felt goes on.
Why do shed roofs sag in the middle?
Because the timber was too light for the span, or because water has soaked the boards for years. A bowed roof also catches rain, so the sag makes itself worse. Where the sag is mild, extra bearers underneath can flatten it, but a badly bowed roof is better rebuilt.
Mineral felt, laid properly
Mineral felt is the standard shed covering. It is a bitumen-soaked fabric with a granule finish, sold in rolls and fixed with clout nails and an adhesive or by overlapping the courses. The grade matters. Cheap light felt is made for temporary cover and may crack within a couple of winters, while heavy-duty felt, in a reinforced or polyester-based version, lasts a good deal longer.
Technique matters as much as the product. The rolls run from the eaves upwards, each course overlapping the one below, and the side joints are stuck down rather than left loose. Fixings are close and neat at the edges, where the wind tries to lift the felt. At the drip edge the felt turns down over the batten so water falls clear. Nail heads left proud are small points where water can enter, so they are driven flush or covered.
Torch-on felt is a different system and is laid with a gas flame, which is a fire risk on a timber deck. It belongs on flat roofs with a suitable base layer and is not what a garden shed usually gets. For torch-on, Less quotes 10 to 20 years and notes that workmanship swings the result, with a sound job reaching 20 and a poor one failing before 10.
A felt roof that bubbles has usually trapped moisture beneath it. Do not cut the bubble and patch it with sealant; lift the area, let the deck dry and replace the section.
How often does a felt shed roof need replacing?
The answer depends on the felt, the exposure and the care taken. Cheap felt can last a handful of years, and a well-laid heavy-duty roll longer. Keeping trees back, clearing leaves and moss, and re-sticking any lifted edges extend the life.
Felt shingles and when they suit a shed
Felt shingles are small tabs of the same material, cut and laid in overlapping rows. They are what the word shingles means in British roofing: a lightweight covering for sheds, summer houses and small outbuildings, not the asphalt product known in American houses. They come in different shapes, often with a rounded or hexagonal tab, and in colours such as green, red and black.
Their advantages are visual and practical. A shingled roof looks more finished than a plain felt one, which is why people choose it for a summer house or a garden office. Because each tab is small, a few damaged ones can be replaced without redoing the roof, and the material is easy to carry up a ladder. The disadvantage is the number of joints. Shingles rely on a good overlap and a self-adhesive strip, and on a shallow pitch they are less forgiving than a continuous roll. Manufacturers set a minimum pitch for them, and the data sheet decides whether your shed qualifies.
Fixing is by galvanised clout nails, with the courses staggered so the joints do not line up. They need a continuous, sound deck, usually boards or sheet material, under a layer of underlay. The tabs lose granules over the years, and a build-up of granules in the gutter is the first sign that the surface is ageing. Our page on felt shingles on sheds goes into shingle choices in more detail.
Are shingles worth the extra over plain felt?
For a plain tool shed, no. For a building people sit in, yes, because the appearance is better and small repairs are easier. Think about the next ten years of the building rather than the first one.
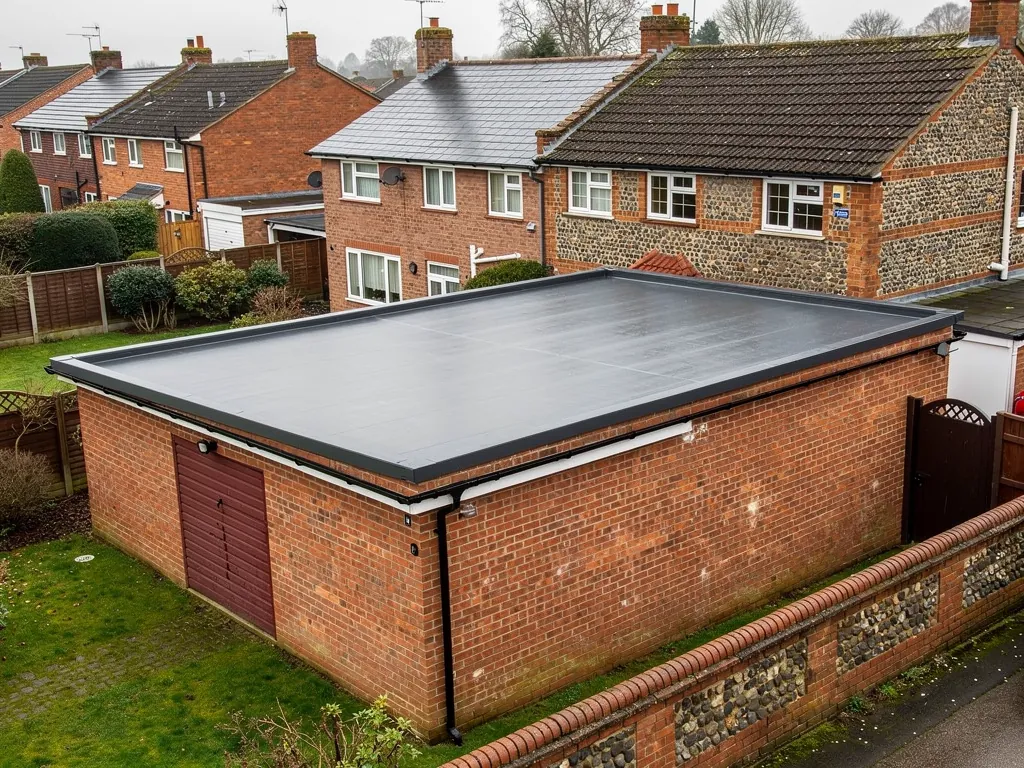
Sheets, bitumen corrugated and metal for outbuildings
Large sheets are the other route. Bitumen-coated corrugated sheets are light, quick to fit and tolerate a shallow pitch, which is why they appear on workshops, log stores and animal shelters. They are laid in overlapping courses and fixed through the crests, with a profile filler at the ridge and eaves. They are noisy in rain and can sag in strong sun.
Metal sheets, in coated steel or aluminium, suit larger outbuildings and workshops. They are durable and shed rain well, but they bring condensation, since warm moist air meets a cold surface. An anti-condensation backing on the underside, or insulation beneath, calms it. Our guide to steel profile sheets explains the backing and the fixings, and a shed used as a workshop is the same story as a garage.
Polycarbonate suits a lean-to or greenhouse corner where light is wanted. It lets daylight through, though it can heat the space and discolour with age. Older garden buildings may also have asbestos cement sheets, particularly if they were put up before 2000, the cut-off HSE gives for suspecting asbestos. Do not drill, scrub or break them. Our guide to a broken asbestos sheet covers what to do next.
Can I put sheets over old felt?
Sometimes. Sheets need a firm fixing into the frame, so they go through the felt into the timber. If the deck underneath is soft, the felt is better stripped first, and the boards repaired, because a hidden rotten deck eats the fixings.
Where shed roofs leak and what a repair involves
Shed roof leaks cluster in a handful of places. The edges and corners come first, where felt wraps around the deck and the wind lifts it. Next come the nail heads and fixings, then the junction with a wall if the shed is a lean-to, and finally the roof surface itself where it has split, bubbled or ponded.
A patch is reasonable when the fault is small and everything else on the roof is in good order. That means a lifted edge stuck back down, a split covered with a new strip of felt overlapping on all sides, or a few shingles replaced. A patch is the wrong answer when the felt is brittle and cracking in many places, the surface is covered in lumps and the deck is soft. Patching a failing roof only moves the leak around, and every patch is a fresh edge for the wind to catch.
Why does the leak show in a different place from the hole?
Because water runs along the underside of felt and boards before it drops. The drip you see on the workbench can be a metre from the split. We trace the wet path from above and below, starting at the highest point where daylight or staining shows.
Gutters are worth a thought. A shed with no gutter lets roof water splash against the wall base and rot the bottom boards, while a full gutter overflows behind the fascia. Gutter makers advise a slight fall towards the outlet, about 1:600 to 1:350 depending on the system, which on a short shed run is barely visible but still needed. Nesting birds and bats are protected, so a nest in the eaves means waiting.
Re-covering or replacing: how to decide
The decision comes down to three things: the condition of the deck, the age and state of the covering, and how much the building matters to you. A dry, sound deck with tired felt is a straightforward re-cover. A deck with soft patches needs repair first. A shed with a rotten frame needs more than a roof.
Cost guides give a reference for garage roofs that is useful for scale. MyBuilder (updated 21 August 2026) quotes felt at about £75 per m², GRP at about £125 per m² and EPDM at £70 to £100 per m² for garage roof replacement, and a single flat garage at £700 to £1,000. A shed is far smaller, so the total is lower, but the proportions are similar: felt is the least expensive covering and EPDM and GRP cost more but last longer, with GRP often given as 25 to 40 years and EPDM as 20 to 30 years or more. These are third-party figures, not our prices. What sets the total on a shed is the size, the state of the deck, access and whether the old covering has to be taken away.
For small buildings we often suggest felt, because the cost of a premium system outweighs the value of the building. For a garden office, a workshop with tools in it or a summer house with a floor and electrics, a longer-lasting system makes more sense. Our guide to garage conversion roofs is relevant if the building is changing use, since a conversion brings insulation and ventilation into the picture.
Waste and offcuts leave with us, you receive roof photographs with a written quote, and our 10-year workmanship guarantee is in writing. Our wider garage roof replacement service covers the bigger buildings. A shed roof does not need a long conversation, but it does deserve a look at the deck before anything goes on top.