
Turning a garage into a bedroom, office or playroom shifts the demands on the roof. A car does not mind a cold, draughty ceiling; a person does. The old covering may be sound, but nothing sits beneath it to hold the warmth in, nothing controls the moisture that people and kettles create, and the structure may never have been designed for the weight of insulation and plasterboard.
This guide covers the roof side of a conversion: the build-ups that work on flat and pitched garage roofs, the figures Part L sets, how ventilation fits in, what to avoid, and when the Building Regulations come into play. It does not cover walls, floors or the door opening, though the same building control application normally deals with them. If the garage still wears cement sheets, read our guide to overlaying an asbestos garage roof before choosing a build-up, because that decision comes first. The wider range of jobs is on our garage roof replacement page.
Why does the roof change when a garage becomes a room?
A garage is a cold building by design. It has a single skin of masonry, a door with gaps round it, and a roof with no insulation and often no ceiling at all. A room is a heated, lived-in space, so the roof becomes part of the thermal envelope of the house. Heat leaks upwards through any gap in the insulation, and the warm moist air produced by breathing, cooking and showering looks for cold surfaces on which to condense.
That is why a conversion is a roof job as well as a wall job. The covering may stay, but what sits beneath it has to be rebuilt. On a flat roof the joists need insulation, a vapour control layer and a ceiling. On a pitched roof the rafters need insulation of a suitable depth and a ventilation route above it. Either way, the work is closed up behind plasterboard, so mistakes stay hidden until damp appears two winters later.
We look at three things in the survey. First, the condition of the existing covering and deck. Second, the size and spacing of the timbers, because they decide how much insulation fits. Third, the walls beneath, since a garage wall that was never meant to carry a living space may need attention before the roof is touched. Our written quote is built on the photographs we take, so you see for yourself what we found.
Which Building Regulations questions come first?
A garage that becomes a habitable room alters how the building is used, and that normally brings Building Regulations into play. The practical advice is to speak to a building control body before any work starts. Swindon Borough Council runs its own building control team, and a registered building control approver is the private alternative. The council's page says a full plans application suits all types of work, including work to domestic buildings, and a building notice is also available for domestic work. Your own conversion may need one or the other, so ask early.
Roof work has its own thresholds. For a repair or re-covering, the Planning Portal sets the point at which an application is normally not needed: under 25 per cent of the building envelope and under 50 per cent of the roof affected. A conversion changes the picture because the building envelope changes with it, and the application usually covers the whole job. The Planning Portal adds that a replacement covering that adds 15 per cent or more to the weight brings approval into play.
Do not rely on a verbal assurance that a conversion does not need approval. Ask your building control body, and keep the answer in writing.
Planning permission is a separate question again. It depends on the property, any conditions attached to the original permission and the location, so put the question to Swindon Borough Council's planners, or to whichever council covers your address. Our guide to garage roofs and Building Regulations sets out the wider picture.
What do the Part L figures mean for a garage roof?
Part L of the Building Regulations covers the conservation of fuel and power. Approved Document L, volume 1, in its 2021 edition incorporating 2023 amendments, sets limiting values for new or replacement elements in an existing dwelling. For a roof the limit in Table 4.2 is 0.15 W/(m²·K), expressed as a U-value, which measures how much heat passes through a square metre of roof for each degree of temperature difference. A lower figure means better insulation.
Where an existing roof element is being renovated rather than replaced, the document points to different figures. Under para 11.3, if more than 50 per cent of the surface of the thermal element is renovated, or the work is a major renovation, the whole element should be improved to at least the figure in Table 4.3, column (b), which for a roof is 0.16 W/(m²·K). Note 3 relaxes the standard where meeting it would eat into head room, and it expects insulation and air gap together to fill at least the rafter depth.
Paragraph 11.2 lists what counts as renovation, including stripping a roof down to its rafters or joists and rebuilding, and also relaying the weatherproof layer on a flat roof. A conversion roof often does exactly that, so these numbers apply more often than owners expect.
What U-value should the quote work to?
The honest answer is whatever your building control body confirms for your build-up. Glazing in the roof has separate limits: a roof window must reach 1.4 W/(m²·K) or else Band B on the window energy rating scale, and a rooflight must reach 2.2 W/(m²·K). Ask the quote to state the insulation product and thickness so you can check it against the target.
How is a flat garage roof insulated?
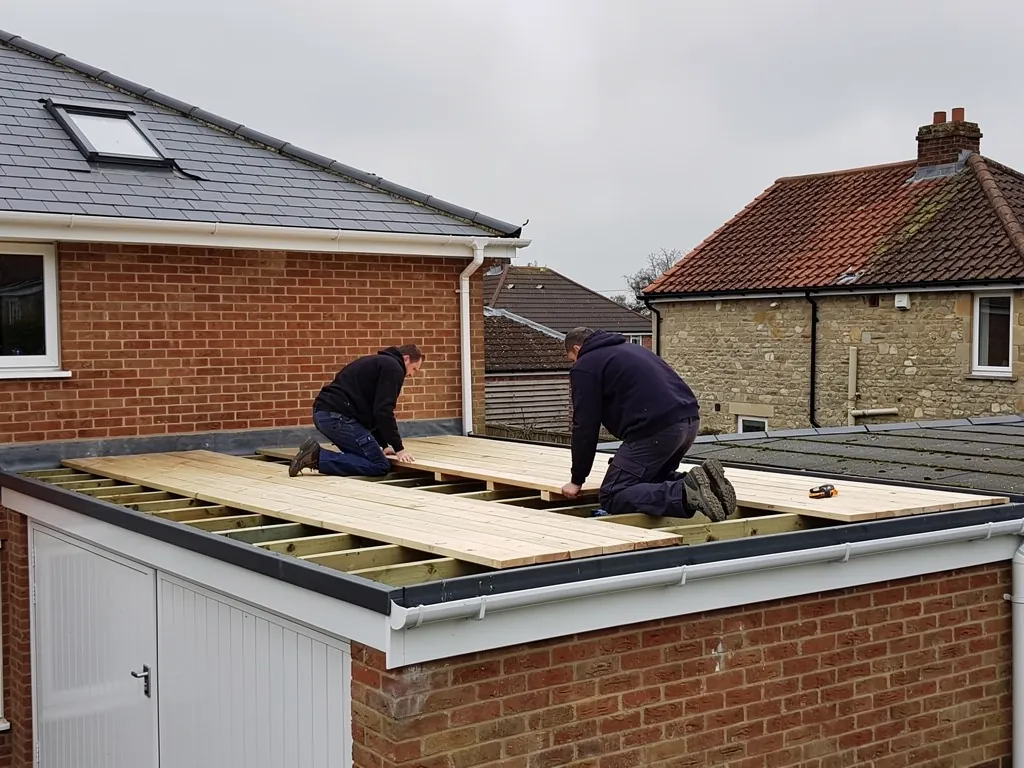
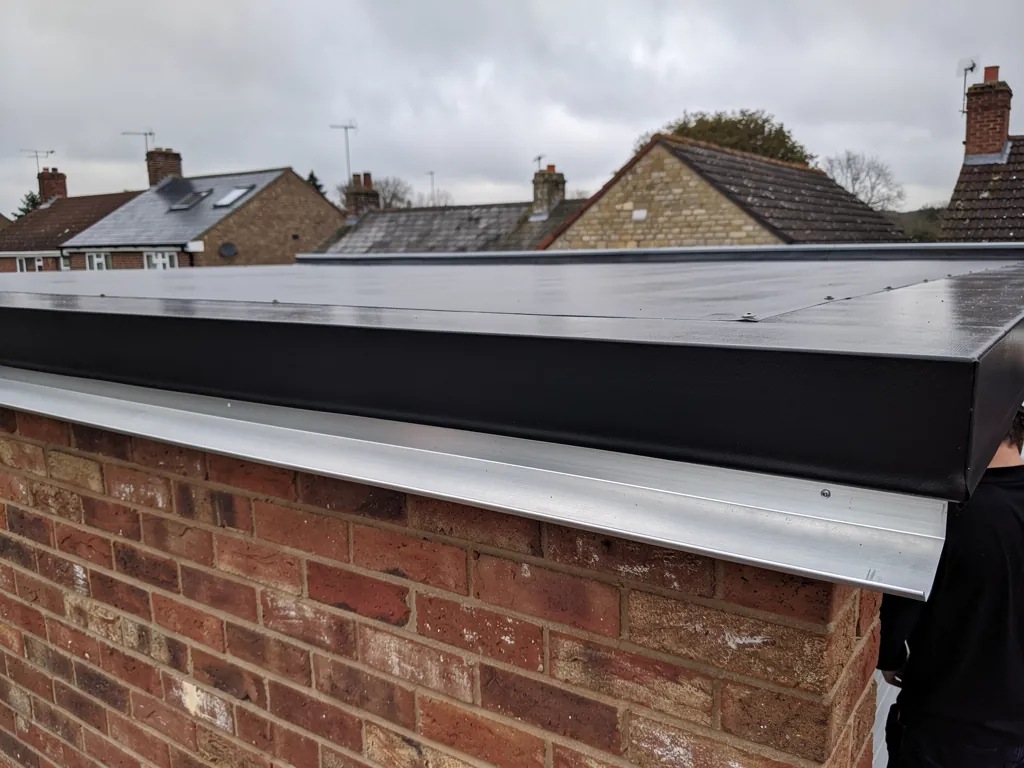
Flat garage roofs come in two broad forms, and the choice sets everything else. In a warm roof, rigid insulation boards go above the deck, then the waterproof covering goes on top. The joists and deck stay inside the warm side of the building, and the structure stays dry because it is kept above the dew point. In a cold roof, insulation goes between the joists, an air gap is kept above it and the structure sits on the cold side of the insulation. That air gap must be ventilated or moisture will collect in it.
Cold roofs are cheaper to build but harder to get right. BS 5250 guidance, as summarised by Marley, calls for ventilation along the eaves, and for a continuous strip at high level on mono-pitch and lean-to roofs. On a flat roof there is no high level, and ventilation openings at opposite edges depend on wind to do the work. If the roof is boxed in by walls or a parapet, air has nowhere to travel. For a conversion, a warm roof is therefore often the safer choice.
Can the existing felt stay?
Sometimes. If the existing covering is sound and flat enough, new boards can go over it, with a vapour control layer in between. A wrinkled, blistered or ponding roof is better stripped. Building falls into the deck matters too: IKO, citing BS 6229, says to design the deck to a 1:40 fall so the finished roof achieves 1:80 at worst. See our answer on why a garage roof leaks for the usual failure points.
How is a pitched garage roof insulated?
A pitched garage roof is easier to fit with insulation, because the sloping rafters give you depth to work with. There are two broad routes. Insulation can go between and below the rafters, with plasterboard beneath, leaving a ventilated gap above it. Or boards can go over the rafters, above the deck, which brings the whole structure inside the warm envelope and leaves the room beneath with a clean, open ceiling.
Depth is the issue. Garage rafters are often shallow, because the span is small and the load is light, so there may be little room between the timbers for the thickness the figures demand. Part L note 3 allows a lesser standard where head room is limited, but it does not remove the need to insulate. Thin, high-performance boards, a mix of layers or an above-rafter system are usual answers. Ceiling height matters too, since a typical garage is lower than a living room.
Ventilation, where the roof is a cold one, follows BS 5250 as summarised by Marley: with a non-breathable underlay, 25 mm along the eaves for pitches of 15 degrees or less and 10 mm for steeper roofs, with an extra continuous 5 mm opening at the top of any roof steeper than 35 degrees or spanning over 10 m. A breathable underlay and an air-permeable covering can reduce what is needed, within the maker's certification. We apply the rules for the specific build-up, not a rule of thumb.
Why avoid spray foam and quick fixes?
Spray foam is offered to garage conversions because it is quick and fills awkward shapes. It is also the product that causes the most trouble later. The RICS consumer guide links poor installation to dampness and uncontrolled condensation, and wants thermal and condensation-risk calculations done by a qualified professional before any foam goes on. It also suggests asking your lender and your insurer whether either will accept the product.
The Energy Saving Trust does not recommend foaming under a roof that is damaged or leaking before the fault itself is cured. Lenders have taken a mixed line too: as of November 2024 some said they would refuse homes with spray foam while others judge each application on its merits. Removal can be costly: MyBuilder's guide, updated in August 2026, gives £20 to £50 per m² for spray foam removal, averaging around £1,500.
The same caution applies to any quick fix that hides the roof: plasterboard stuck onto the underside of old sheets, thin foil insulation on its own or insulation stuffed over a leak. A conversion roof that leaks is expensive to open up again. Our answer on replacing a garage roof in winter covers how timing affects a roof you are about to enclose, and our spray foam insulation removal page explains what is involved if foam is already there.
What belongs in the survey and the quote?
A good conversion roof starts with a careful survey. Ours produces photographs of the roof itself, plus notes on the deck, the timbers, the pitch, the covering and any penetrations such as flues or roof lights. We look at the roof from above, from the inside and from the end walls, and we ask what you intend to do with the room. A home office, a bedroom and a utility space each leads to a different specification.
Once the survey is done you get a written quote giving one total. Before you accept any quote for a conversion roof, check the build-up, the insulation thickness and the ventilation, ask if VAT and any scaffolding are inside the figure, and find out who deals with the building control application. Notifiable work is explained to you first, and we look after the Building Regulations notification.
Ask, too, where the old covering is going. If it contains asbestos, it needs the careful removal described in our guide to asbestos garage roof removal. We price fairly and well, and we propose the least work that fully cures the problem, so if a sound roof can stay and be improved from beneath, you will hear that from us. A ten-year guarantee on the workmanship is put in writing, and we hand the site back clear.