
Garage roofs fall into a gap in most people's minds. They are not the house, so it is easy to assume the rules stop at the back door. Yet the same questions come up as for any roof: is this repair or replacement, will it make the roof heavier, does it change how the building looks, and is there anything in the old covering that needs special handling?
The answers depend on the particular garage: its size, whether it is attached, how it is used, and what is being done to the roof. We cannot give legal advice, so what follows is a map of the rules and thresholds, with the places to check. Notifiable jobs are ones we talk you through, filing the Building Regulations paperwork ourselves. For prices, see our guide to garage roof replacement costs.
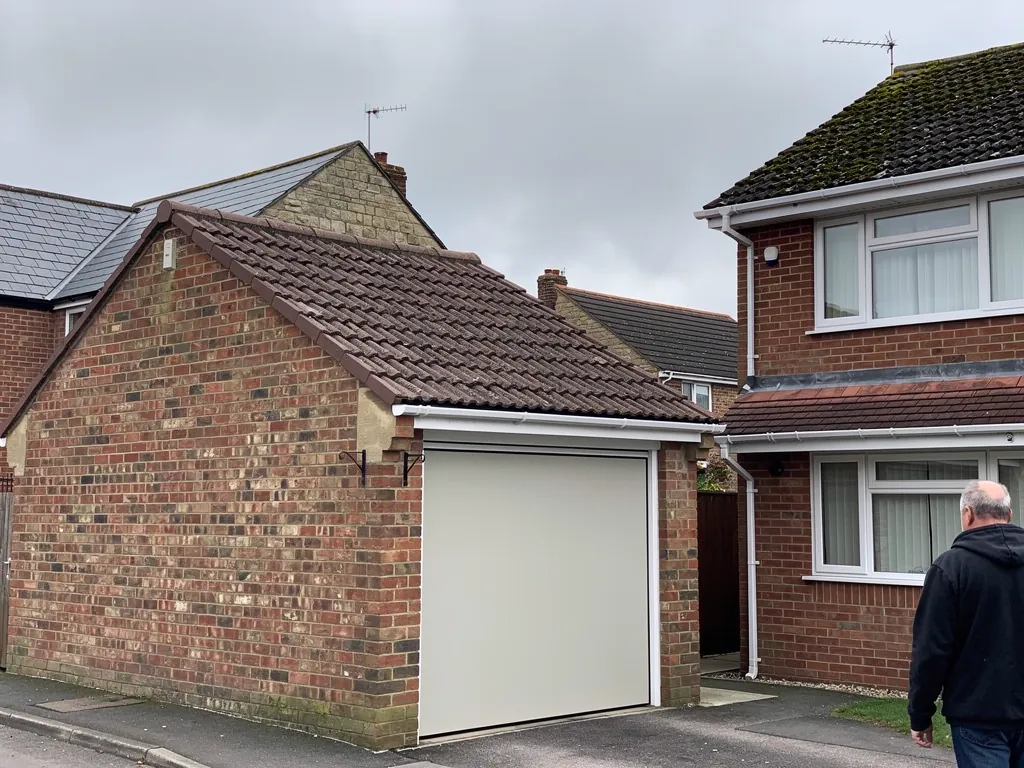
Four rule sets, one small roof
People who ask about garage roof regulations usually mean one of four separate things, and keeping them apart avoids confusion.
Building Regulations govern the safety and performance of the work: structure, fire, drainage, ventilation and energy use. Planning permission concerns the use and appearance of a building and its effect on the area. Asbestos rules are health and safety law about disturbing and disposing of a hazardous material. Waste rules cover how rubbish leaves the site and who may carry it.
A job can touch one, two or all four. Putting new felt on a detached flat garage is a repair. Replacing cement sheets with a new pitched roof touches everything: the sheets raise the asbestos question, the new frame raises Building Regulations, the changed shape may raise planning, and what comes off the roof raises waste.
Each has its own authority. For Building Regulations it is the council's building control team or a registered building control approver, the private route available since 6 April 2024. Planning sits with the local planning authority. Asbestos work is overseen by HSE. For waste, anyone carrying other people's construction waste is classed as an upper tier carrier and should appear on the public register of waste carriers.
The sections below take each in turn, beginning with the test builders ask about most: how much of the roof is being changed.
How much of the roof you are touching
On re-roofing, the Planning Portal sets two limits that must both be met before you can say building control is not normally needed for repair or re-covering. Under a quarter of the whole building envelope must be affected, and under half of the roof itself. The envelope here means all the external elements added together, from the walls and floor to the roof, the windows and the doors. The detail is on the Planning Portal's re-roofing page.
That same guidance names the cases where approval is required: exceeding either limit, carrying out structural alteration, choosing a covering that behaves significantly differently in a fire, and fitting one that raises the roof's weight by 15 per cent or more. Going over the limits may also bring in the question of whether the insulation is sufficient.
For a garage, percentages are not the whole story. A small detached garage has a modest envelope, and the roof makes up a big share of it. Whether the full tests reach a particular outbuilding depends on its size, its distance from boundaries and the house, and whether anyone lives or sleeps in it. That is a judgement for building control rather than a roofer or a website, so ask before work begins. An email with photographs and a line on the proposed work is often enough.
The test is a quarter of the whole building envelope together with half of the roof. A bare "quarter of the roof" is a misquote you will see in the wrong places.
A like-for-like re-cover on a sound garage, with no change to weight or structure, is the kind of job that normally sits inside those limits. The written quote still tells you what the council expects.
Heavier coverings and the roof structure
Garage roofs are built light. Boards over modest joists on a flat roof, or sheets carried by slim purlins on a low pitch, were sized for whatever was on top the day they were built. Add something much heavier and the frame may not cope.
Two documents draw the line, in slightly different words. The Planning Portal speaks of a covering that makes the roof 15 per cent or more heavier. Approved Document A, the structural guide, treats a loading increase of more than 15% as significant, and says it may be relevant whether the covering being replaced was the original. If the structure cannot carry the increase, strengthening or replacing members counts as a material alteration. We quote whichever wording applies and name it.
What this means in a garage
Going from one light membrane to another causes no concern. Going from sheets to concrete tiles does. Marley gives its plain concrete tile as roughly 73.8 kg/m² at a 100 mm gauge, a different order of weight from corrugated sheeting. Even a sound-looking garage may need its timbers checked, and sometimes an engineer's view, before tiles go on. The Planning Portal advises taking a structural engineer's or surveyor's view before work starts where the roof may need strengthening.
Flat to pitched
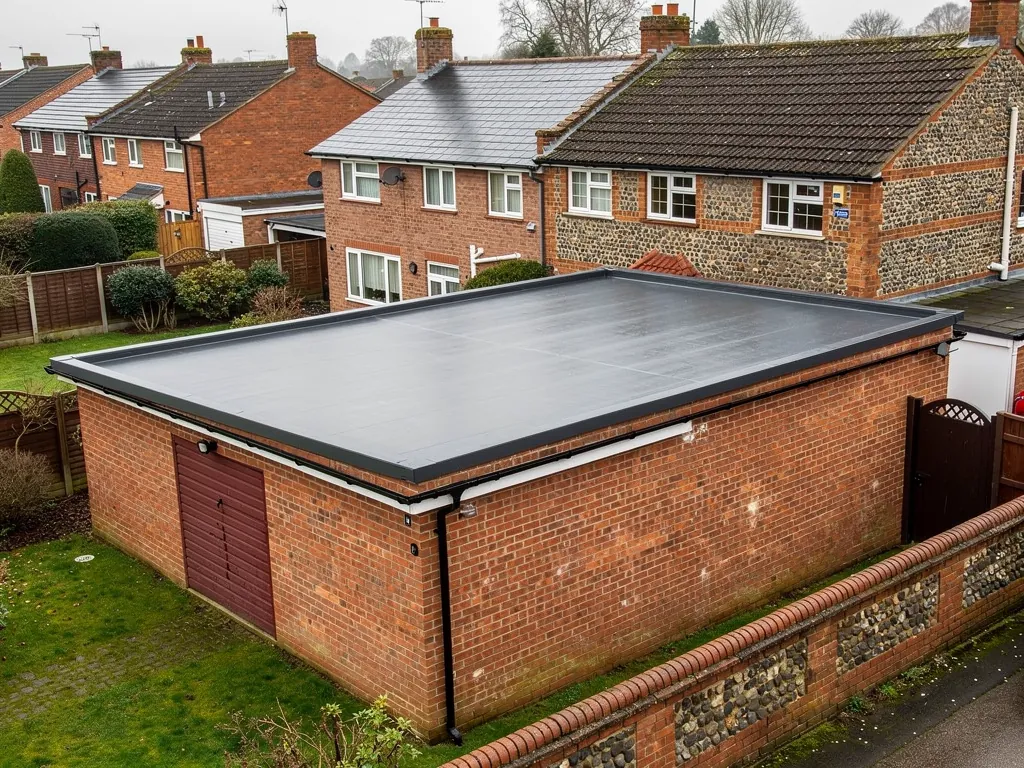
Turning a flat garage roof into a pitched one is a structural alteration, not a re-cover. It needs a new frame, changes height and appearance, and calls for a proper conversation with the council. Our page on changing a flat garage roof to pitched goes into the detail.
Insulation, ventilation and energy rules
Approved Document L Volume 1 covers energy efficiency in dwellings. It matters for a garage when the space becomes part of the home's living area, or when the roof of an attached garage is renewed along with the house, and building control can tell you whether it reaches yours.
Its tests are worth knowing. The guidance counts two garage-relevant jobs as renovating a thermal element: taking a roof down to the bare structure before rebuilding, and recovering a flat roof with a new membrane. Where more than half an element's surface is renovated, or more than a quarter of the envelope in a major renovation, the entire element is meant to reach 0.16 W/(m²·K) for a roof, the Table 4.3 figure for existing elements. A lesser standard may suit where headroom would otherwise suffer. Table 4.2 limits a new roof element in an existing dwelling to 0.15 W/(m²·K), and holds rooflights to 2.2.
Ventilation is the other half of the picture. For an insulated cold roof, Marley's reading of BS 5250 asks for a 25 mm gap running the length of the eaves where the pitch is 15° or less, and 10 mm above that. The figures shift with the type of underlay, which is why the build-up is for whoever designs the roof to settle.
Metal-sheet garages bring their own moisture trouble. A cold sheet over warm, damp air condenses, and insulation moves the point where it happens. Our page on condensation on metal garage roofs shows how to keep the roof void dry.
Planning permission and protected buildings
Planning law begins from a helpful point. Work that maintains, improves or alters a building without materially changing how it looks from outside is not development. A garage re-roofed like for like will normally get by without planning permission, with listed buildings and Article 4 areas as the caveats.
Change the appearance and the position changes. Turning flat into pitched alters the height and form of the building, and a new colour or material on a roof people can see may amount to a material change. The sensible step is to ask Swindon Borough Council's planning team, or the planning authority covering the part of Wiltshire, Oxfordshire or Berkshire where the garage stands, before work starts. Councils welcome pre-application questions, and a written reply is handy if the matter comes up when you sell.
Listed and conservation settings
A garage in the grounds of a listed building can be treated as part of it, and works that touch its character may need listed building consent. In a conservation area the council has extra say over demolition, trees and certain alterations, and an Article 4 direction can take away permitted development rights. Swindon's council list shows 27 conservation areas, with Article 4 directions noted for Bishopstone and the Railway Village. Check your own street before you commit.
Neighbours and boundaries
If the garage shares a wall with next door, say what is planned and tell us at the survey. Some work to a shared wall carries obligations of its own, and early notice avoids awkward conversations. Planning and Building Regulations are separate, and a yes to one never stands in for the other.
Asbestos cement roofs and their waste
Where a garage roof has cement sheets that might hold asbestos, rules outside the building regulations take over. HSE's rule of thumb is to treat any building from before 2000, built or refurbished, as likely to contain asbestos. Taking down asbestos cement roof sheeting falls under work that needs no licence, provided each sheet is lifted off carefully and not smashed, and weathering alone does not alter that. The HSE page on non-licensed work sets it out.
Serious damage alters the picture. Sheeting that is already badly broken, or likely to fracture as it comes off, makes the job notifiable, with notice to the regulator before it starts and medical checks and record keeping for the employer. HSE gives dropping an asbestos cement roof as an example of a method that breaks material up.
Waste is a legal chain too. At a home, whoever takes the asbestos away has to consign it, with the contractor named as producer on the paperwork. Ask to see the carrier's registration and the name of the tip before agreeing a date. Be wary of any quote that says nothing about disposal.
If your sheets are intact, our page on overlaying asbestos sheets explains why covering them is a separate decision, and the guide to fibre-cement sheets shows how to recognise them. Never break, drill or pressure-wash a sheet to find out.
Who to ask in and around Swindon
For a garage inside the Borough of Swindon, building control is run by Swindon Borough Council. Its team takes full plans applications and building notices for domestic work, and offers regularisation for work already done. Planning questions go to the council's planning team, and pre-application advice is available.
Beyond the borough boundary the route changes. In the Vale of White Horse, building control is a shared service called Southvale, run with South Oxfordshire. Cotswold District Council runs its own team from Cirencester. West Berkshire is served by Building Control Solutions. For a Wiltshire address, contact Wiltshire Council's building control team. A registered building control approver is the private alternative anywhere.
What to have ready
A few photographs, an outline of the work, the old and new coverings, whether the garage is attached, and whether any structural part changes will get you a useful answer. If asbestos is suspected, say so at the outset.
What we do
Our written quote follows a survey and includes photographs of your own roof. We tell you whether notification applies and deal with it where it does, remove waste properly and leave the site clear, and stand behind the workmanship with a 10-year guarantee in writing. Where a lighter job will cure the problem, we price that one. The garage roof replacement page gives the wider picture, and you can reach us on 01793 626096, WhatsApp or the enquiry form.