
Anyone who has had an old cement garage roof assessed will have met the question of what goes back on. One answer is another cement-based sheet, this time reinforced with other fibres instead of asbestos. It keeps the familiar profile, suits the shape of many existing garages and can be a sensible choice where a lightweight, low-maintenance covering is wanted without changing the look of the building.
It is not the right answer for every garage, and the reasons are as practical as they are technical: weight on old walls, condensation underneath, fixing method, and how the roof will be seen from a neighbour's window. This guide explains what the sheets are, how a good fixing differs from a poor one, what the cost drivers are and when another covering does the job better. The wider choice is set out in our guide to the best material for a garage roof.
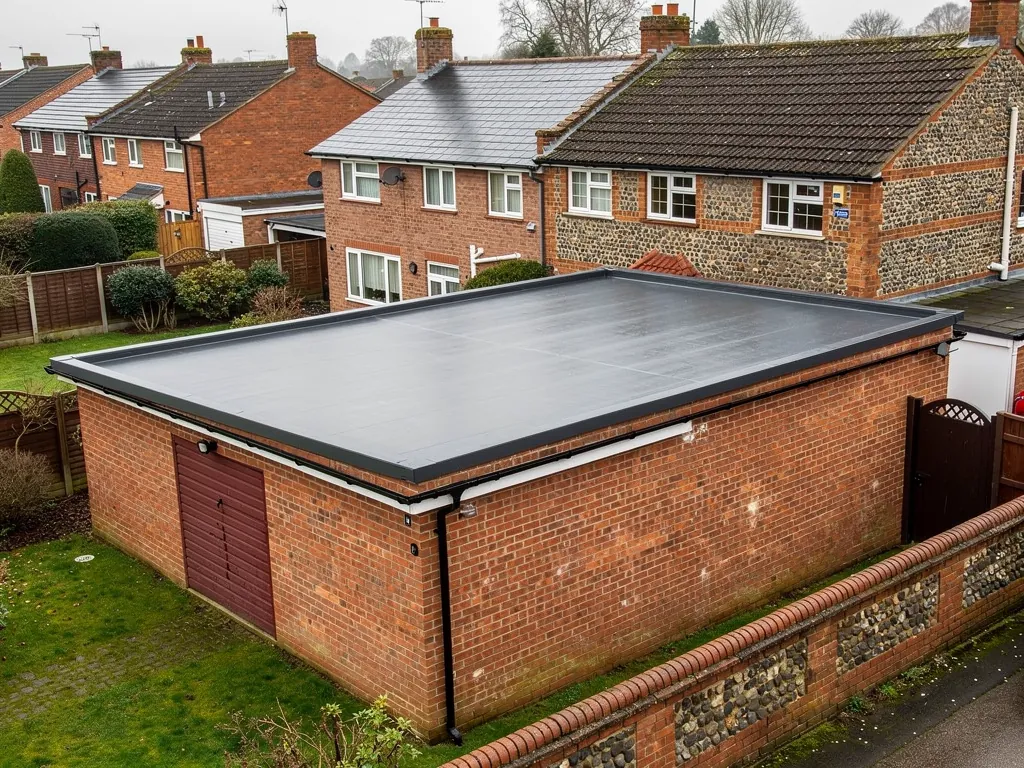
What exactly is a fibre-cement sheet?
A fibre-cement sheet is a cement-based board or profile reinforced with fibres, then pressed, cured and sometimes painted at the factory. The old asbestos cement sheets that still cover many British garages used asbestos fibres for the reinforcement. Modern products use other fibres, so the material in a current sheet is a different thing even though the corrugations look familiar. HSE says a garage from before 2000 should be presumed to contain asbestos, so an old sheet on your garage should be treated as asbestos until a test says otherwise, while a sheet bought today from a merchant is not.
The family is wider than one profile. Corrugated sheets, often called big six or similar by merchants, are the usual garage choice. Slate-effect and tile-effect fibre-cement products exist for pitched roofs, and flat panels are used for soffits and cladding. MyBuilder's guide, updated in August 2026, quotes 30 to 50 years for synthetic and fibre-cement slate, though that figure belongs to slates, not to the corrugated sheet most garages carry.
Always ask which product is being proposed, from which maker, and read the data sheet. Two sheets that look the same from the pavement can differ in thickness, strength between purlins, fire performance and the fixings they need.
How is a sheet fixed so that it stays put and stays dry?
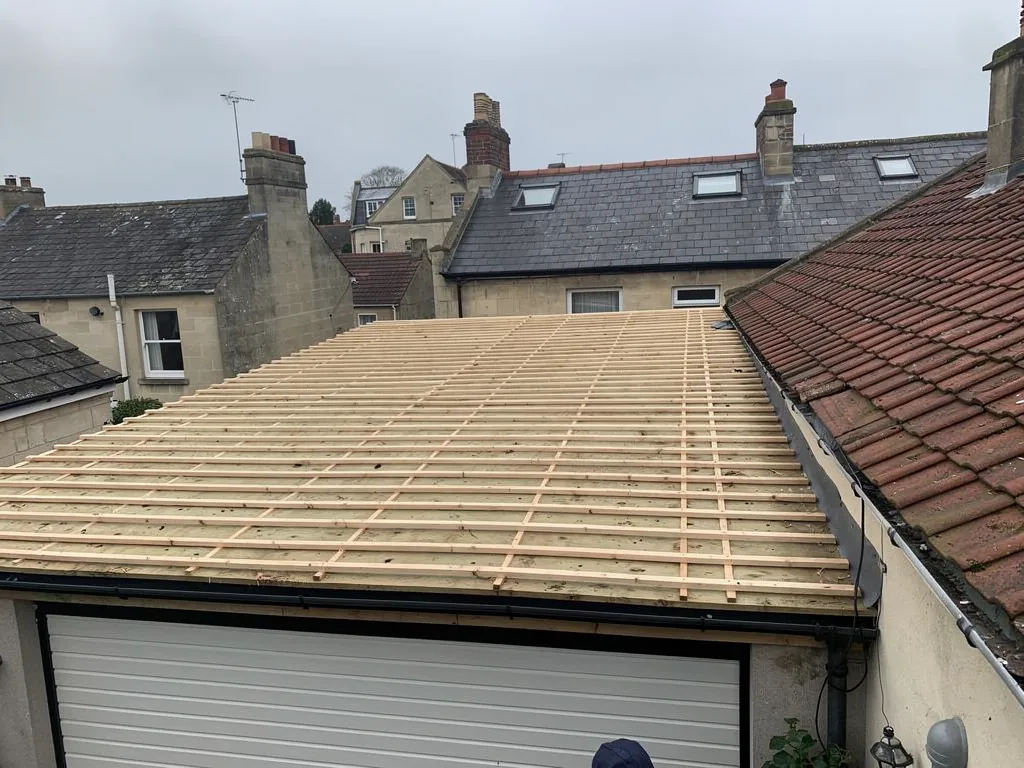
Fixing is where fibre-cement roofs go right or wrong. Sheets rest on purlins, the horizontal timbers or steel sections spanning between the garage walls, and each sheet must meet those supports at the spacing the maker specifies. Too wide a span and the sheet deflects, cracks and lets water in. The maker's data sheet is the authority on spacing, and a good roofer works to it, not to habit.
Fixings are driven or bolted through the high point of the profile, the crown, never the valley, because water runs in the valleys. Each fixing carries a sealing washer and, on many systems, a cap to keep out moisture. Holes are drilled oversize for the fixing so the sheet can move slightly as it warms and cools without cracking around the bolt. Over-tightening is a classic error: it dimples the surface, cracks the sheet around the fixing and shortens its life.
How much should sheets overlap?
Side laps and end laps shed water from one sheet to the next. The overlap depends on the pitch, and a shallower roof needs more. Sealant or purpose-made strips sit in the laps on low pitches. The maker's minimum pitch for each product is the figure to follow, so check that your garage roof angle meets it before ordering.
Which trims finish the edges?
Ridge pieces, verge trims and wall flashings are made for each profile. A neat roof depends on them as much as on the sheets themselves, and any lead or metal flashing against a house wall should be properly lapped and dressed.
What are the practical strengths of fibre-cement?
The case for these sheets is practical. They are rigid, which helps on wide garage spans where a flexible membrane would sag. They do not rust, so unlike a steel roof there is no coating to scratch through. They resist rot and do not need regular repainting, and in rain they are quieter than bare metal sheets. They also suit the lines of existing buildings, which matters when a garage is part of a street scene that is looked at every day.
Weight is the other point in their favour. A sheet roof is far lighter than a tiled one, so it is often possible to replace a sheeted garage roof like for like without worrying about the walls. If you are considering a heavier covering, Building Regulations come in: the Planning Portal treats a 15 per cent or greater rise in covering weight as needing approval, while Approved Document A speaks of an increase of more than 15 per cent. Our guide to garage roofs and Building Regulations explains how to approach the question, and your building control body has the final say.
Cost sits in the middle of the range. MyBuilder's garage roof guide, updated in August 2026, gives pitched garage roof replacement at £2,500 to £4,500, which is a general figure for the type of job, not a price for sheeting alone.
What are the weak points and when is it the wrong choice?
Fibre-cement is brittle. A sheet will bear the weight of a roof but will not bear a person, so anyone who needs to go onto it must use crawling boards that spread the load across the purlins. Roof lights set into the same profile are a particular hazard because they hide among the sheets. Falls through fragile roofing are a recognised cause of serious injury, and a survey includes a safe access plan for that reason.
Condensation is the other problem. An uninsulated cement sheet is cold on the underside, and warm moist air from a damp car, a workshop or a drying room condenses on it and drips. The effect is more familiar on metal roofs, as our answer on why a metal garage roof drips explains, but a poorly ventilated cement roof behaves in a similar way. A lining, a breathable underlay or simply better ventilation reduces it.
Fibre-cement is a poor match for a few situations. A garage being turned into a room needs insulation and a different roof build-up altogether. A pitch below the maker's minimum calls for a different covering. A garage in a conservation area, or one that is listed or sits within the curtilage of a listed house, needs the council's view on its appearance first, and the council may ask for natural slate. Where a customer wants a long-lasting, low-profile finish on a low-pitch roof, EPDM or a similar membrane may suit better; see felt or EPDM for a garage roof.
How does it compare with taking the old sheets off?
If your garage still has the old sheets, replacing them is a two-part job: removal of the existing roof, then fitting of the new one. The first part, covered in our garage roof replacement work generally, is governed by the asbestos rules, and the second by ordinary good practice and the maker's instructions. Both parts matter, and a quote that deals with the second while ignoring the first is a quote you should question.
HSE treats careful removal of cement roof sheeting as non-licensed work when the sheets come off whole. If they are substantially damaged or broken up, it becomes notifiable. Our guide to asbestos garage roof removal sets out the categories, and the waste side is in the answer on how asbestos waste is disposed of.
Checkatrade's roof replacement guide suggests budgeting £950 to £3,750 for an asbestos garage roof, with removal and disposal inside that range, which shows how much of the cost can sit in the old sheets rather than the new ones. MyBuilder's guide, updated in August 2026, gives full garage asbestos removal between £1,100 and £3,750. The new sheets are one part of the total and often a smaller part than people expect. Our garage roof replacement cost guide shows what moves the total up or down.
Does it suit carports, workshops and outbuildings too?
Garages are the commonest use, but the same sheets cover workshops, lean-to stores, open-fronted carports and other outbuildings behind a house. The logic is the same: a lightweight, rigid, rust-free covering on a simple timber or steel frame. On a carport the open sides make the roof more exposed to wind from underneath, which puts extra weight on the fixings at the edges, and a roofer should look hard at how the sheets are held down at the eaves and verge. Our answer on carport roof options compares the coverings that work there.
Sheds are a different matter. A small timber shed seldom needs the strength of cement sheet, and the frame may not carry its weight, so felt or a lighter sheet is usual. Our guide to shed roof felt and coverings covers that case.
For any outbuilding, the question to settle first is what the building will be used for. A workshop with heaters, a studio, or a store for damp garden furniture each puts different demands on the roof. A dry car store tolerates a cold, thin covering; a room people sit in does not. If the use might change in a few years, say so at the survey, because adding insulation and a lining to a roof built without them is far more awkward than planning for them from the start.
Likewise tell us if you plan to add solar panels, a roof light or a flue later. Each needs its own supports and flashings, and it is easier to build them in when the sheets are going down than to cut into a new roof afterwards.
What should you ask before you order?
A short set of questions saves a lot of regret. Which product is it, and who makes it? What is the maker's minimum pitch, and does my roof meet it? What spacing do the purlins need, and are mine sound? Will the fixings go through the crown of the profile with sealing washers? What is the lap, and are the laps sealed? How will the ridge, the verge and the wall junction be finished? And what happens to the old roof?
Ask for answers in the written quote, not only on the day. Check that the quote includes VAT where it applies and any scaffolding the work needs, and that the old roof's removal and waste are accounted for in the one total. Our prices are fair and good value for the work, and the quote that follows the survey is written, so you can read it at leisure.
After the job, keep the product name, the data sheet and the guarantee paperwork. The guarantee on our workmanship lasts ten years and is given in writing, but a maker's warranty on a product is separate, and neither is a promise about how long the sheets will last. At handover we leave the site cleared, with everything that came off the roof carted away.