
A pitched garage roof slopes to a ridge, usually with a gable at each end or a single slope that leans against the house. Gravity does most of the waterproofing, which is why a pitched garage roof tends to outlast a flat one on the same plot. The covering on top is one of three families: clay or concrete tiles, natural or fibre cement slates, or large profiled sheets in steel, fibre cement or plastic-coated metal.
Each family has a minimum pitch below which it should not be laid, a weight the frame has to carry and a fixing method that decides how it behaves in the wind. A shallow pitch limits what can go on top, and many older garages have one. This guide runs through the options for a re-cover, the structure underneath, the details that fail first and the cost drivers. For a flat garage you are thinking of reshaping, our page on converting a flat garage roof to pitched picks up from here.
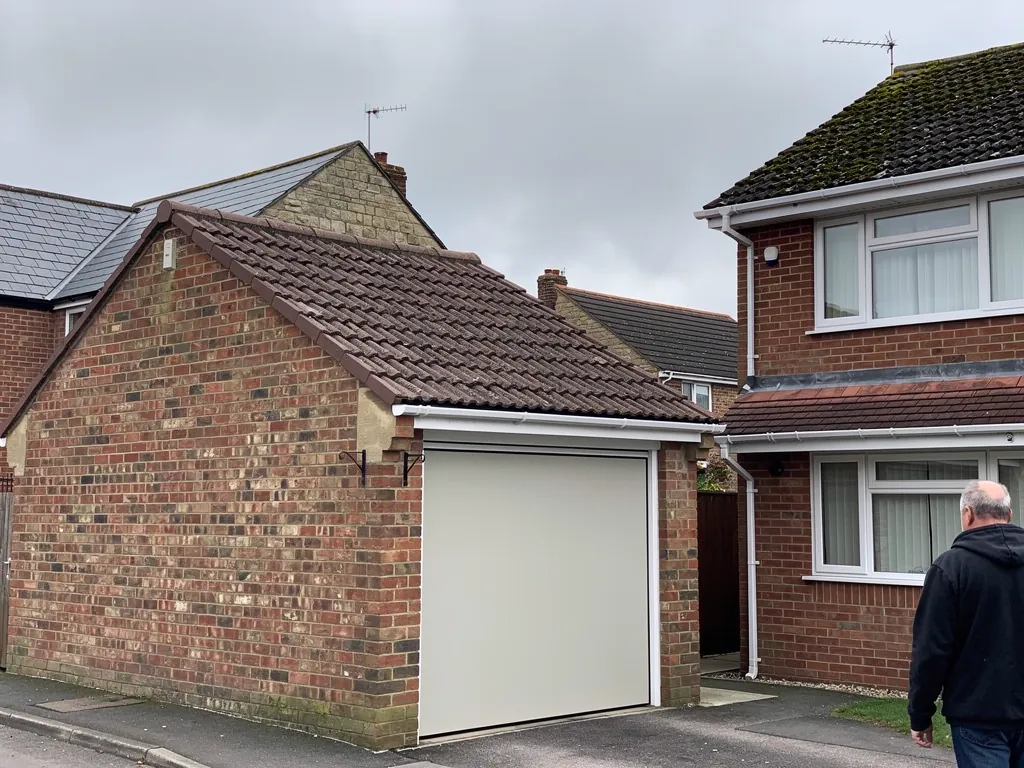
Matching the covering to the pitch
Pitch means how steeply the roof slopes, in degrees, and it limits what you can lay. Water runs off a steep slope quickly and takes its time on a shallow one, so shallow roofs need coverings with a bigger overlap or a continuous sheet.
Manufacturers publish a minimum pitch for each product, so the product's own data sheet is the reference. Marley's figures give a sense of the spread. Its interlocking concrete tiles range from 12.5 degrees for one profile to 25 degrees for others, and its Lincoln clay pantile goes down to 15 degrees. Marley's concrete plain tile needs 35 degrees, and its clay plain tiles run from 30 to 40 degrees depending on the range. For natural slate, BS 5534 as summarised by Cupa Pizarras gives a minimum of 20 degrees for a 500 mm slate at moderate exposure, with a 115 mm headlap, and hook fixings are not for use below 25 degrees.
A garage with a 15 degree slope is therefore a candidate for an interlocking tile or a pantile, and not for plain tiles or most slate. A 30 degree slope opens up everything bar the steepest clay plain tiles. Finding the actual angle is the first job on the survey, and it is done with a level or an inclinometer on the rafter rather than by guessing from the ground.
Never lay a covering below its stated minimum pitch to match the neighbour's garage. Leaks at the laps follow, and the manufacturer's warranty goes with them.
What happens if the pitch is too shallow for the tile you like?
You have two choices. Pick a covering rated for the angle you have, such as a low-pitch interlocking tile or a sheet, or raise the pitch by altering the roof frame. The second choice is a larger job, and on a garage it brings in the question of whether the walls can carry a new frame.
Tiles and slates on a garage roof
Interlocking concrete tiles are the common choice for a garage re-cover. They cover a large area per tile, go on quickly and sit well on a modest pitch. Marley quotes a life of around 60 years for concrete tiles, with the caveat that this is not a guarantee, and other cost guides put replacement at 30 to 50 years, so a sensible expectation is often 30 to 60 years depending on exposure, how well they were laid and how they are looked after. They are heavy, though. Marley's concrete plain tile weighs 73.8 kg per square metre laid at a 100 mm gauge, and a roof that has carried a lighter covering for decades may need its timbers looked at before it takes that load.
Clay tiles cost more and suit garages that sit beside an older house with a clay roof. They last at least as long, and the colour weathers more gently. Natural slate is lighter than concrete tile and suits garages beside slate-roofed houses, though slate needs the steeper end of the pitch range.
Should a garage match the house roof?
On a detached garage set well back, rarely. On an attached garage or one in view from the street, matching helps the property look as though it was built as a whole, and in a conservation area the council may expect it. For planning questions at your own address, ask your local council's planners (Swindon Borough Council for Swindon addresses).
Do I need an underlay on a garage?
Yes, on any tiled or slated roof. The underlay is the second line of defence against wind-blown rain and snow that works under the covering, and on a garage with no ceiling it keeps the roof space dry. Old garage roofs frequently had none, which is why a re-cover is the time to add it, with battens fixed through it at the gauge the tile needs.
Sheet coverings for garage pitches
Large profiled sheets are the other big family. They cover a whole slope in a handful of lengths, which makes them quick to fit and gives fewer joints for water to find. On low pitches they are often the only sensible option. Box profile steel, tile-effect metal sheets and modern fibre cement are the main types.
Steel box profile has become a regular replacement for older sheet roofs. It is light, strong over a wide span and usually carries an anti-condensation backing so the underside does not drip. Our guide to steel profile roof sheets covers profiles, coatings and fixings in detail. Tile-effect metal sheets copy the look of a tiled roof at a fraction of the weight and suit a garage where the owner wants the appearance of tiles without the load.
Fibre cement sheets suit a lower budget on a detached garage that will never be insulated. They are heavier than steel and brittle underfoot, so we use crawl boards on them.
Is a sheet roof as durable as a tiled one?
That turns on the product and the fixings. A good coated steel sheet with sealed fixings and a sound frame lasts many years, but the coating is the weak point: scratches and cut edges are where corrosion starts. A tile roof has no coating to fail, which is one reason tiles still win where the owner plans to stay for decades.
The frame, the walls and the weight
Before any covering is chosen, the roof frame has to be in good order. A pitched garage roof is a set of rafters or trusses carrying purlins and battens, resting on a wall plate along the top of each side wall. Many older garages used basic timber, with few ties between the two sides, and the roof pushes outwards on the walls as well as down. That is why a garage with bowed walls and a sagging ridge is not simply a re-covering job.
On the survey we look for sag in the ridge line, which tells us about the rafters, and for rot in the wall plate, where rain from a failed gutter often ends up. We also check the purlin ends, the timber joints and any movement in the gable walls, since a heavier covering may mean strengthening.
The Planning Portal's re-roofing guidance says a replacement tile much heavier or lighter than the existing one calls for weight checks, and that the structure may need altering or strengthening. It treats a new covering increasing the weight by 15 per cent or more as one of the cases where building control approval applies, and Approved Document A uses the phrase more than 15 per cent. Swapping a light sheet for a concrete tile can easily cross that line.
Who signs off the structure?
Where the change in weight is significant, a structural engineer or surveyor can advise, and the work may need approval from the council's building control team or a registered building control approver. For notifiable work we talk you through consent and file the Building Regulations notification, and the written quote lists any structural work.
Ventilation, ridge and verge details
A cold pitched roof needs air to move through the void, otherwise moisture collects on the underside of the covering. BS 5250, as summarised by Marley, asks for a 25 mm opening at the eaves where the pitch is 15 degrees or less and the underlay is non-breathable, and 10 mm on steeper pitches, plus a continuous 5 mm gap high up on roofs steeper than 35 degrees or spanning more than 10 metres. A breathable membrane under a well-sealed ceiling relaxes the figures. A garage is usually uninsulated and often open to the void, so ventilation is easier than on a house, but a garage with a stored-away classic car or a workshop still suffers from damp that has nowhere to escape.
The ridge runs along the summit of the roof, and the verge trims the sloping edge above a gable wall. Both are common sources of trouble on a garage. BS 5534:2014 changed practice: ridge and hip tiles now need mechanical fixings as well as any mortar, and dry-fix systems tested to BS 8612 do that job with clips and seals. We follow this on re-covers, and our page on ridge, verge and dry-fix explains the options. At the verge, a cloak of tiles or a dry-fix end cap keeps wind from getting under the edge, and the undercloak, the strip beneath, supports it.
What about the junction with the house?
Where a garage roof meets the house wall, a flashing, normally lead, seals the join: its top edge goes into a mortar joint and the rest laps over the covering. Lead flashings can last for decades when correctly installed, and replacing a failed flashing is one of the cheaper ways of curing a garage leak. If you are seeing damp near that wall, our guide to garage roof leaks goes through the usual suspects.
What shapes the cost of a pitched garage re-cover
Cost guides give a national sense of the range. MyBuilder (updated 21 August 2026) puts a pitched garage roof replacement at £2,500 to £4,500, against £700 to £1,000 for a single flat garage and £900 to £1,400 for a double. Those are typical figures from a third-party guide, not Skyline prices, and a pitched roof sits higher because there is more material and more work at height. The price for your garage is set once we have surveyed it.
The things that move it are consistent from job to job. Size of the roof comes first, followed by the type of covering, since a steel sheet, a concrete tile and a natural slate sit at very different points. Whether the old covering is asbestos cement matters a great deal, because removal and disposal then become part of the job. Access counts: a garage that scaffolding or a roof ladder can reach from a driveway is quicker than one tucked behind the house with a narrow side passage. Repairs to the frame, new fascia and barge boards, new guttering and flashings against the house wall all add to the total. Whichever quotes you hold, see whether VAT and scaffolding are in each.
Site clearance and waste removal are ours to do, and the 10-year workmanship guarantee is in writing. You get photographs of the roof itself alongside the quote. Where a repair will do, a repair is what we suggest, so some garages need a re-cover and others only a ridge repair and a few tiles. Our wider garage roof replacement page sets out the whole service.
If the old garage roof is made of sheets you suspect contain asbestos, read our guide on the asbestos removal process before anyone climbs on it.