
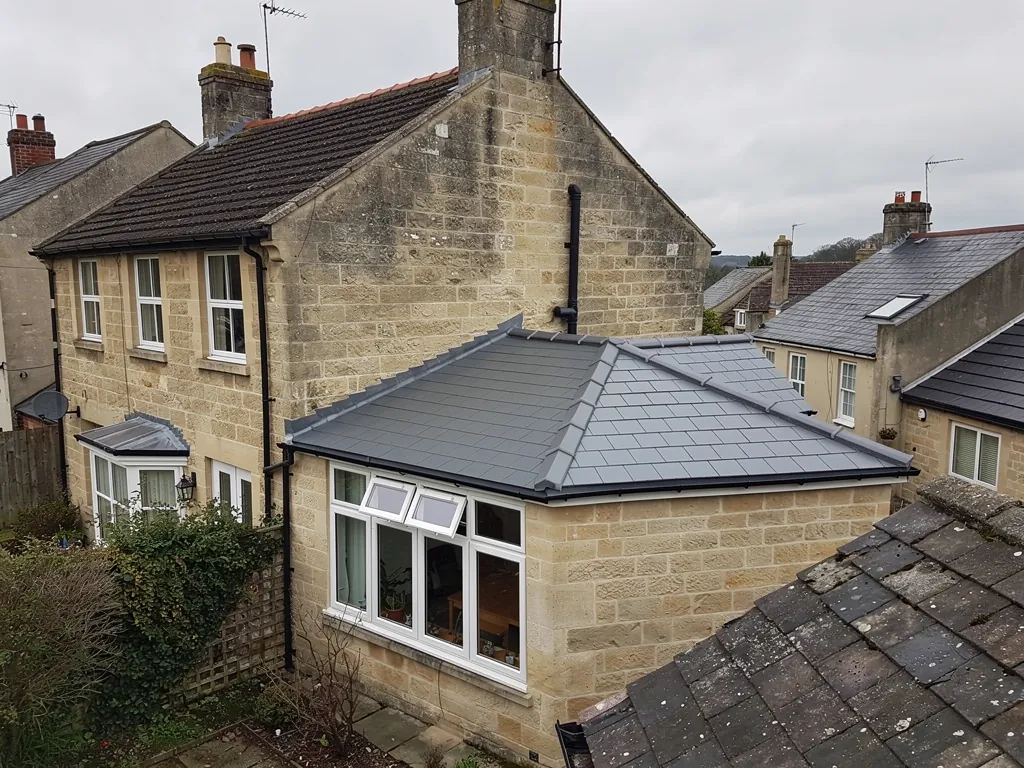
A conservatory frame was made to hold glass or sheet, and a conventional tiled roof is a very different load. Clay, concrete and natural slate are all heavy by design. That is why a tiled conservatory roof is normally built from a lightweight system instead: a made-up roof in which the tile or slate effect sits on a light structure, with insulation and a ceiling beneath.
The phrase covers several products, and they do not all behave the same way. Some are tile-effect sheets with a stone or granule surface. Some are slender real or reconstituted tiles on a light timber or steel roof. Others are insulated panels with a tile finish. This guide explains what to ask about each, how pitch, ridge and the wall junction are handled, and where a lightweight system is the wrong answer. It follows on from the replacement process and ties into the question of consent in conservation areas and on listed homes.
Why the weight of the covering matters
The figures for ordinary coverings show the problem. A concrete plain tile from Marley weighs 73.8 kg/m² laid at a 100 mm gauge. Cotswold stone slate is heavier still: the district council's old technical guide quotes about 1,000 kg for every 10 square metres of roof. Bradstone's reconstituted Cotswold-style slate, which is a concrete product, is given as approximately 84 kg/m² once laid. Each figure covers the tile or slate only, without battens, insulation or a ceiling.
Spread across the roof of a conservatory, that is a great deal more than twin-wall sheet or double glazing. Everything below was sized for the lighter covering: the window frame, the slab and the fixings into the house wall. The load has to be matched to what that structure can carry. A lightweight system is designed to land closer to what the frame was built for, though it is almost always heavier than the glass it replaces.
That is why the structural check always comes first. Our guide on whether a conservatory can take a solid roof covers it, and the point carries over here in full.
It also explains why the lowest-priced tile is not always the lightest, and why a heavier tile on a well-reinforced frame can be a better answer than a light tile on a weak one. The weight of the finished build-up, including the insulation and ceiling, is what the frame will carry, so we ask for the whole figure and not just the tile.
The types of lightweight system
Not every product sold as a lightweight tile roof is built the same way, so it helps to know the families.
Tile-effect sheets with a granular surface
These are large, profiled sheets, usually steel or similar metal, finished with a stone chip surface in the shape of a row of tiles. The sheet is quick to lay and light, and the finish suits a house with modern concrete tiles. The sheets sit on battens, with the insulation and ceiling arranged below.
Small-format tiles and slates on a light structure
Real or reconstituted tiles, in small format, fixed to battens on a light timber or steel roof. They look closest to a conventional roof because they are laid course by course. They weigh more than sheet products but far less than a full-size clay roof, and they can be matched to the house.
Insulated panels with a tile finish
Factory-made panels that combine insulation and a tile-effect surface in one piece. They go up fast, though the joints between panels and the detail at the ridge and wall need to be handled well.
A fair comparison starts by asking the supplier for the weight per square metre, the minimum pitch, how it is fixed to the structure and what the manufacturer's own guarantee covers. A manufacturer's guarantee is not a lifespan. HomeBuilding puts the life of a tiled conservatory roof at more than 50 years, a typical figure that depends on exposure, installation and upkeep.
What sits beneath the tile
The visible surface is the smaller part of the roof. Below the tile or sheet is a build-up that does the real work: a structure to carry the load, a membrane, ventilation where it is needed, insulation and a finished ceiling.
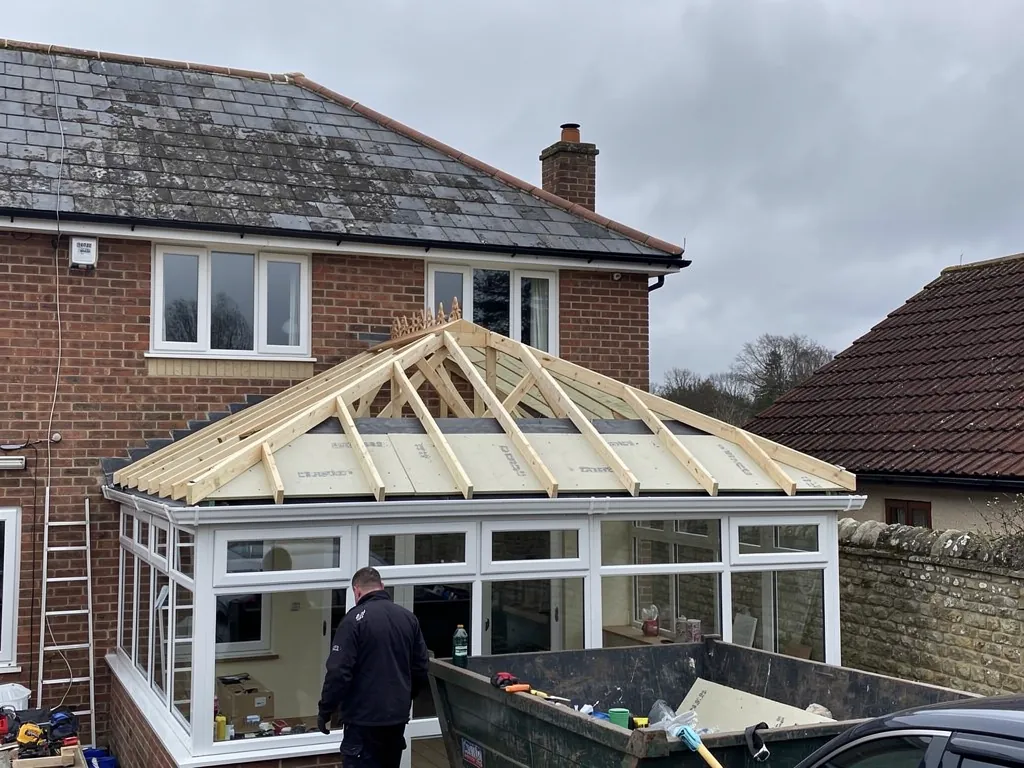
The structure is the first layer. On a conservatory that is often new rafters or a steel and timber frame that spans from the house wall to the front plate, so the weight travels through new members instead of the old window bars. It rests on the existing frame, which is checked, and strengthened if it needs to be.
On top of that come the underlay and battens. A breathable membrane lets moisture escape from the build-up while keeping rain out, and the battens hold the covering and create the gap that lets the underside breathe. Insulation goes between and under the rafters. The ceiling beneath is plasterboard or a lining that suits the room, and the answer on insulating a conservatory roof goes into the options and the condensation risk.
A roof can look identical from the garden and perform very differently inside, because the layers under the tile decide how warm the room is and how well it stays dry.
Because the structure changes, a lightweight tiled roof of this kind is a solid roof for the purposes of the Building Regulations. It needs a building control application, as our guide to solid roofs and building control explains.
Pitch, and the minimum a covering needs
Every covering has a lowest pitch it can safely be laid at, and conservatory roofs are often shallow. A tile that needs a steeper slope than the roof has will leak, however good the fixing.
The numbers vary widely by product. On Marley's figures a concrete plain tile needs 35 degrees, while its interlocking concrete profiles range from 12.5 to 25 degrees. For natural slate, BS 5534 gives 20 degrees as the minimum in moderate exposure with a 500 mm slate and a 115 mm headlap. The headlap, the overlap between courses, grows as the pitch falls. Bradstone says its reconstituted Cotswold-style slate suits roofs down to 30 degrees.
A lightweight system will have its own minimum, and the manufacturer's data sheet is what to read. A tile-effect sheet can often go lower than a small-format tile or slate, which is one reason sheets are chosen for shallow conservatory roofs. The right pitch is a matter for the product, not for guesswork, and we check it against the existing roof during the survey.
What if the pitch is too low for the tile you like?
There are two options. Choose a covering whose minimum pitch fits the roof, or alter the roof structure to give more slope. The second is more work, and it affects how the roof meets the house wall, so it is a decision for the survey and the written quote.
Ridge, hips and the wall junction
At the top of the roof sits the ridge, and the hips run down its outer corners. On a conservatory they matter more than the size suggests, because they are the parts most exposed to weather and the parts you see first from the garden.
Ridge and hip tiles have not been trusted to mortar alone since BS 5534:2014; mechanical fixings go in as well. Dry-fixed systems are tested against BS 8612:2018, which covers ridge, hip and verge, and only tested products can be used to show compliance. Dry-fix uses clips, seals and caps in place of mortar bedding, which makes it a natural fit for the lighter structure of a conservatory roof. MyBuilder's dry ridge guide, updated on 21/08/2026, gives a typical national range of £40 to £60 per linear metre.
How does the roof meet the house wall?
The junction with the house is the most common leak point on any conservatory, old or new. A lead flashing is dressed into the brickwork and over the covering, and in some lightweight systems a manufacturer's flashing is used instead. Either way, it needs to be fixed into the wall, not stuck to its face. In Checkatrade's roof repair cost guide (June 2026 table), Code 5 lead flashing sits at £50 to £70 per metre and stepped flashing at £80 to £120 per metre, excluding VAT.
Gutters and downpipes finish the detail, and they are reconnected to the new eaves before the scaffold comes down. Our overview of conservatory roof replacement shows how these pieces fit into the whole job.
Matching the house, and the listed and conservation area question
Visual match is a good reason to choose a tiled finish. A conservatory roof that picks up the colour, texture and scale of the house roof looks like part of the building. A mismatch shows from the street, and it shows most on a terrace or a semi where the conservatory roof is seen against a neighbour's tiles. Colour weathers, so an aged roof and a new one rarely match at first; a slightly darker, textured tile tends to settle in better than a bright one.
Planning treats the look of a roof as relevant. Planning is the other half. Most roof alterations are permitted development if they stay within the limits in law, according to the Planning Portal, which adds that permission can be required for a change that substantially alters the roof's construction or appearance. Swapping glass for tiles is a visible change, so check before you commit.
If the house is listed, listed building consent is a separate requirement, and the council may have views on the material. In a conservation area with an Article 4 direction, permitted development rights may have been withdrawn. We raise both at the survey. Our guide to conservatory roofs in conservation areas and on listed homes goes through what applies and who decides, and the planning team at your council can confirm it for your address.
Do lightweight systems suit a historic house?
Often not on the roof of the main building, since heritage advice favours natural materials there. A conservatory is a lesser structure, but the principle of using a covering that suits the setting still applies.
Insurance, cost and whether it is the right choice
A new tiled roof changes the building, and your insurer should hear about it. Our answer on telling your insurer about a new conservatory roof covers what to ask. Keep the building control sign-off and the guarantee with the policy papers.
On cost, MyBuilder's guide, updated 21/08/2026, gives a typical national range of £5,000 to £10,000 for a solid conservatory roof, against £2,000 to £5,000 for polycarbonate and £3,000 to £8,000 for glass. Treat them as national guide figures, not our prices. Your own figure follows the survey in writing, shaped by the system chosen, the roof area, the condition of the frame and how the work is reached.
A lightweight tiled system is a good choice when you want a room that stays warm in winter, in keeping with the house. It is a poorer choice if the frame is doubtful, the pitch is too shallow for any tile, or the aim is simply to stop a polycarbonate roof leaking. In those cases a different covering, or a repair, may be the better recommendation. We would rather propose a modest job that works than a big one that does not, and the survey is where we decide which this is.