
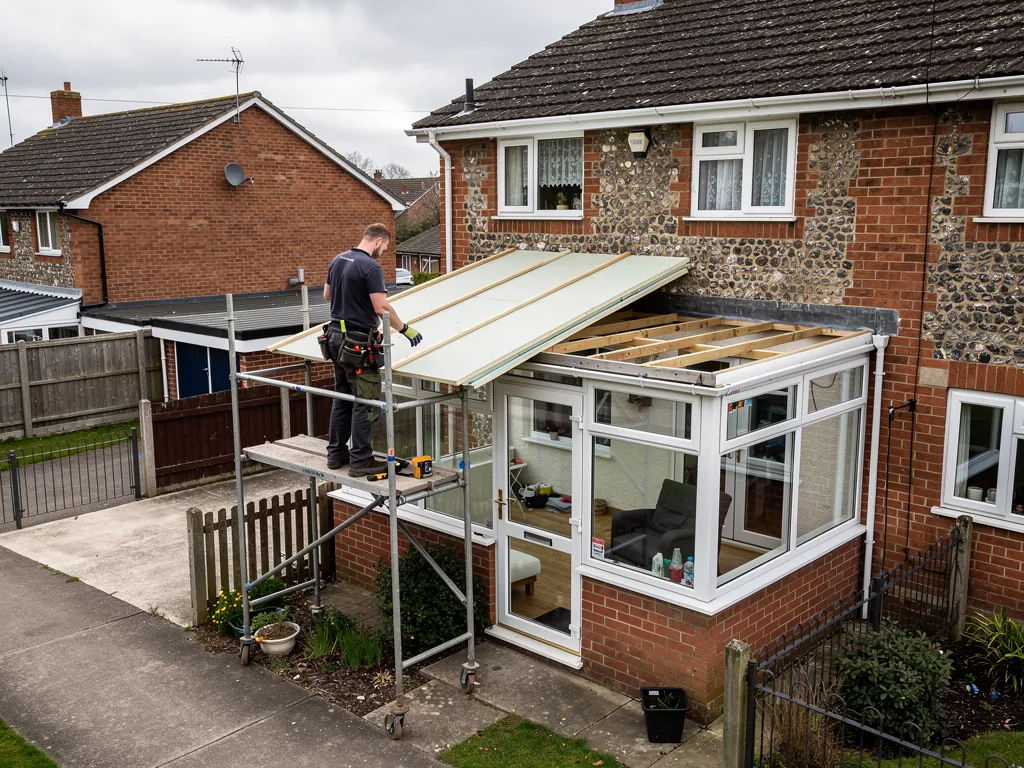
Conservatories were designed to hold glass or lightweight sheet, and the frames, bases and fixings were sized for that. A solid roof of insulated panels, or a tiled roof over a timber and plasterboard build-up, can be several times heavier. Homebuilding & Renovating points out that old conservatory frames are being given more weight than their makers planned for, which is why the question deserves a proper answer before anyone orders materials.
The answer is not a simple yes or no. Many conservatories take a lighter solid roof with little or no reinforcement, some need steelwork added inside the frame, and a few have a base or a house wall that is not up to it. This guide takes the checks in the order we make them on site, and explains what happens to the weight on its way to the ground. For the choices of finish, see our guide to conservatory roof options.

Why weight is the question
A conservatory roof is a load that has to travel somewhere. It rests on the roof bars and ring beam, passes down through the frame's posts and mullions, and ends up on the base: a dwarf wall and foundation, or a floor slab. At the top, one edge is usually fixed to the house wall. Every step in that path has to cope with the new weight, and a weak link anywhere matters even if the rest is sound.
It is not only dead weight. A pitched roof pushes outwards at the eaves as well as downwards, and a hipped or lantern roof concentrates the weight on the corners. Snow and wind add to the picture. This is why a roof that looks fine on a drawing can still cause trouble in a real frame, with doors that stick, glass that cracks, or cracks that open in the dwarf wall over a winter or two.
For comparison, a Marley concrete plain tile roof laid at a 100 mm gauge weighs 73.8 kg per square metre. That is the weight of the covering alone, before battens, insulation and ceiling, and a glass roof of the same size is far lighter. Lightweight tile systems exist to keep the figure down, and our guide to lightweight tiled conservatory roofs explains how they differ.
Checking the frame itself
We begin with the frame, because it decides what is possible. Conservatory frames are uPVC, aluminium or timber, and each behaves differently. Plain uPVC has little strength of its own: its frames rely on internal steel reinforcement in the main members, and the amount of it varies with age and maker. Aluminium frames are stronger for their size but carry a thermal break that can be a weak point. Timber frames can be very strong, but they rot where the sills meet the base.
Posts, mullions and the eaves beam
We check that the corner posts and mullions are plumb, that joints are tight, and that the eaves beam is straight and unmarked. Bowing in the beam, gaps opening at the corners and doors that no longer close cleanly all suggest a frame already working harder than it should.
Signs the frame has moved
Look for hairline gaps between the frame and the dwarf wall, cracked sealant, and glazing beads that have sprung. Sticky doors and windows are also worth noting. None of these rule out a solid roof. They tell us where to add support first, and whether the problem is in the frame or in what is under it.
Where the frame needs help, the usual fix is steel added inside the posts or a steel ring beam at the head. MyBuilder's guide, updated 21 August 2026, gives structural reinforcement as typically costing £500 to £2,000. Whether your frame needs any depends entirely on what the survey finds.
The base, the dwarf wall and the foundations
A heavier roof ends up on the base, so the base has to be sound. Most conservatories sit on a dwarf wall of brick or block, with a concrete foundation below it that varies a good deal between builders and eras. Some older ones were put up on very shallow footings, and some rest on a slab that was meant to carry only a floor.
On site we look for cracks that are wider at one end than the other, sloping brick courses, and gaps where the dwarf wall meets the house. A crack that has been there for years and does not open and close is usually harmless. A fresh or moving one deserves a closer look before any extra weight goes on.
Drains, trees and soil
Movement often traces back to something outside the wall. A leaking drain beside the base, a tree close to the foundation on clay soil, or a downpipe discharging at the wall can all undermine a footing. Fixing the cause comes before fixing the roof, or the movement continues under the new roof just as it did under the old one.
If there is any doubt about the footings, a structural engineer can look at them. The Planning Portal's re-roofing guidance advises asking a structural engineer or surveyor to advise before starting where a roof structure may need strengthening, and the same logic applies to a conservatory base.
Where the roof meets the house
The line where the conservatory roof meets the house wall carries weight and keeps water out, and it is the point where both duties can fail. A solid roof is normally fixed to the house wall through a wall plate, a timber or steel member bolted to the brickwork, with a flashing above it to shed water. If the house wall is solid brick in good condition, the fixing is straightforward. If it is a cavity wall, rendered, or in poor repair, the fixings must reach sound material.
We also check what is above the junction. Gutters, windows and the house's own roof edge can all limit how high a new roof can rise. A lean-to conservatory on a wall with an upstairs window above has little room to change the pitch, and a solid roof with insulation is thicker than glazing, so the eaves and ridge heights move. Our page on lean-to conservatory roofs deals with that problem.
A leaking junction is often the reason the conservatory is being reroofed in the first place. If the wall flashing has failed for years, the wall plate and the timbers behind it may have been wet, and they need checking for rot before they take new weight. The guide on conservatory roof leaks covers how that damage shows up.
What the structural check involves
On the survey visit we measure the conservatory, photograph the frame, base and house wall, and note the things above. Where the roof is going to be heavier than the one it replaces, the check goes further: what the new roof weighs per square metre, how the weight is spread, and whether the frame, base and fixings can carry it. Where the answer is unclear, we tell you plainly and suggest a structural engineer's input rather than guess.
The checklist below is the one we work through, and you can do the first three yourself from inside the room.
Look at the corners of the room first. If a door sticks, a window will not close, or a gap has opened between frame and wall, tell us before the survey.
- Frame material, age and any signs of movement or rot
- Whether the eaves beam and posts contain steel
- Condition of the dwarf wall, foundation and floor slab
- Fixings and flashing along the wall junction
- Drains, trees and downpipes close to the base
- The weight of the proposed roof against what the frame was built for
The written quote that follows includes any reinforcement the check finds necessary, as part of one total price, so there is no surprise on the day.
Building control and who signs it off
Because the weight and structure change, a solid roof is not a like-for-like swap. Homebuilding & Renovating, in a piece last updated on 17 July 2023, classes a solid conservatory roof as a material alteration under the Building Regulations, with a building control application to go in. The Planning Portal's FAQ on conservatory roofs adds that any new roof has to meet the regulations on structure, energy use and ventilation.
In practice that means the structural details are submitted before work starts, and an inspector looks at the work as it goes. Swindon Borough Council runs its own building control team, and private firms can also do the work as a registered building control approver. We walk you through the route and deal with the paperwork on our side when the work is notifiable. If you live in the Vale of White Horse, West Berkshire or the Cotswold District, the route is different, and we explain it at the survey.
Planning permission is a separate question and is not usually needed for a like-for-like swap. The Planning Portal adds that a roof which changes markedly in structure or looks may need permission. Listed buildings and conservation areas add their own rules, which our guide to listed buildings and conservation areas covers.
If the frame cannot take a solid roof
Sometimes the answer is that the existing frame will not take the weight, or that making it do so costs too much. There are still sensible routes. A glass roof of modern sealed units is lighter than a solid one and often fits an unaltered frame, and it still improves warmth over a polycarbonate sheet. A lightweight tiled system is designed to reduce loading. Or the conservatory can be rebuilt on a stronger base, which is a bigger job but sometimes the right call for a room that is otherwise worn out.
This is where doing only as much as the fault needs counts for something. A frame that is solid after reinforcement should not be replaced, and a frame that has reached the end of its working life should not be given a heavy new roof for the sake of selling the work. The survey tells us which it is, and the written quote reflects it, with photographs from your own conservatory.
Polycarbonate sheets that have cracked or yellowed can sometimes be replaced individually, and our guide on replacing a polycarbonate sheet explains when that works. Our conservatory roof insulation page covers the options that do not add structural weight. Back at the hub, the conservatory roof replacement page links every guide in this set.