
Replacing a conservatory roof is a smaller job than building an extension, yet it runs in the same order: look, check, price, approve, build, inspect. The steps are easy to skip when the old roof is plainly tired and you just want it gone, but each one answers a question that is far cheaper to settle on paper than on the scaffold.
The detail depends on what goes on top. A new roof has to comply with the Building Regulations, and a solid or tiled roof is classed as a material alteration that needs its own building control application. A glass or polycarbonate swap is simpler, but it still starts with a proper look at the frame. If you are still weighing coverings, the conservatory roof replacement page sets them side by side, and our guide to lightweight tiled roof systems covers the usual route to a solid finish. What follows is the sequence you should expect, and what each stage is for.
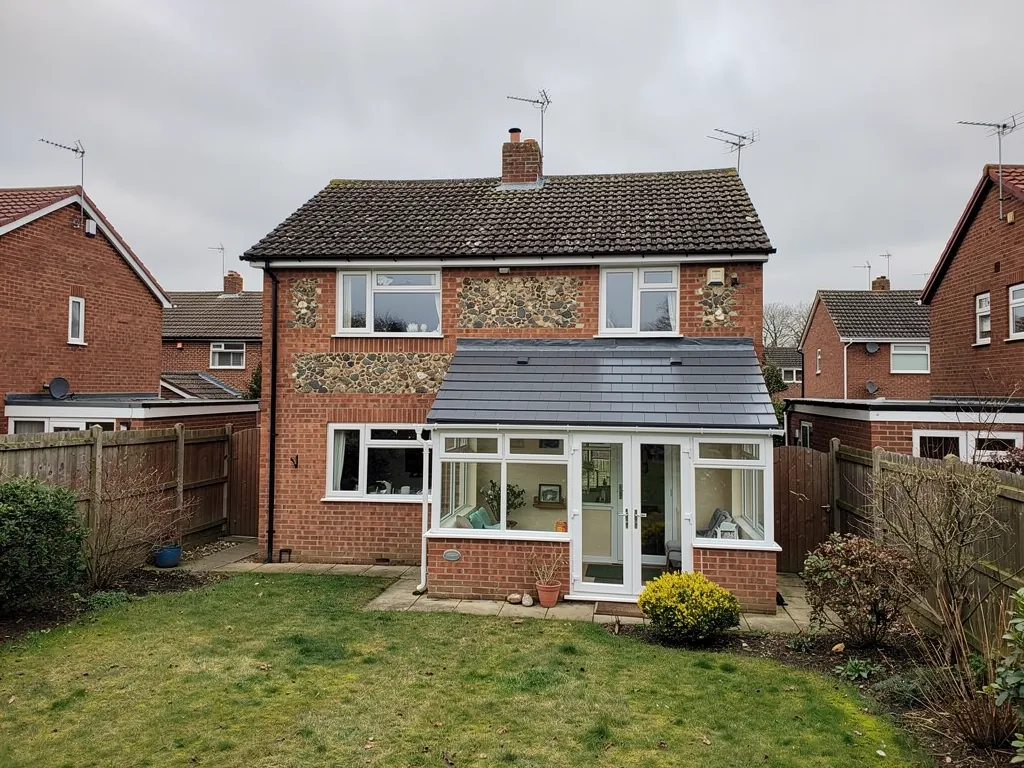
The survey visit and what gets photographed
The process starts with a visit to the conservatory itself, inside and out. We look at the roof covering, the ridge and the eaves, the gutters, and the point where the conservatory meets the house wall. We look inside at the frame, the glazing bars, any staining or mould on the ceiling line and the state of the seals. Cracks in the dwarf wall, doors that have started to bind and windows that no longer close squarely are all things we note, because they say something about the structure that will carry the new roof.
Photographs are taken of the roof as it stands, including the areas hidden from ground level. They are sent with the quote, so what you are told about your roof can be checked against pictures of your roof.
What do you need to have ready?
Not a great deal. It helps to know roughly when the conservatory was built, whether you have any paperwork from that time, and whether the roof has leaked or been patched. Any earlier building control certificate is worth finding. Tell us at this stage if the house has listed status or stands in a conservation area, so the consent question is raised before anything is priced. Our guide on conservatory roofs in conservation areas and on listed homes explains how that check works.
Does the survey mean you are committed to anything?
No. It is a look, a set of photographs and a conversation about what you want the room to be used for, which decides more about the roof than people expect.
The structural check that comes before any price
A solid roof is heavier than the glass or sheet it replaces, and a conservatory frame was sized for the lighter load. Homebuilding & Renovating points out that frames made for glazing are now being asked to take a much heavier covering. So before a solid or tiled roof is priced, the frame, the base and the fixings to the house wall are checked for the extra weight. Our separate guide on whether a conservatory can take a solid roof goes through that in depth; here the point is where it sits in the order of work.
The check can end in three ways. The frame is fine as it stands. The frame needs strengthening, usually with steel or timber added so that the new roof is carried by the structure and not by the window profiles. Or the frame is not a sensible base, and a lighter covering, or a rebuilt structure, is the better recommendation. MyBuilder puts structural reinforcement at £500 to £2,000 in its conservatory roof guide, updated on 21/08/2026. That is a typical national range for one part of the job, which is why it is better known before the quote is written than discovered after the old roof is off.
If the answer is that the conservatory should keep a lightweight covering, that is what we will recommend. Our rule is a modest repair where that works, and a roof that the structure cannot carry is not a fix.
The written quote and what to look for in it
After the survey and the structural check comes the written quote. It arrives as a document, not as a figure given across the doorstep, and it sits alongside the photographs of your own roof. It tells you the covering we propose, what happens to the frame, and the price for the job.
Read it with a short list of questions. Does the price include VAT? Does it include scaffolding or other access, since a conservatory roof is often reached from awkward ground? Does it cover taking the old roof away, and the building control application where one is needed? Does it say what happens if opening up the roof reveals a rotten timber or a damaged wall plate? A good quote answers these before you ask. If you are comparing us with another firm, ask the same questions of both and compare the answers, not just the totals.
MyBuilder's guide, updated 21/08/2026, gives typical national ranges of £2,000 to £5,000 for polycarbonate, £3,000 to £8,000 for glass and £5,000 to £10,000 for a solid roof. These are published averages, not Skyline prices. The price for your own conservatory comes in the written quote after the visit.
Our guide to why a conservatory is cold in winter and the answer on keeping it from overheating in summer are worth reading while you decide, because comfort should drive the choice of covering as much as cost does.
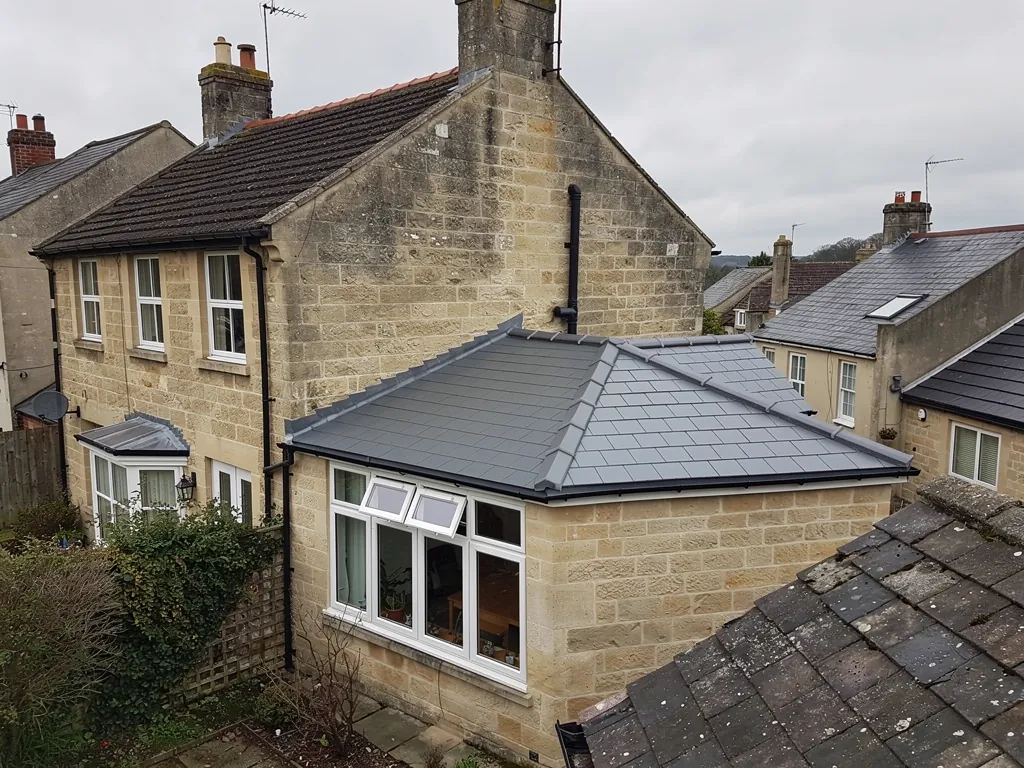
Building control and the notice before work starts
Where the new roof is a solid one, a building control application is needed. That is the Homebuilding & Renovating position, and it follows from solid roofs being treated as a material alteration. The Planning Portal adds that a new roof has to be safe structurally, thermally efficient and adequately ventilated, and that planning permission can be needed where the change greatly alters how the roof is built or looks.
We explain which consents apply and send the Building Regulations notification ourselves where the work needs one, so the forms are not your problem. In Swindon the application can go to the borough council's building control team, or to a private registered building control approver, the route that took over from approved inspectors on 6 April 2024. A Building Notice or a Full Plans application can be used for domestic work. For a structural alteration such as this one, ask which route we are using and why.
Why does the notice period matter?
Swindon Borough Council asks for at least 48 hours' written notice before work commences and at least 24 hours before other inspections. That is why an exact start date is only fixed once the application is in. Outside Swindon, the council or building control body for your address sets its own arrangements.
What if the house is listed?
Planning and listed building consent are separate from Building Regulations and are dealt with first.
The contract, your 14 days and the start date
Once you accept the quote, the contract is made. Where it is agreed at your home, the Consumer Contracts Regulations 2013 give you a 14 day cancellation period, counted from the day after the contract is entered into. You may cancel in that time without giving a reason.
We do not start work inside those 14 days unless you ask us to, and you must ask us in writing; an email counts. If you ask us to start early and then cancel, you pay only for the work already done. Most people leave the period to run, which fits neatly with the lead time for materials and the building control notice anyway.
Who orders the materials?
We do, once the specification is agreed, and a solid roof usually has a lead time because panels, tiles or a made-to-measure glazed unit may be cut to the structure. Colours, ridge details, spotlights in a plastered ceiling and any roof window are settled in this window, not on the day.
What do you need to do before the start day?
Clear the room of furniture and the floor of anything you would not want dusty. Cover or move items in the rooms next to the conservatory, since the door to the house is the route dust takes. Tell neighbours that scaffolding is going up, and let us know where parking and access are tight. Our workmanship guarantee runs for 10 years, is given in writing and is confirmed when the job is handed over.
Strip-out and the build days
The first day is access and removal. Scaffolding or a working platform goes up, the old glazing or sheet is taken off in sections, and the glazing bars, ridge and eaves beam are removed or stripped back as the design needs. On a polycarbonate roof that is quick. On an older glass roof it takes longer and needs care. The house wall is checked again once the old flashing and sealant are exposed, because that junction is where leaks most often start in conservatories.
The new structure then goes on. For a solid roof that means rafters or a supporting frame over the existing structure, insulation, a breathable membrane, battens and the covering, with a ceiling built beneath. For a glass or polycarbonate roof it is the new glazing bars, the glass or sheet and the ridge. A lead or other metal flashing is dressed into the house wall so the roof and the wall shed water together.
Gutters, downpipes and fascias are reconnected, any roof windows are fitted, and the roof is made weathertight before anything inside is touched. The weather can shift the order of days. If rain is forecast mid-job, a section may be sheeted over and finished when it clears, which is normal for any roof.
Inspection, clearing up and the handover
When the roof is finished, the inspection stage begins. Where building control is involved, the council or approver checks the work against what was agreed and signs it off. We make the access available and answer questions. If an inspector asks for a change, that is dealt with before the job is called complete.
The site is then cleared and the waste taken away, including the old glazing or sheet. We leave the room as we would want to find it: floor swept, scaffolding gone, gutters running clear. A walk round with you finishes the job, covering how to clean the new roof, what the vents or trickle vents are for, and how the guarantee works.
What paperwork should you keep?
Keep the written quote, the contract, the building control sign-off where one was issued, and the guarantee. They matter when you sell the house, because a buyer's solicitor will ask for evidence that a solid roof was approved. If you later tell your insurer about the change, the same documents answer their questions. Our answer on telling your insurer about a new roof covers that side.
The process is the same on a small job as on a large one. Only the number of days and the weight of paperwork change.