
A commercial roof is designed once and lived with for decades. The decisions made on a drawing, such as the fall of the deck, the depth of insulation, the position of the outlets and the route to the plant, decide whether the roof is trouble-free or a recurring repair bill. Most failures we see on commercial buildings trace back to something that was easy to settle at design stage and costly to alter afterwards.
This guide covers the four areas that matter most: regulations and approvals, drainage, insulation with its ventilation, and access. It is written for building owners, landlords, tenants fitting out a unit and anyone replacing a roof rather than only repairing it. It does not replace the advice of an architect or structural engineer, who should be involved in any design with a structural element. This page belongs to our commercial roofing service. For the systems themselves, see commercial roof systems.
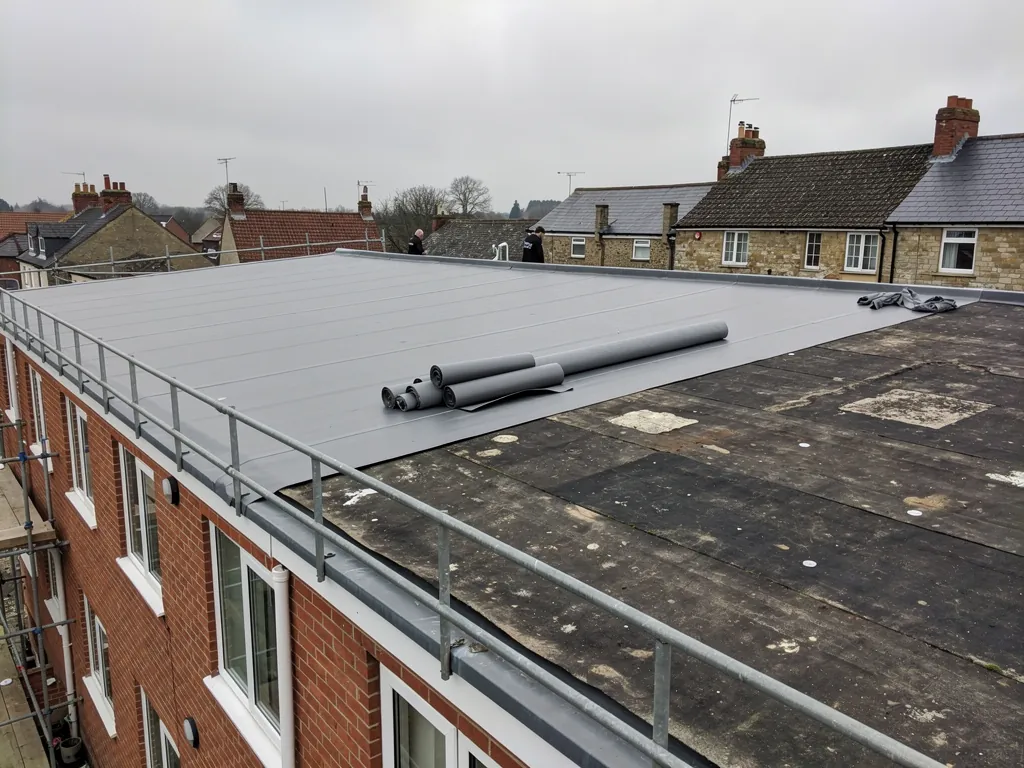
Regulations and approvals come first
Every commercial roof is built within the Building Regulations, which cover structure, fire, energy and access among other things. For work to an existing roof, the Planning Portal gives the test that most owners meet first. A building control application is not normally required where less than 25 per cent of the total building envelope is affected and less than 50 per cent of the roof is involved. Going past either limit brings approval into play, and so do structural alterations, a new covering that would perform differently in a fire, and a heavier covering: 15 per cent or more added to the roof's weight is the Planning Portal's trigger.
The weight point deserves attention on commercial buildings. Approved Document A describes a significant change in roof loading as an increase of more than 15 per cent, and where the structure cannot carry the extra load, strengthening is classed as a material alteration. A heavier new system on an old steel frame, or a green roof or a bank of solar panels on a light deck, needs an engineer's check before ordering.
Which body signs off a commercial roof alteration?
Your building control body: the local council's team, or a registered building control approver, the private route that replaced approved inspectors on 6 April 2024. Planning is a separate track, and the two should not be confused. On a commercial site the owner, the tenant and the insurer may each want to see the outcome of both. Replacing a covering with the same thing rarely needs planning permission, although a listed building, a conservation area or an Article 4 direction can alter that, so ask the local planning authority. Our guide to commercial landlord roof repairs shows how consent also depends on the lease.
Fire performance and the covering
The reaction of a roof to fire is part of the design, not an afterthought. One of the Planning Portal's approval triggers is a replacement covering that would react to fire differently from the one it replaces. On commercial buildings, the position of the roof relative to boundaries, neighbouring buildings and escape routes matters, and so do rooflights and vents, which can alter how a roof behaves.
Choosing between systems often brings fire performance into the conversation. Metal sheets, composite panels and single-ply membranes each have their own tested classifications and their own conditions for use over particular insulation types. The designer should keep the test evidence for the system as built, because a substituted component can change what the certificate covers.
Why should substitutions be checked?
Because a roof is a system. Swapping an insulation board, a fixing or a membrane for something that looks equivalent can change fire performance, wind resistance and the manufacturer's warranty at the same time. Any change from the specification should be agreed in writing with whoever designed it.
If you are weighing membranes against sheet, our guides to single-ply membranes and metal roof sheets explain the main differences.
Drainage: falls, outlets and overflow
Water that cannot leave a roof will find its own way off it. Flat-roof guidance based on BS 6229 recommends a minimum finished fall of 1:80, while the roof itself should be designed to 1:40, so that tolerances in construction, variation in the deck and deflection under load do not erode the fall. The two numbers are easy to mix up. Design for the steeper figure, and the finished roof has a chance of meeting the shallower one.
Falls only work when they lead somewhere. Outlets need to be positioned at low points, sized for the area they serve and accessible for cleaning. Where outlets are few, a blocked one can flood the roof, so overflows or secondary drainage give a second route out. On long industrial roofs, valley and box gutters carry large volumes and need careful sizing and falls of their own. Siphonic systems, which use full-bore flow to move water quickly through narrow pipes, suit some very large roofs and have their own page: siphonic drainage.
What about gutters on a pitched commercial roof?
Gutter makers advise a slight slope towards each outlet, somewhere between 1:600 and 1:350 depending on the product, plus closely spaced brackets to carry water and snow. A gutter is easy to under-size on a large roof, and the first heavy storm shows it. Lined gutters can be repaired in place; see gutter lining.
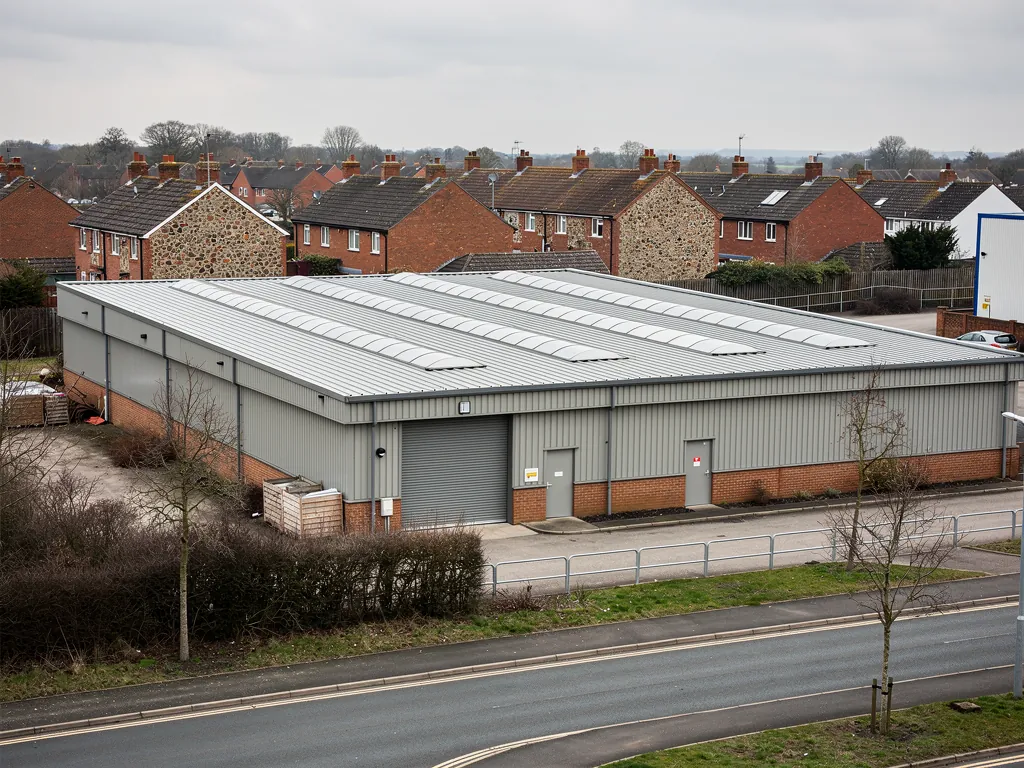
Insulation, condensation and ventilation
Insulation is chosen for energy performance, and Part L sets the standards. Whether the roof is a warm roof, with the insulation above the structure and the deck kept warm, or a cold roof, with the insulation below and a ventilated void above, shapes the details. Warm roofs avoid the ventilation questions and are common on flat commercial roofs. Cold roofs need air to move through the void or moisture builds up.
For ventilated cold pitched roofs, Marley's reading of BS 5250 for non-breathable underlay is a 10 mm continuous eaves opening where the pitch is over 15 degrees and 25 mm at 15 degrees or less, plus a further 5 mm opening at high level on pitches above 35 degrees or spans beyond 10 m. Those are figures for the covering and underlay systems described, and each product should be checked against its own data sheet.
Why does condensation matter on a commercial roof?
Because large buildings generate and hold a lot of moisture, from process, washing, people and heating. Warm damp air that reaches a cold surface condenses, wets insulation and drips onto stock and equipment. A vapour control layer on the warm side, sealed at laps and penetrations, is therefore a design item, not a detail to leave to the installer. Our guide to commercial roof insulation goes further.
Structure, loading and what sits on the roof
The roof must carry its own weight, wind uplift, snow, and the people and equipment that will use it. A roof that was designed for a light profiled sheet may not take a heavier covering, plant, walkways or solar panels without strengthening. The structural engineer's calculation should be matched to the specification actually being installed, not the one first sketched.
Penetrations add complexity. Every vent, pipe, flue, cable route, rooflight and plant support is a place where a waterproof layer has to be cut, supported and sealed. The fewer there are and the better they are grouped, the fewer chances there are for a leak. Plant platforms should be raised above the waterproofing so that maintenance engineers do not walk across the membrane, and pipework runs can use supports that do not puncture it.
Can solar panels go on any roof?
Not automatically. They add weight and wind loading, need fixings that do not compromise the waterproofing, and require space for maintenance. They also affect when the roof covering will next be replaced, because panels have to come off first. If solar is planned, now or later, tell the designer at the start. See commercial roof solar for the roofing side of that decision.
Where a covering is to be replaced, ask the designer to confirm in writing that the structure can carry the new system, rather than assuming that because the old one stayed up, the new one will.
Access, safety and maintenance in the design
The last of the four is access, and designers tend to overlook it until a leak needs fixing. A roof that cannot be reached safely will not be maintained, and a roof that is not maintained fails early. Design should provide a safe route to the roof, such as a fixed ladder or internal stair with a hatch, edge protection or a guardrail along unprotected edges, and defined walkways to plant and outlets so that the covering is not damaged by foot traffic.
Fragile materials need particular attention. Rooflights, old fibre cement sheets and some profiled sheets will not carry a person's weight, and falls through them remain a serious hazard on commercial buildings. Fragile areas should be identified, marked and guarded, and anyone working on the roof should know where they are. Our guide to fragile roofs and safe working covers this in detail.
How does design affect repairs while the building trades?
Considerably, and it is a good reason to think about repair routes before building. A roof designed with clear access, protected edges and zoned drainage can be repaired in sections without closing the building, while one that is cramped or crowded with plant cannot. Our guide to repairing a roof while trading shows how that works in practice.
Turning design into a specification and a quote
Once the four areas are settled, the design becomes a specification: the build-up from deck to covering, the thickness and type of insulation, the falls, the outlet positions and sizes, the details at every edge, upstand and penetration, the fixings and the access arrangements. A clear specification means that when two firms price the work, they price the same roof.
For an existing roof, the starting point is a survey, so that the design responds to what is there: the condition of the deck, the layers already on it, the drainage as built and any asbestos. Our commercial roof survey guide describes the process, and the written quote arrives with photographs of your own roof.
Consent is explained to you and the notification handled where it applies, and our work carries a 10-year workmanship guarantee in writing. For a new design or a major alteration, bring in the architect or engineer early; we can price against their drawings or advise on what a roof of your type needs. The enquiry form, WhatsApp and 01793 626096 are all open to you, and a sketch or a set of photographs is enough to begin.