
A warehouse, workshop or retail unit with a tired roof usually has thin or damaged insulation underneath it, and the question that comes up at survey is whether to put more in while the covering is being renewed. Often the answer is yes, because reaching the deck again later means paying for a second round of access and a second set of weather risk.
Insulation is not a bolt-on, though. Every extra millimetre raises the finished surface of the roof, and that changes how water drains, how high the upstands stand at walls and rooflights, and whether doors onto the roof still clear their thresholds. This guide covers the build-ups in common use, the falls and heights to check, and the decisions that belong with the owner before work starts. If your roof also needs regular attention afterwards, see our guide to a planned roof maintenance routine.
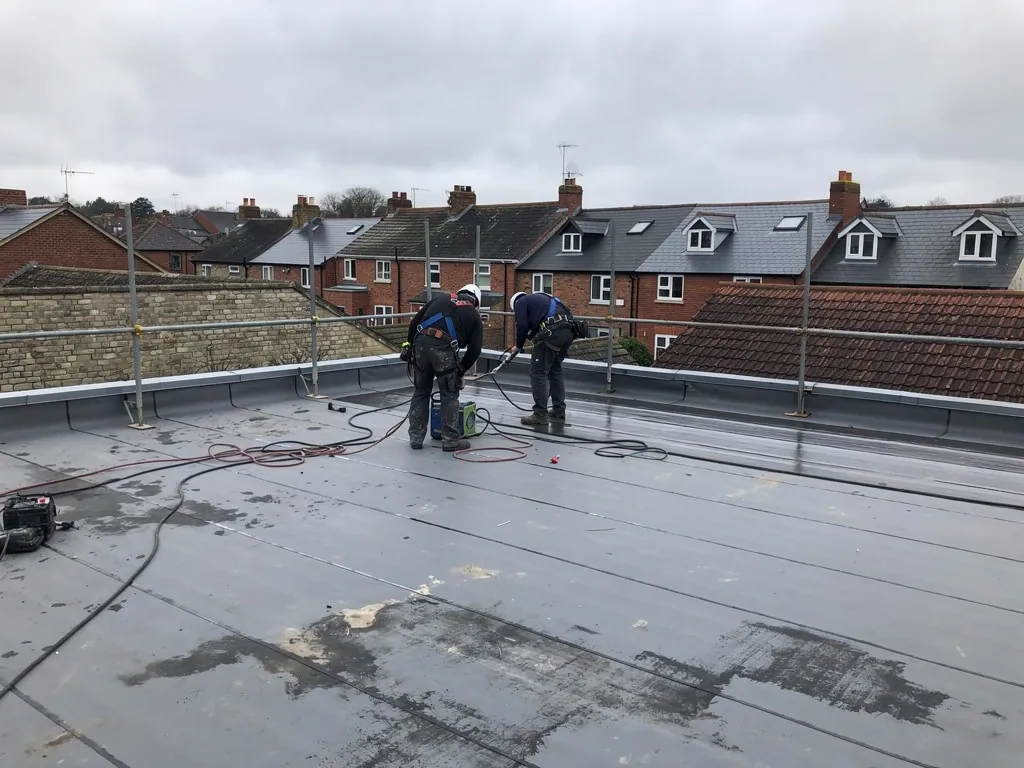
Why the re-roof is the time to look at insulation
When a covering is stripped back to the deck, the whole make-up of the roof is on show: the deck itself, any old insulation, the vapour layer beneath it, and the condition of the fixings. That is the only point at which you can see whether the existing insulation is wet, crushed or simply too thin to be worth keeping.
Wet insulation is the commonest reason for a rethink. Once a board has taken on water over several winters it stops insulating and adds weight to the deck. Laying a new membrane over it only seals the problem in. If the survey finds that, the fix that lasts is lifting the wet boards, not covering them.
Does a new covering mean a new insulation standard?
It can. For dwellings, Approved Document L can ask for a flat roof's insulation to be brought up to a stated U-value when its membrane is replaced. Commercial buildings come under their own volume of the document, so we do not guess at the figure for your unit. We tell you what we find at survey and suggest you confirm the requirement with your building control body before the specification is fixed.
That conversation is much easier to have with a written quote and survey photographs in hand than with a rough idea of the job.
Warm roof, cold roof and inverted: choosing the build-up
Three arrangements cover most flat and low-pitched commercial roofs, and the choice depends on what the deck is made of and what is below it.
A warm roof has the insulation sitting above the deck and beneath the waterproofing. The deck stays warm, so condensation is far less likely to form inside the structure. This is usually the preferred build-up on a re-roof, because the work is all done from above and the occupants below are left alone.
A cold roof has the insulation below the deck, with an air space above it that has to be ventilated. It is difficult to alter without working from inside the building, so on a re-roof it is mostly left as found, or converted to a warm roof by laying insulation over the existing deck.
An inverted roof reverses the order: the membrane sits directly on the deck and the insulation goes over it, held down by ballast such as paving or gravel. It protects the membrane from knocks and sunlight, but the ballast adds weight that the structure must be able to take.
Which suits a trapezoidal metal deck?
A profiled steel deck normally takes a warm roof, with a vapour control layer, insulation boards and a single-ply or built-up covering above. Concrete decks can take any of the three. The survey records the deck type before anyone proposes a build-up, because it decides what can be fixed to it and how.
Falls: where the water goes once the roof is thicker
A roof that looks flat has to shed water, and the fall is built into the deck or into tapered insulation laid above it. The guidance in BS 6229:2018, as set out by IKO, puts the recommended finished minimum fall for a continuously supported flat roof at 1:80, and says the roof should be designed for 1:40 so that tolerances and deflection do not leave it below 1:80 once built.
Adding flat boards of insulation over a deck that already falls the right way keeps the fall, because everything rises evenly. Problems arise when the old roof was laid almost level and the water sits in the same shallow dishes year after year. New insulation does nothing for that by itself.
What are tapered boards for?
Tapered insulation is cut in wedges that add slope as they are laid, so a level deck can be given a fall without touching the structure. The layout is drawn from the outlets: water has to run towards each one, with crickets (small raised ridges) that divert it round obstacles such as rooflights and plant bases. A layout worked out from survey measurements is a drawing exercise, and it is worth having it checked against the number and position of outlets before any boards are ordered.
Can a roof be too level to repair?
Sometimes the honest conclusion is that the existing outlets are in the wrong places for any fall to work, and that new outlets or a revised drainage layout are part of the job. We tell you at survey, with photographs of the ponding, instead of leaving it to appear on the new membrane.
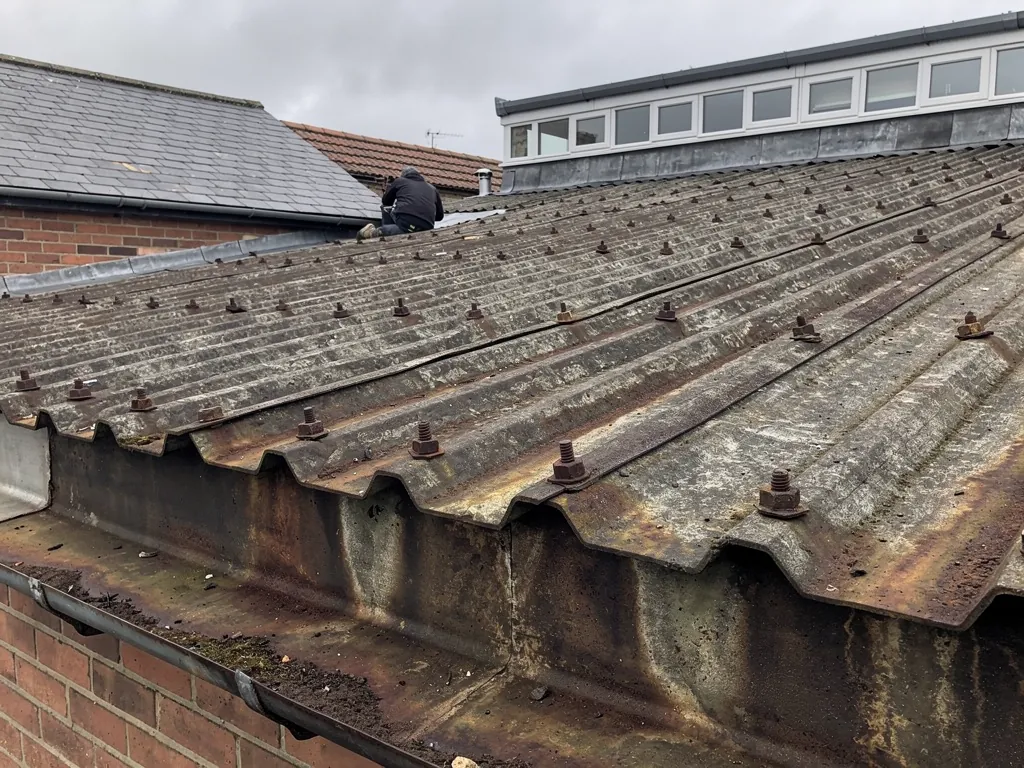
Upstands, thresholds and the details at the edges
An upstand is the part of the waterproofing that turns up a wall, parapet, rooflight kerb or plant base so that water cannot run behind it. The membrane manufacturer sets the minimum height in its detail drawings, and the height is measured from the finished surface of the roof, not from the deck.
That is the trap with added insulation. Lift the finished surface by the depth of a new board and an upstand that was acceptable becomes too short. The wall flashing or counter-flashing then has to be raised or reformed, which affects brickwork, cladding sheets or coping stones outside the original scope of work.
What else gets shorter when the roof rises?
Several things. Door thresholds that open onto a roof walkway may no longer clear the finished level. Rooflight kerbs may need raising. Outlets sit lower relative to the surface and may need extending, and the heads of vertical cladding that overlap the roof edge have less room to shed water over the membrane. Drip edges and edge trims have to be redrawn for the new thickness.
Before agreeing a build-up, ask for each upstand height to be listed against the manufacturer's minimum. If a detail cannot reach the minimum, that is a design problem to solve now, not a leak to find after handover.
We walk the perimeter at survey and note each junction with a photograph, so the heights you are asked to approve are measured, not assumed.
Overlay or strip: how the existing covering shapes the choice
Where an old flat roof is dry and sound, a new single-ply or built-up system can sometimes be laid over it, with insulation between the old surface and the new one. This saves removing and disposing of the existing layers and keeps the building dry while the work proceeds. It also adds weight, and it depends on the existing covering being firmly attached and free of trapped moisture.
Where the old roof is wet, blistered or ponding, stripping to the deck is the better route. A survey of the existing layers, with core samples if needed, shows which applies. Moisture surveys of flat roofs can be done with thermal imaging, which highlights wetter areas, followed by a cut to confirm what the camera suggests.
Does an overlay change the structure's load?
Yes, and that matters for older buildings. The Planning Portal advises checking with a structural engineer or surveyor where a replacement is significantly heavier than the covering it replaces, and the approved document on structure treats an increase of more than 15 per cent as a significant change in loading. Insulation boards, ballast and a second membrane all add to that figure, so on an older industrial unit with lightweight purlins it is a question for an engineer, not an assumption.
What if the old sheets contain asbestos?
Pre-2000 roofs may well have asbestos cement sheeting, and HSE advice for any building from before 2000, built or refurbished, is to assume asbestos could be present. Our guide to fragile roofs and safe access covers what that means for the way the roof is approached.
Vapour control, fire performance and condensation
Warm air in a heated building carries moisture, and that moisture will travel upward into the roof unless something stops it. A vapour control layer, laid on the deck under the insulation, does that job. It has to be continuous and sealed at laps, edges and around every penetration, because a gap lets moist air reach the cold underside of the waterproof layer and condense.
The more humid the use of the building, the more this matters. Food production, laundries, swimming facilities and some manufacturing processes put far more moisture into the air than a shop or storage unit does, and the vapour layer and build-up are specified accordingly.
Does the choice of insulation affect fire performance?
It can. Insulation boards come in several materials, and each has its own fire behaviour and its own compatibility with particular membranes and adhesives. Under the Planning Portal's guidance, a new covering that behaves very differently in a fire from the old one needs approval, so the roof system should be chosen as a tested whole, using the manufacturer's data and not a mix of products that were never designed together.
How do we handle ventilation in a cold roof?
Where a cold roof is kept, the air space above the insulation must stay open to the outside, and added insulation must not squeeze it shut. New insulation pushed hard against the underside of the deck is a common cause of the dripping and rot that appear a year or two later.
Anywhere the survey finds existing condensation, we identify the source before specifying more insulation, because a thicker build-up laid over a damp problem hides it rather than curing it.
Decisions for the owner before the quote is accepted
Most of the choices above are technical, but a few belong to the owner, and the quote is easier to compare when they are settled early.
First, decide what the roof has to do. A unit that is let on a short lease may justify a basic upgrade. An owner-occupier planning to stay put, or a landlord who wants the building to hold its value, may want the thicker, better-detailed build-up. Our guide to commercial roof coatings explains when a coating extends a roof's life without replacing it, which is a different path from re-insulating.
Who coordinates the work with building control?
If the work is notifiable, we set out the consent position and deal with the Building Regulations notification, and the body involved is the council's team or a registered building control approver. Swindon Borough Council runs its own team, Wiltshire Council has one too, and the right body depends on where the building stands.
How long will it take?
Duration depends on area, access and whether the roof is overlaid or stripped, and a written timetable follows the survey. Our answer on how long a commercial re-roof takes sets out what drives it.
Our workmanship is guaranteed for 10 years, in writing. When you weigh up quotes, check whether the figure takes in VAT and scaffolding, and ask for the build-up to be named in full: deck, vapour layer, insulation type and thickness, and membrane. Our full range of work on commercial roofing is set out on the hub page. When we finish, the site is left clear and the waste has gone.