
Building Regulations exist to make sure that work on a house is safe, weathertight and does not waste energy. They are separate from planning permission, which is about what a building looks like and where it stands. Roof work can trigger one of them, both, or neither. Confusing the two is how owners end up applying for things they did not need, or skipping approval they did.
For roofs, most of the answer comes down to how much of the building you are touching and what you are putting on it. A few slates swapped over a weekend sit at one end. A new structure, a heavier covering or a stripped-back slope that has to be insulated sit at the other. This page is an overview. The thresholds for a full re-roof are covered in depth on the re-roof Building Regulations page, and nothing here replaces a conversation with your building control body.
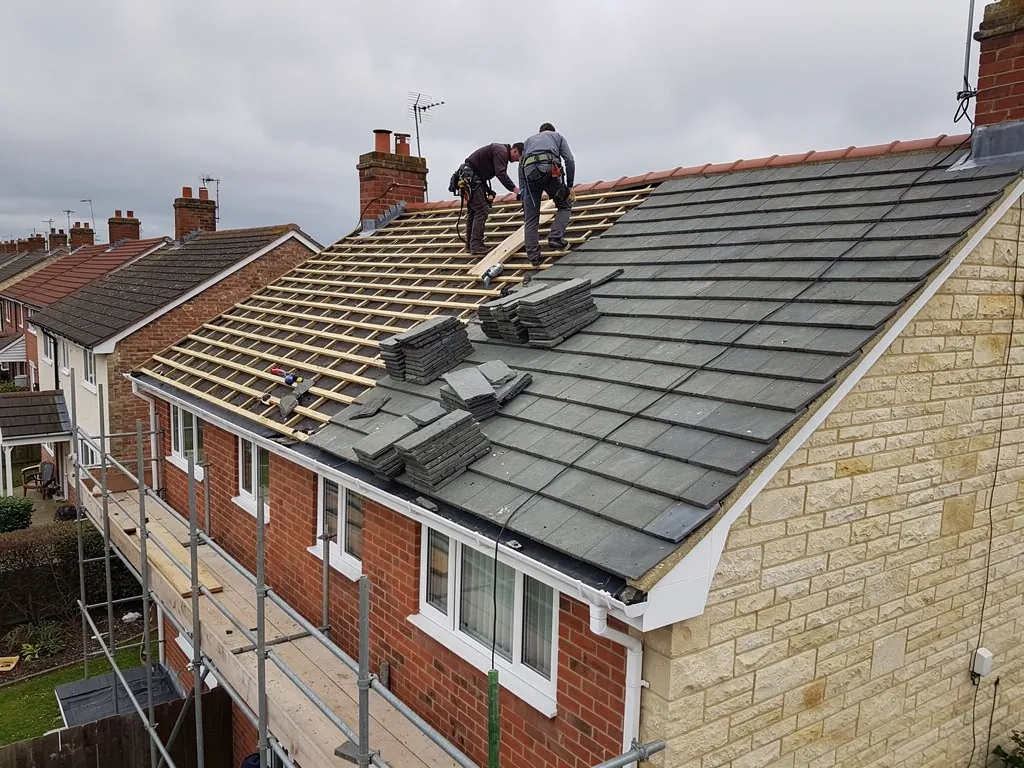
Why a roof can be covered by Building Regulations at all
Many owners think of Building Regulations as the rulebook for extensions and loft conversions. A roof counts too, because it is part of the thermal envelope, part of the structure and part of the building's fire safety. Whenever work changes any of those, the regulations apply.
The government's own guidance is written around that idea. In practice, three questions decide whether an application is needed. How much of the building is being renovated? Is the new covering heavier or different in fire performance? And is anything structural being altered? A yes to any of them moves the job from routine repair into regulated work.
Repairs sit mostly outside the system. Replacing individual slates or tiles, re-fixing a ridge, renewing a section of lead flashing or clearing a valley are maintenance, not building work in the regulated sense. The line is crossed when the work gets large, heavy or structural, which is what the following sections explain.
You can find our own approach to the survey and the written quote on the roofing quote checklist, which also shows what a quote should say about consents.
The Planning Portal's 25% and 50% tests
The Planning Portal gives a two-part threshold for repairs and re-covering. You can usually proceed without a building control application if under 25 per cent of the total building envelope is affected, and under 50 per cent of the roof. The envelope means everything that separates inside from outside: walls, floor, roof, windows, doors, roof windows and rooflights.
Both conditions have to hold. Because the envelope is a much bigger denominator than the roof alone, the 25 per cent test is usually passed easily on a small job and the 50 per cent roof test is the one that bites. Re-covering more than half the roof, or work large enough to touch a quarter of the whole envelope, goes over the line and an application applies.
The test is 25 per cent of the building envelope, not 25 per cent of the roof. Quoting it the second way is a common mistake.
What counts as the roof here?
Think in surface area. A semi-detached house with a gable roof has two slopes; re-covering one slope back to the battens is close to half the roof. A rear slope on a terrace may be a smaller fraction. A good roofer can say whether the job falls inside or outside the limits, and a job that sits close to them is one to put to building control rather than guess.
Heavier coverings, structure and fire performance
The percentages are only one trigger. The Planning Portal says you will also need approval if you carry out structural alterations, if the new covering would behave quite differently from the old one in a fire, or if a new material makes the roof covering 15 per cent or more heavier. Approved Document A, the structural volume, uses slightly different words: a significant change in loading is one where the load is increased by more than 15%. We quote both as published and suggest treating anything near the line as a matter for your building control body.
Why does weight matter? Rafters, purlins and walls were sized for the original covering. Swapping lightweight slate or old plain tiles for large concrete or stone products can add a meaningful load, and the structure may then need strengthening. Approved Document A says that where the structure cannot carry the proposed increase, strengthening or replacement of roofing members should be done, and that this counts as a material alteration. Before work starts, the Planning Portal suggests taking advice from a structural engineer or surveyor.
Does a change of covering type matter?
Going from natural slate to a much heavier product is a classic case, and so is a historic stone roof, which the Cotswold District Council guide describes as very heavy at about 1000 kg per 10 square metres. The opposite change, from heavy to light, is covered too if the performance differs. Our heavier roof covering page goes into the arithmetic.
Fire performance is the quieter trigger. Most domestic coverings behave much alike, but a switch to an unusual product, or a large rooflight, can change how the roof performs if fire spreads from a neighbouring building. The building control body can tell you whether a proposed product raises that question, and the manufacturer's data sheet normally states the classification.
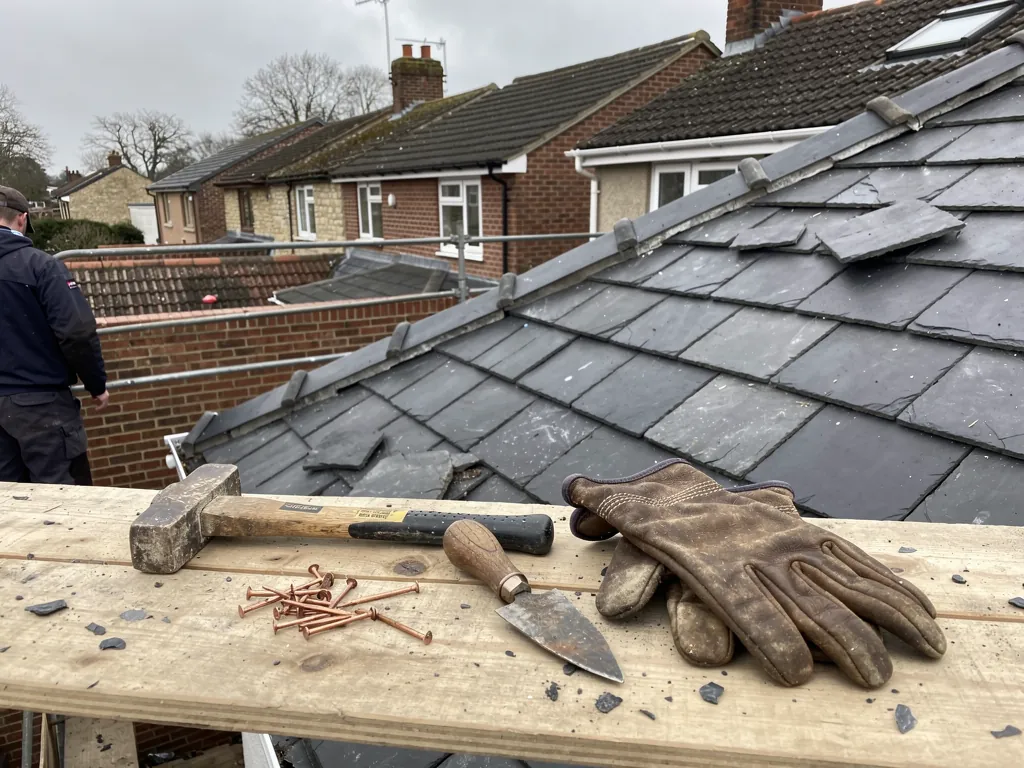
Part L and the insulation upgrade that follows
Approved Document L, the volume on conservation of fuel and power, takes effect for England from 15 June 2022 and applies a separate test. It counts two things as renovating a thermal element: stripping a roof back to its rafters and rebuilding it, and renewing a flat roof's waterproof layer. Renovate over 50% of the roof surface, or carry out a major renovation (more than 25% of the external envelope), and the whole of that roof must be improved to at least the improved U-value in Table 4.3.
For a roof that figure is 0.16 W/(m²K), against a threshold of 0.35. In plain terms, if you take a big enough slice of roof back to the structure, the insulation has to come up to modern standard before the new covering goes on. A lesser standard can be accepted where the full insulation depth would cut headroom, and that call belongs to building control.
What about roof windows and new roofs?
Where a new or replacement element is fitted to an existing home, Table 4.2 sets limits: 0.15 W/(m²K) for a roof, 2.2 for a rooflight, and for a roof window either 1.4 or Band B on the Window Energy Rating scale. Our page on Part L and re-roofing goes through what this means in practice, and the roof window Building Regulations page deals with glazing.
Other roof jobs that need an application
Some regulated jobs have little to do with percentages. Three come up regularly on Swindon houses.
- Solid conservatory roofs. Homebuilding & Renovating counts a change from a glazed conservatory roof to a solid one as a material alteration under the regulations, since the existing frame is asked to carry more. Our conservatory roof regulations page has the detail.
- Chimney breast removal. Removing a chimney breast is never a casual job: the Planning Portal says approval under the regulations always applies, because the breast belongs to the structure. When it sits on a party wall you also owe your neighbour a notice, covered in our party wall and roof work guide.
- Loft rooms and dormers. Adding or altering a room in the roof brings structure, insulation, stairs and fire escape together. On a two-storey house the escape provisions look at storeys within 4.5 m of the ground, and where they apply a protected stair or an escape window of at least 0.33 square metres is the usual answer.
Structural alterations of any kind also trigger approval, such as cutting a rafter for a roof window opening or removing a truss member. If your roofer says a job is straightforward but any of the above is involved, ask who is submitting the application.
Council or private approver: the two routes
When an application is needed you choose who assesses it. The first route is the local authority's own building control team. The second is a registered building control approver, the term for private-sector bodies registered with the Building Safety Regulator since 6 April 2024. Older paperwork may use a different title for the same private-sector role.
Which council applies depends on the postcode. Swindon Borough Council runs its own building control and accepts a full plans application or, for domestic work, a building notice. The Vale of White Horse uses the shared Southvale service with South Oxfordshire, Cotswold District Council has its own team in Cirencester, and West Berkshire is served by Building Control Solutions. For Wiltshire addresses outside the borough, contact Wiltshire Council's building control team. Our council building control page lists how each fits together.
The route changes who inspects the work and who signs it off, not the standard the roof must meet. Whichever you pick, the application goes in before the work starts, so allow for that in your timetable, the inspector may visit at set stages, and a completion certificate arrives at the end. Keep that certificate with your house papers, as it is the document a later sale is likely to call for.
How we handle it and what to ask your own roofer
On a notifiable job, we explain the consent position in the survey stage and handle the Building Regulations notification, so you are not left to work out the paperwork alone. We propose the least work that puts the fault right, which can keep a roof under the thresholds above, but we never trim a job to dodge an application when the roof needs more.
Wherever you are in the process, these questions are worth putting to any roofer.
- Does this job fall under the 25 per cent envelope and 50 per cent roof tests?
- Is the new covering the same weight as the old, or heavier?
- Will any rafters, purlins or roof openings be altered?
- If insulation has to be upgraded, who specifies and pays for it?
- Who applies, and where will the completion certificate be stored?
A written quote should name the covering and say who handles consents. The wider picture of price drivers is in the roofing costs guide, and the separate rules on appearance are explained in planning permission for roof work. If the roof leaks after a storm and you are wondering about cover, see are roof repairs covered by home insurance. Our workmanship is backed by a 10-year guarantee in writing. For jobs across Swindon and the villages around it, a call or a message is the quickest way to start.