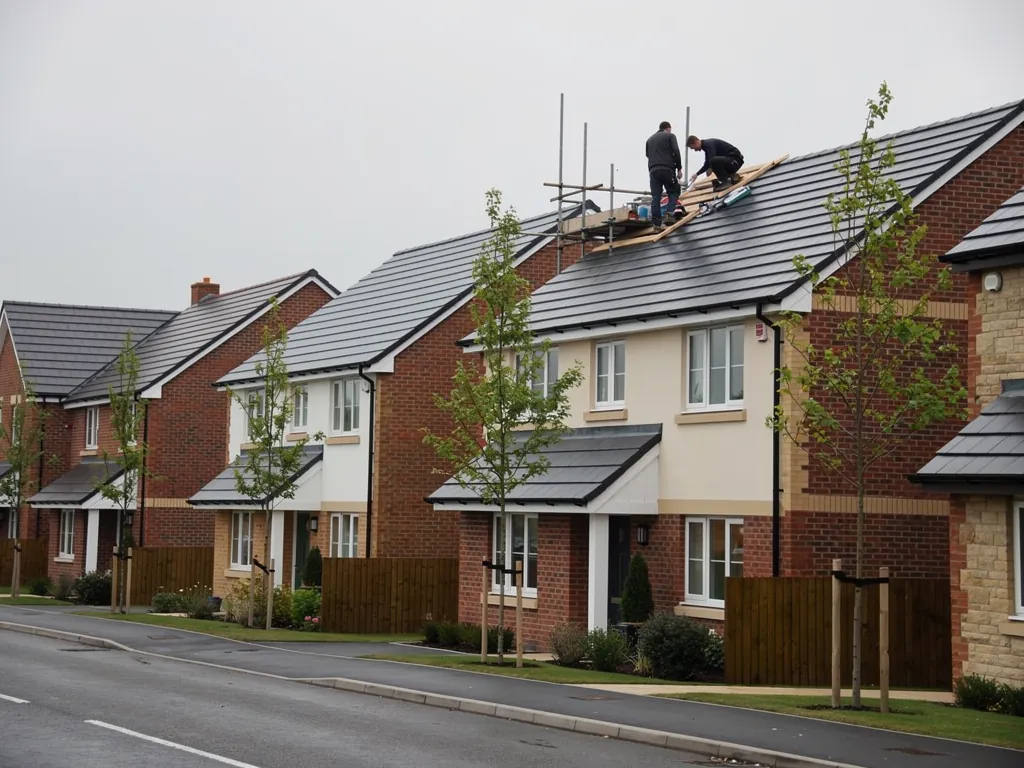
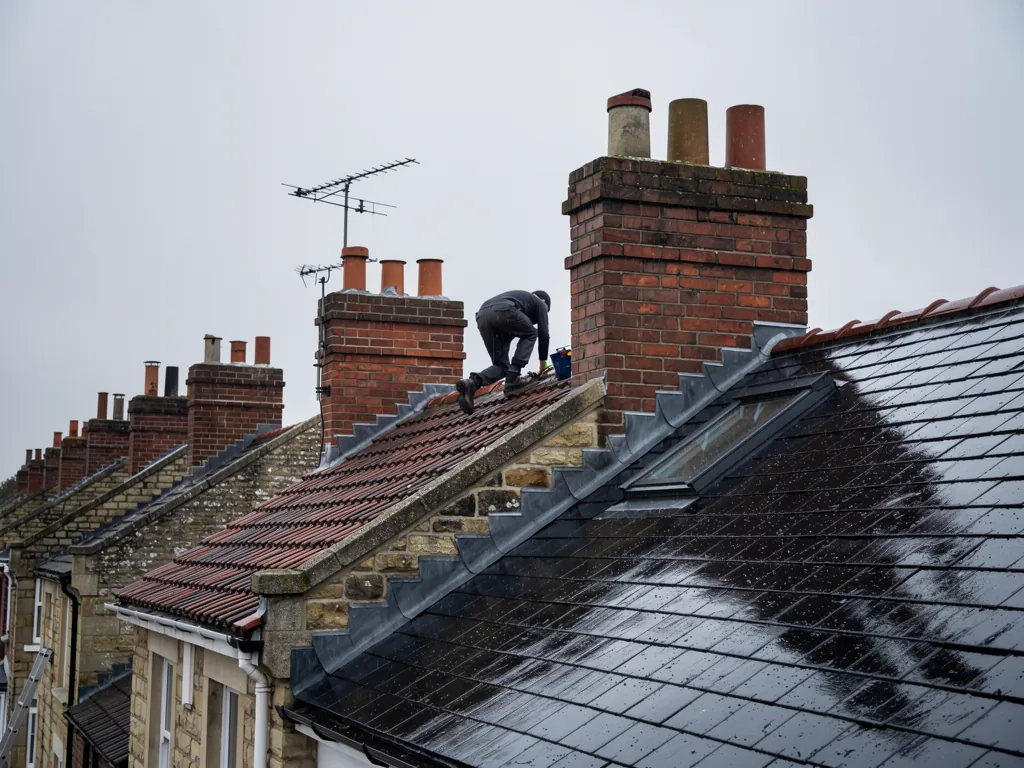
New-build brick and render estate houses with grey tile roofs

Roofers in Okus

Repairs, re-covering, flat roofs and chimney work across Okus, from the older streets around Okus Road to the three-storey homes built on the former hospital site.

Okus roofs, from the farm to the flats

Semi-detached houses on a suburban road
The streets around Okus Road

In the middle of the nineteenth century Okus was a small hamlet of Okus Farm and a few cottages, separate from Swindon. That settlement has long since been absorbed, and the streets around Okus Road now read as a suburb that grew in layers. A suburb built up over several decades has roofs of several ages, sometimes on a single terrace or a semi-detached pair, where one side has been re-covered and the other has not. Mismatched ages cause their own faults. A new tile roof meeting an old one needs the join flashed properly, and a shared ridge or party wall means one owner's repair can show up as a stain on the neighbour's ceiling. Before pricing, we look at how far a repair has to reach and what the next-door roof is doing. On a pair of houses, we also ask whether the neighbour is planning work, because doing both roofs together can save a second scaffold.
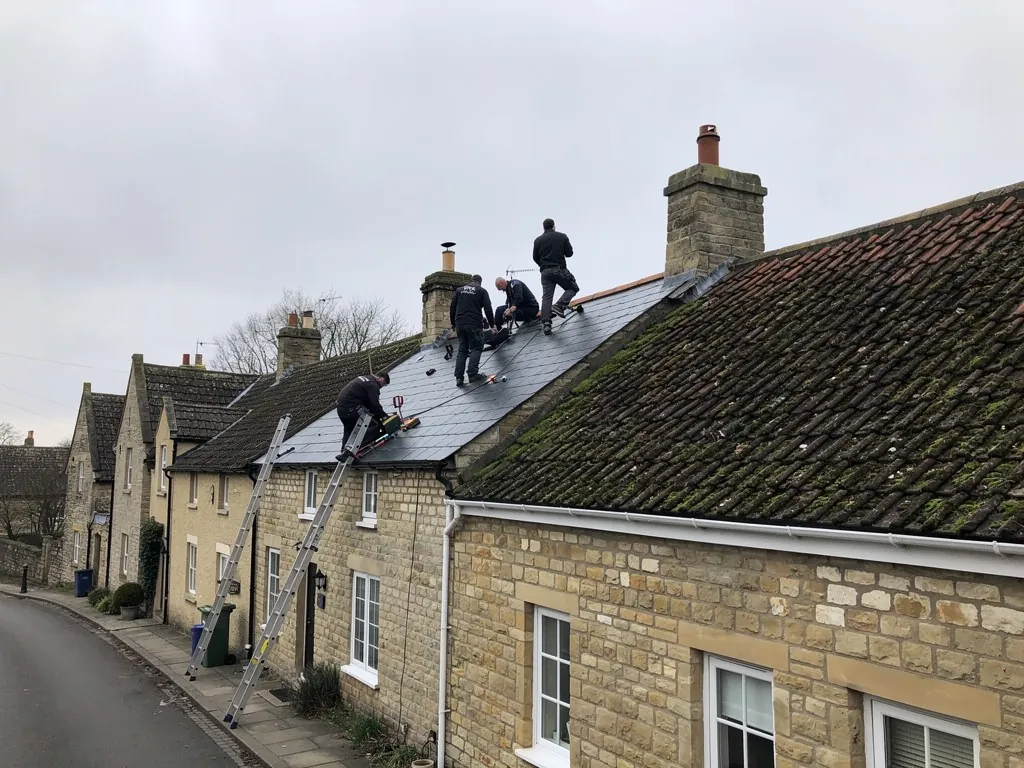
Concrete-tiled houses with deep eaves
The western end of Okus Road

More housing was added at the western end of Okus Road in the 1970s. Houses of that period were often given concrete interlocking tiles, shallow-pitched roofs with generous overhangs, and timber fascias and soffits that have now been exposed to weather for fifty years or more. Those are the parts we check first. Ridge tiles may still sit on the original mortar, verges can crumble where the cement has cracked, and the felt beneath the tiles, if it is the old bitumen type, can be brittle and torn at the laps. Flat-roofed garages and porches from the same era are often the first part of the house to leak, long before the main roof needs real work. Many have been extended or boarded over since, so the survey looks at how the layers were added as well as how the top one is holding.

Three-storey houses and flats in a modern estate
The old hospital site

Princess Margaret Hospital was built in phases between 1959 and 1966, closed in 2002 and was demolished in 2004. The site was redeveloped for housing, and three-storey houses and flats are common there. Roofs on tall, modern buildings behave differently from a two-storey semi. Access is harder, so scaffold is a bigger part of any job. Valleys and abutments are more numerous because the footprints are more complicated, and flat or low-pitched sections often sit between the pitched ones. Flats usually share a roof between owners, so a repair may need agreement from a management company or freeholder before work begins.

From the town centre up the hill

Map showing Okus and central Swindon. 2 road miles south-west of central Swindon.

Distance
2 road miles south-west of central Swindon
Council
Swindon Borough Council
Council
Swindon Borough Council
Conservation area
None: the council does not list Okus as a conservation area
Setting
An elevated suburb, once a hamlet around Okus Farm

Okus roof questions

Does a three-storey house on the old hospital site need different scaffold?

Usually yes. A third storey puts the eaves much higher, so the access is more involved, and that is built into the quote after the survey.

Can a 1970s Okus Road roof just be patched?

Often, if the tiles and battens are sound. Slipped tiles, ridges and felt at the laps are the usual faults, and we say when a repair stops being worthwhile.

Does the hilltop make wind damage more likely in Okus?

Higher ground gives the wind less to slow it down. Ridges, verges and loose tiles at the edges take the strain, so those fixings get the closest look.

Q1

What does height do to a roof in Okus?

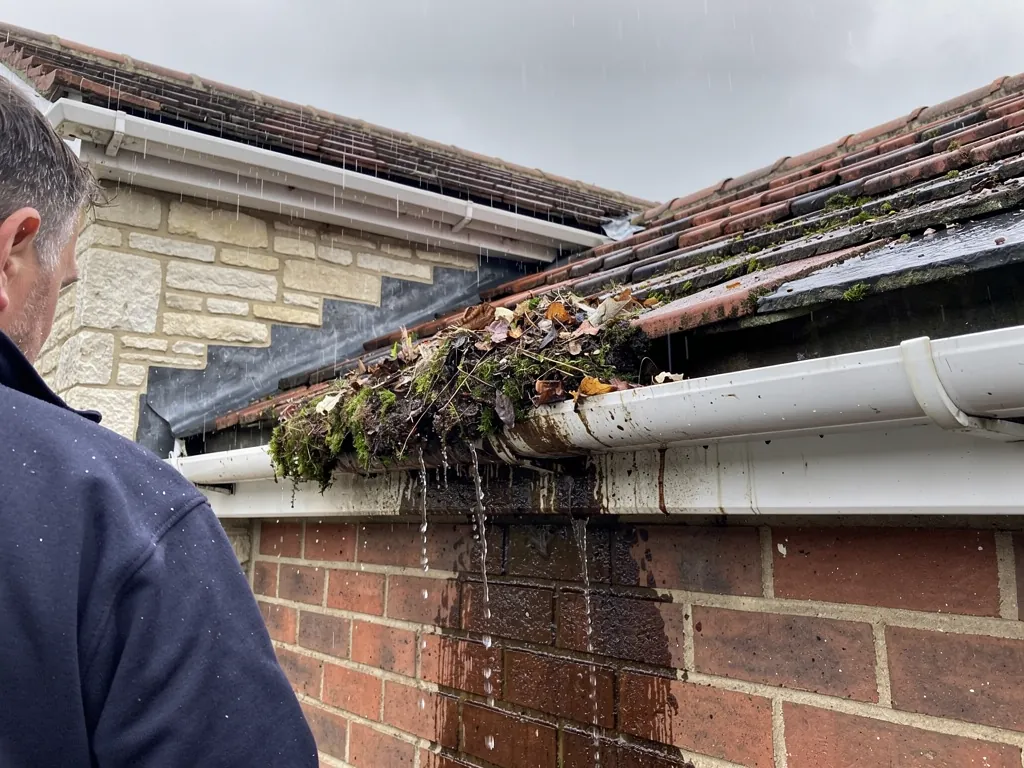
Blocked gutter full of leaves overflowing down a brick wall
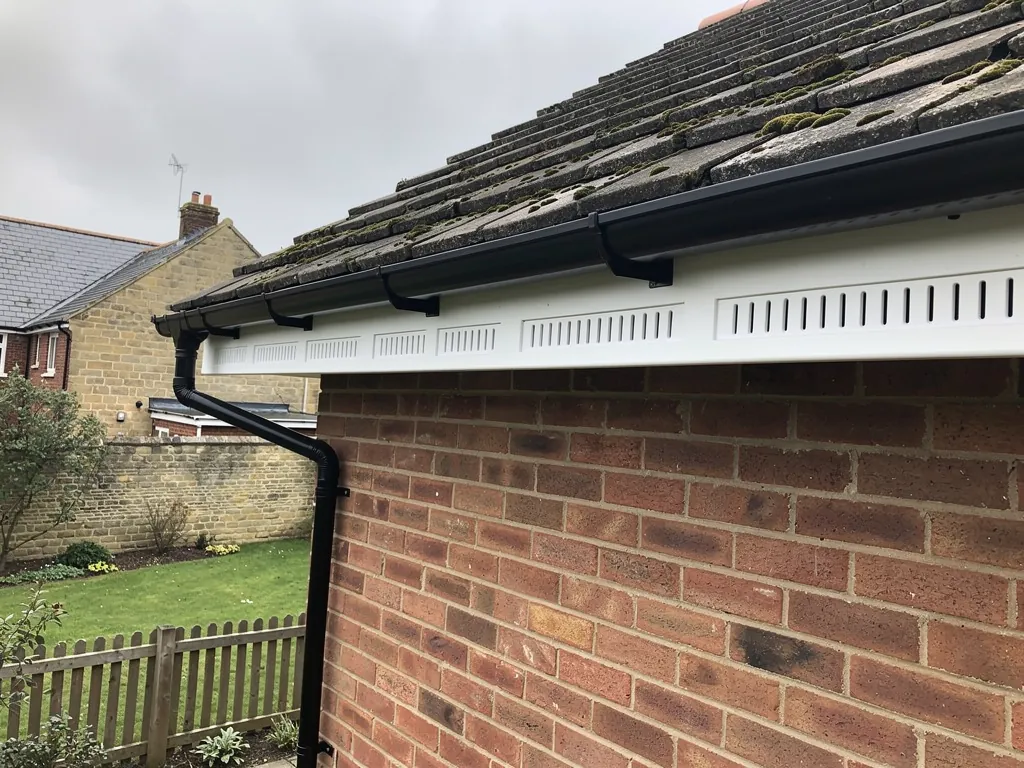
New white uPVC fascia, soffit and black gutter on brick eaves

The short answer

Okus sits on raised ground above the town centre, and a roof with fewer buildings upwind of it takes more wind. Ridge and hip tiles, verge edges, loose tiles and gutters are the parts that suffer first, so they get the most attention at survey.

Okus is an elevated residential suburb, and anyone who has cycled up from the town centre knows it. Height matters to a roof because the wind has less in its way. The roofs that carry the load are rarely in the middle of a slope. They are at the edges.

Which parts of the roof take the wind?

The ridge caps the very top of the roof, and a hip runs down the outside corner where two slopes meet. The verge is the sloping edge finishing a gable end. On higher ground these three details are lifted by gusts, and a tile that has lost its grip rarely falls straight down. It slides, and takes the neighbouring tile with it. BS 5534 was revised in 2014, and since then ridge and hip tiles are mechanically fixed as well as bedded, because mortar by itself cannot be trusted to hold them in a gale. Any older bedding done on mortar alone is worth upgrading while the roof is being worked on.

What happens at the gutters and eaves?

Gutters collect leaves and the grit that washes off concrete tiles, and a blocked gutter on an exposed roof overflows against the fascia. Water that keeps running behind the board softens the timber and the soffit above it. We clear and refix what can be saved and replace what has gone, and the gutters, soffits and fascias page sets out the options.

None of this means an Okus roof is more fragile than one down in the valley. It means the sensible checks are the ones that look at the edges first. A ridge that is sound, verges that are well bedded and fixings that grip are better protection than any amount of surface treatment.

Q2

How do roofs on the old hospital site differ?

The answer

The former Princess Margaret Hospital site was redeveloped for housing, and three-storey houses and flats are common there. Tall buildings need more access, have more valleys and abutments, and often have a flat roof section. Flats may also need freeholder agreement before roof work begins.

When a hospital closes, the land that comes back is usually laid out afresh, and the houses that replace it are built to the standards of their own time. A roof from the last twenty years is a different problem from a roof from the 1970s.

Why does access cost more on a tall house?

A three-storey house puts the roof a long way up. Ladders are no use for anything beyond a look, so scaffold goes up for repairs of any size, and that is a real part of the cost. MyBuilder's guide (updated August 2026) puts a standard two-storey scaffold at around £850 to £1,200 as a national figure, and a taller building costs more. We price it from the survey, not from a guess, and it is included in the written quote total.

Where do the junctions let water in?

Modern roofs on irregular plans have valleys, where two slopes meet in an inside corner, and abutments, the line where a roof runs into a wall. Each of these is a junction that relies on lead or another flashing, and each is a place where water finds a way in if the detail is poorly done. Between the pitched sections you will often find a flat roof, whether single-ply, felt or GRP, which is a separate job with its own life.

On a block of flats the roof is usually shared. A leak in the top flat may start in the common roof, and the repair then needs the freeholder or management company. We can photograph the fault and provide a written quote for them to approve, so the work is not held up by a dispute about what the problem is. Where several owners share the cost, a clear written scope of work, with the fault shown in pictures, is usually what gets everyone to agree.

Our view

On tall buildings the access and the junctions decide the price more than the tiles do.

Q3

When is a 1970s roof in Okus due for replacing?

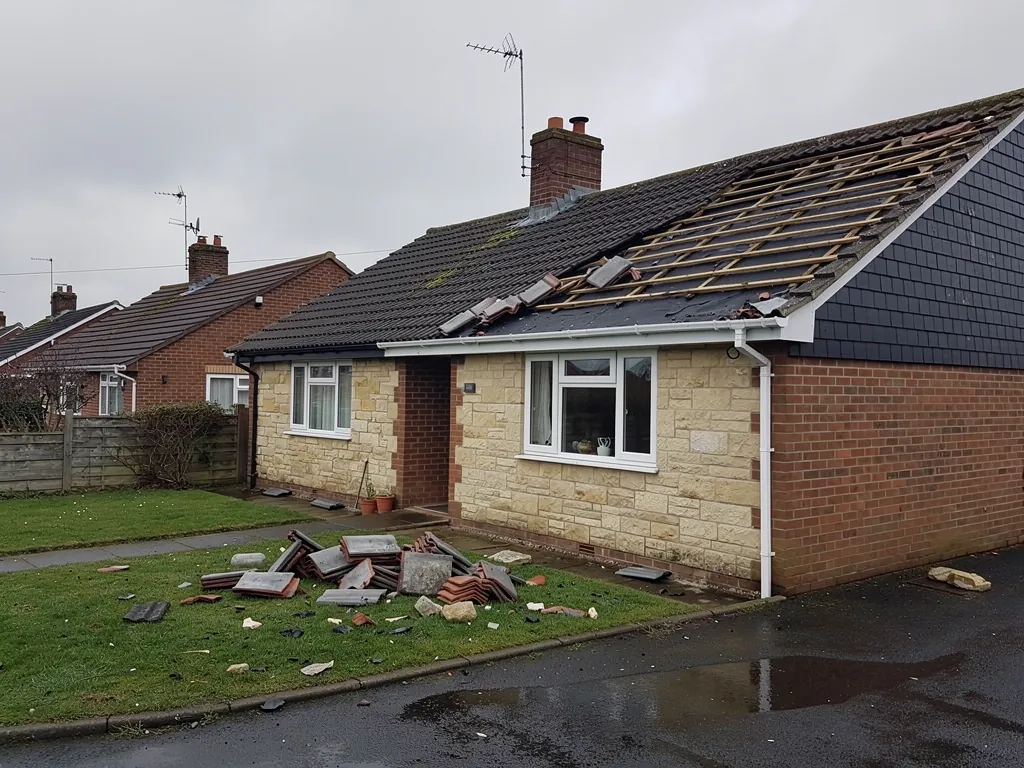
Storm-stripped concrete tiles exposing felt on a semi roof
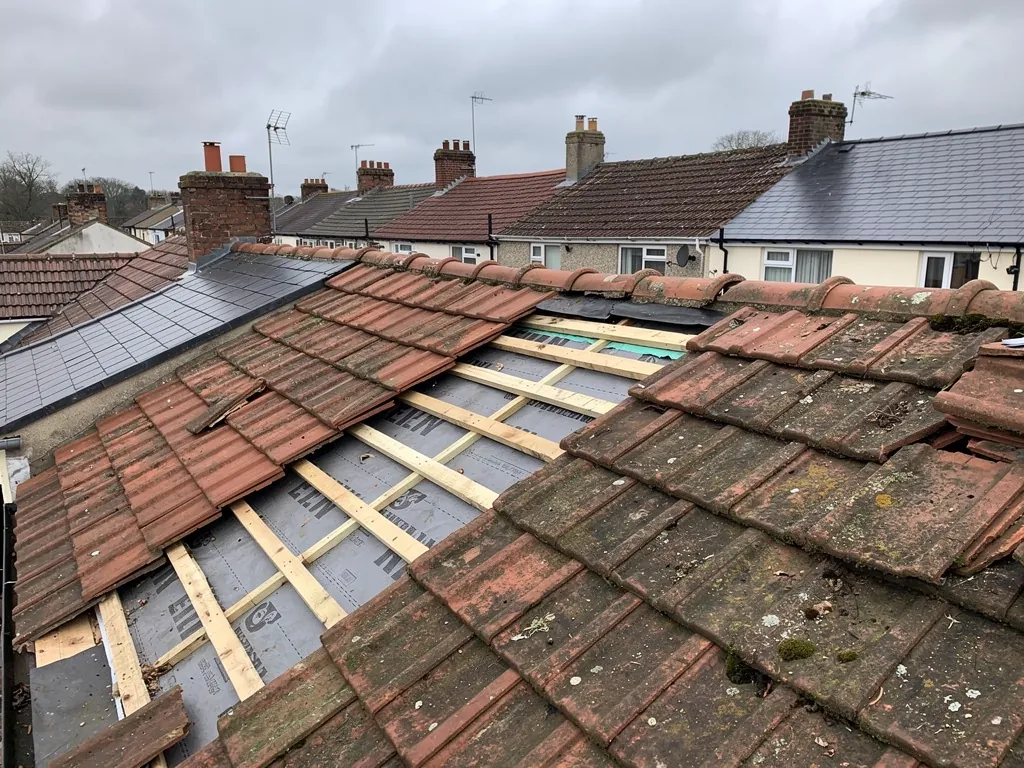
Clay tile roof opened to battens and membrane for repair

The short answer

When repairs are being asked to do more than they should. Concrete tiles are often thought of as lasting 30 to 60 years, and a 1970s roof is already past the start of that range. Brittle felt, failing battens and repeated slipped tiles point toward a strip and re-cover.

There is no date on which a roof expires. What matters is whether the repairs keep holding. A roof that needs one slipped tile refixed every few years is in a different state from one that leaks in several places after every storm.

What points to replacement?

Look at the loft on a bright day. Daylight where it should not be, damp patches on the underside of the boards, rafters with dark stains and felt that cracks when touched all say the same thing. The covering is no longer working as a system. Replacing broken tiles will not repair a felt that has failed across the whole slope, and a roof in that state is better stripped, re-battened, re-felted and re-covered. Battens are the thin timbers that carry the tiles, and the underlay is the membrane beneath them. Both are hidden until the roof comes off, which is why the loft inspection matters.

What do the rules say about a full re-roof?

A re-roof is not normally a Building Regulations job if less than 25 per cent of the building envelope and less than 50 per cent of the roof is affected, as the Planning Portal sets out. A full strip and re-cover goes past those limits, so building control applies, and Swindon Borough Council runs its own team. Should the job be notifiable, we talk you through the consent and send in the notification ourselves. An insulation upgrade can follow under Part L, which is why a re-roof is also the sensible moment to look at insulation. If the new covering is 15 per cent or more heavier, that triggers approval too.

Our roof replacement page explains what a full re-cover involves, and the survey tells you whether a patch or a strip is the right call for your roof.

MythA roof from the 1970s always needs replacing now.

FactMany are still sound under the covering; the felt, battens and fixings decide, not the date.

Questions from Okus Road and the hill

What goes wrong first on the flat roofs of 1970s garages in Okus?

The covering is usually felt, and it cracks where it meets the wall or lifts at the laps once it has dried and shrunk. Water then sits against the upstand and finds its way through the edge. A new felt or single-ply covering with proper upstands normally solves it, and we say whether a patch is worth doing first.

Is the Okus Quarry site a problem for roofing?

No. The remains of the quarry are a geological SSSI inside the grounds of Commonweal School, so they are not a place where roof work takes place. Roofs on the streets around it are treated like any other suburban roof, and the survey looks at the building in front of us.

Do you work on flats on the old Princess Margaret Hospital site?

Yes. We survey and quote for repairs and replacement on flats as well as houses. A shared roof usually needs the freeholder or management company to approve the work, so we provide photographs and a written quote you can pass on.

How do I find out whether my Okus house is listed?

Okus does not appear among the conservation areas on Swindon Borough Council's list, yet a single building can still be listed. If you are unsure, ask the council's planning team before work starts. Like-for-like repairs on an ordinary house rarely raise any question.

Ask us about your roof

Tell us what’s happening and we’ll call you back.

  • Photos of what we find
  • A written quote
  • 10-year workmanship guarantee

Or call 01793 626096

Call Get a quote