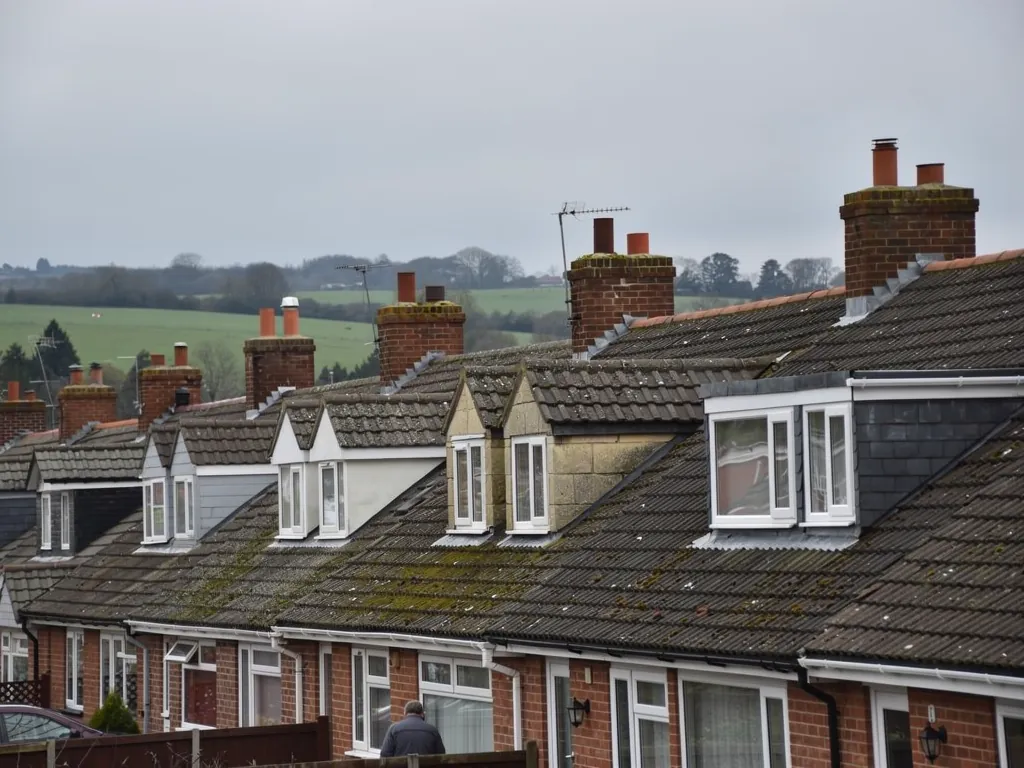
Concrete tiled estate rooftops towards green hills

Roofers in Childrey

Childrey sits under the downs with a wide High Street and a duck-pond, and its roofs reflect that. We repair and re-cover brick cottages and later homes here, quoting in writing after a look at the roof itself.

Childrey's roofs, from pond to Portway

Red brick cottages around a village green
Brick cottages on the High Street

The Victoria County History describes Childrey as a village centred on a wide High Street with a duck-pond and a narrow green, and says most of its cottages are red brick, with some older ones timber-framed. That text dates from 1924, so what stands today is a mix of what survived and what was added since. Brick cottages like these often carry clay plain tiles, steep gables and a brick chimney at each end. The faults we meet most are failed lead where a stack leaves the roof, brick chimneys that need repointing, and verges where the old mortar has cracked and let water in behind the tiles. Each has its own cure.

Timber framing under a steep tiled roof
Timber-framed and thatched buildings

A few thatched roofs remain in Childrey, including the one on the Old Manor House, and the older timber-framed cottages have their own demands. A timber frame moves with the seasons, so the roof above it has to be able to move a little too, and rigid repairs in hard mortar crack. Where a thatched roof meets a tiled neighbour, the chimney, the party wall and the gutter are the places that need most care. Reed and straw are worked by a separate trade, so on those buildings our attention goes to the tiled sections, the lead, the chimneys and the rainwater goods around them, and we are clear from the start about where our part of the job ends. Fire safety around a thatched roof also shapes how and where we work, from the position of any hot works to the tidiness of the site each evening.

A row of Victorian houses with slate roofs
The almshouses, school and later homes

William Fettiplace built an almshouse and school here around 1526, and the almshouses were rebuilt in 1867, a reminder that Childrey has been adding to itself for centuries. Victorian rows of that kind tend to have regular, evenly pitched roofs with small chimneys and simple detailing. Newer homes on the village edges bring concrete tiles, hipped roofs, and flat-roofed extensions and garages. Different ages mean different problems: old rows need their fixings and lead looked at, while newer roofs usually need ridges re-bedded and flat sections renewed, so we survey each one on its own terms before suggesting anything.

From Swindon to the foot of Childrey Hollow

Map showing Childrey and central Swindon. 16 road miles east of central Swindon.

Distance
16 road miles east of central Swindon
Council
Vale of White Horse District Council
Council
Vale of White Horse District Council
Conservation area
Childrey, designated 22 July 1970 and amended in 1990
Setting
A spring-line village just north of the Portway, below the downs

Childrey roof questions

Is my Childrey cottage in the conservation area?

The village has a conservation area of about 12.5 hectares. Vale of White Horse District Council holds the map, so check it before ordering materials for anything that would change the look of the roof.

Can you repair a roof next to a thatched house?

Yes. We work on the tiled and slated parts, the chimneys, lead and gutters. Next to thatch we keep tools, heat and loose material well away and tidy up carefully each day.

Do brick cottages need special tiles when re-roofed?

They need tiles that suit the building. Clay plain tiles in a matching colour are common on brick, and we explain the choice on the survey before the quote is written.

Q1

What goes wrong on Childrey's brick cottage roofs?

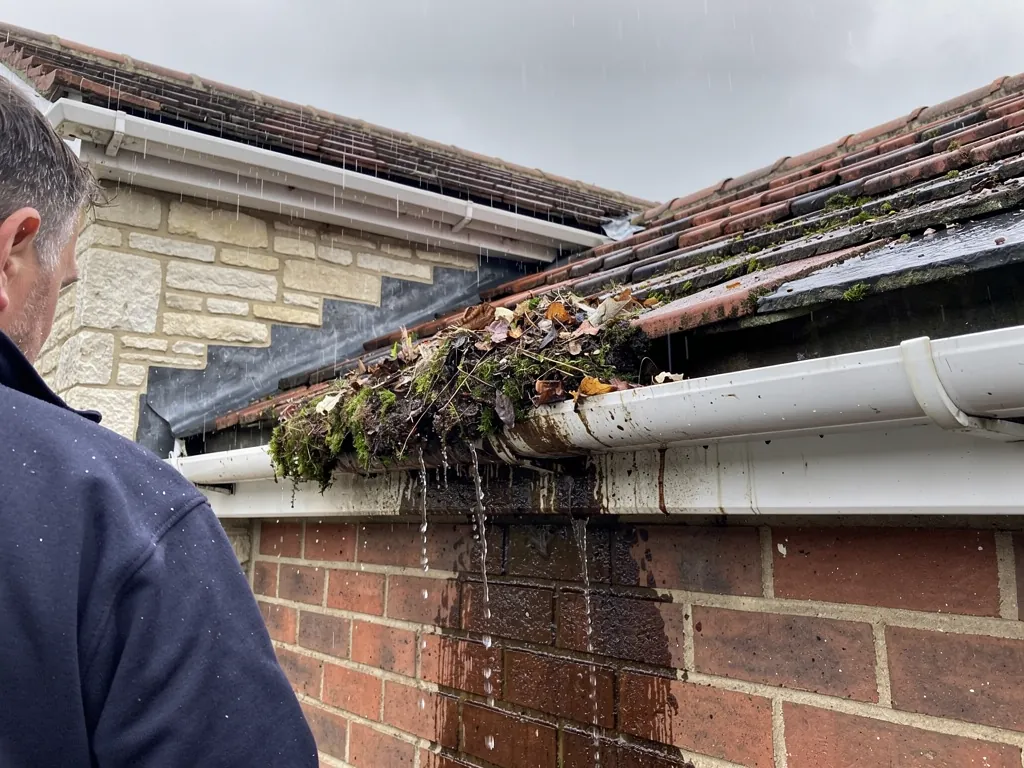
Blocked gutter full of leaves overflowing down a brick wall
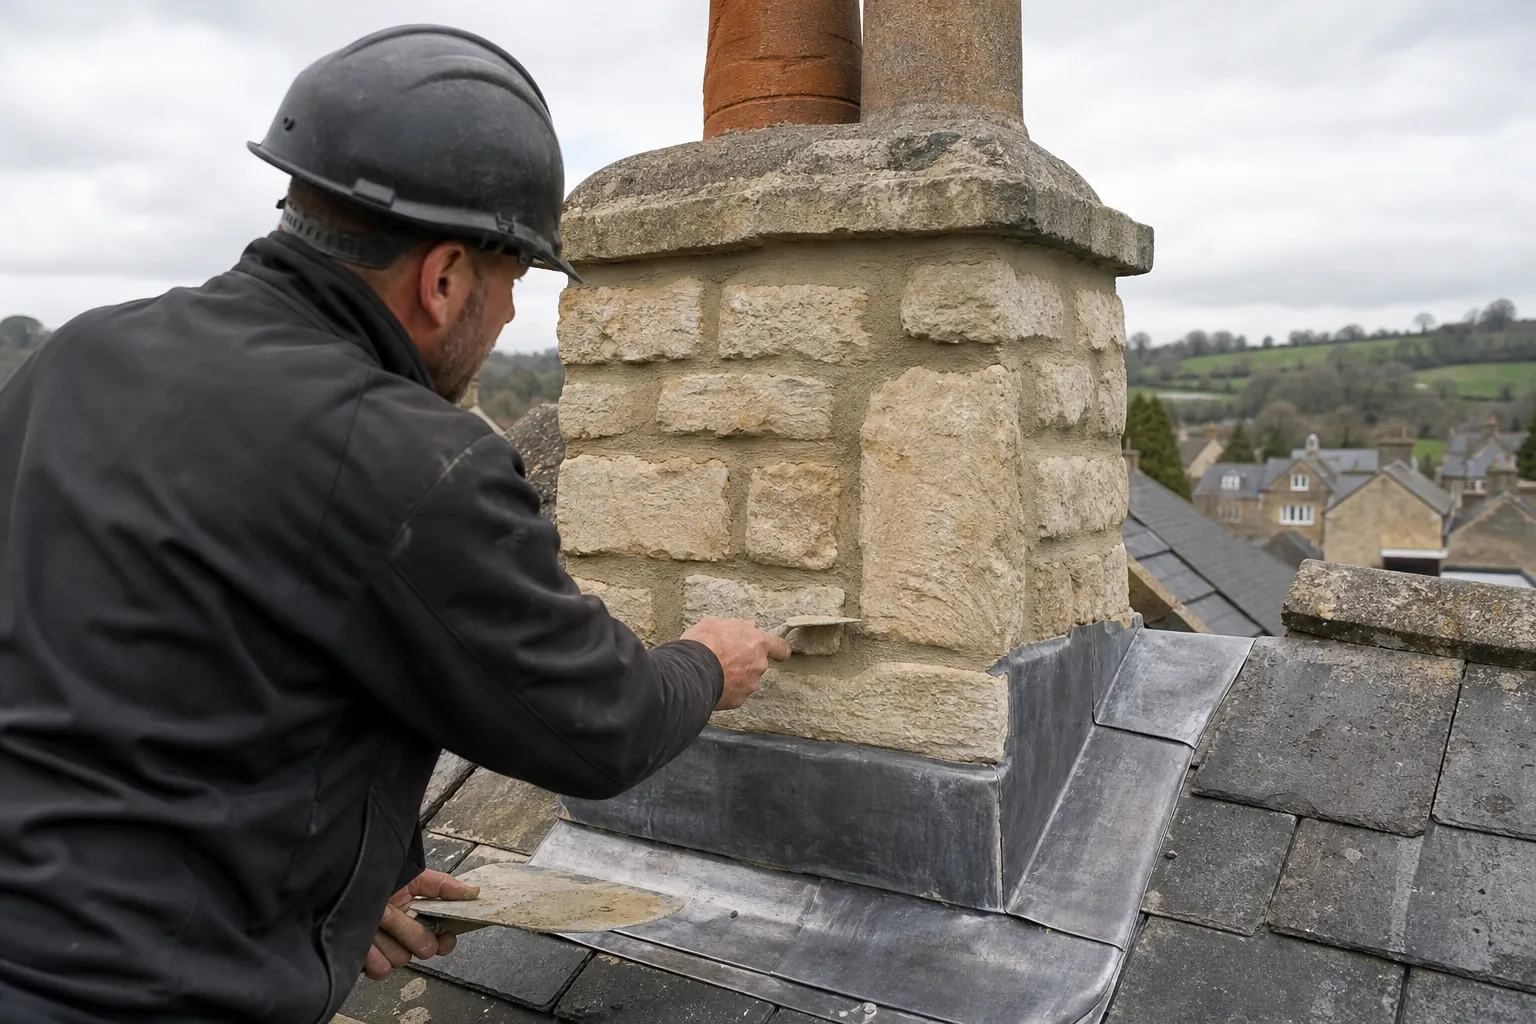
Roofer repointing a stone chimney stack above lead flashing

The short answer

Usually the junctions and edges rather than the main roof surface: chimney lead that has lifted, ridge bedding that has cracked, tired verges and gutters that overflow onto the brickwork. A roof can look in order from the pond and still be letting water in at one of these points.

A brick cottage tends to be forgiving, because brick takes a good deal of weather before it shows distress. The roof above it is a different matter, and by the time a mark shows on a bedroom ceiling the water may have been getting in for a long while.

Why do the chimneys give trouble first?

Many older cottages have a chimney at each gable. A brick stack stands higher and takes more weather than any other part of the house. Mortar between the bricks wears away, the flaunching (the sloped mortar cap that holds the pots) cracks, and the lead apron at its base lifts. Each can be put right on its own, but a stack that needs all three usually needs a full repoint and new lead in one visit, which costs less than three separate ones.

Are the ridges and verges still secure?

Ridge tiles on old roofs were bedded in mortar and little else. A 2014 revision of BS 5534 stopped mortar being relied on by itself, so a ridge we re-bed gets mechanical fixings too, or a dry-fix ridge that has passed BS 8612 testing. Verges, where the tiles finish at a gable, were often sealed with a thin line of mortar that cracks as the wall and roof move. Replacing it properly lets the roof shed water as it should.

Could the gutters be soaking the walls?

Brick is porous, so a gutter that spills over its edge soaks the wall below and can cause damp indoors. If the leak you are chasing is on an inside wall under the eaves, we check the gutter and its fall before opening the roof. Our page on chimney repairs covers stacks in more detail.

Q2

Which tiles suit a Childrey cottage?

The answer

Clay plain tiles are the usual match for red brick, but the right answer depends on what is already there. Natural slate suits the Victorian rows, and concrete tiles suit later houses. We identify the existing covering first, because mixing types on one roof rarely looks right or works well.

A tile that is wrong for a building shows from the street. Colour, texture, size and the way a roof catches the light all differ between clay, slate and concrete, and a village green is a place where people look up.

Why do clay plain tiles suit brick?

Clay plain tiles are small, laid with overlapping courses, and have a slight curve that gives a lively surface. They go well with brick, and a plain-tiled roof has a long life if the fixings and battens stay sound. Marley's guidance suggests a minimum life expectancy of 60 years for clay, and historic roofs have lasted far longer, though the figure is not a promise. Plain tiles need a steep enough pitch, so we measure the angle before recommending them.

How do slate and concrete compare?

Natural slate is thinner and flatter. Welsh slate commonly lasts over a century, according to MyBuilder (updated 21 August 2026). Concrete tiles are heavier, and often last 30 to 60 years. Replacing a light covering with a heavier one can need building control approval, since a covering 15 per cent or more heavier needs a structural check.

How do we make the choice?

On the survey we photograph what is on the roof now, check the pitch and the timbers, and say which covering we would use and why. Our pitched roofing page explains the options. If only part of the roof needs work, we match the existing tiles for colour and size, using reclaimed stock where it helps the finished slope blend in.

Our view

Match the covering to the building first, then decide what is worth the money.

Q3

Who must approve roof work in Childrey's conservation area?

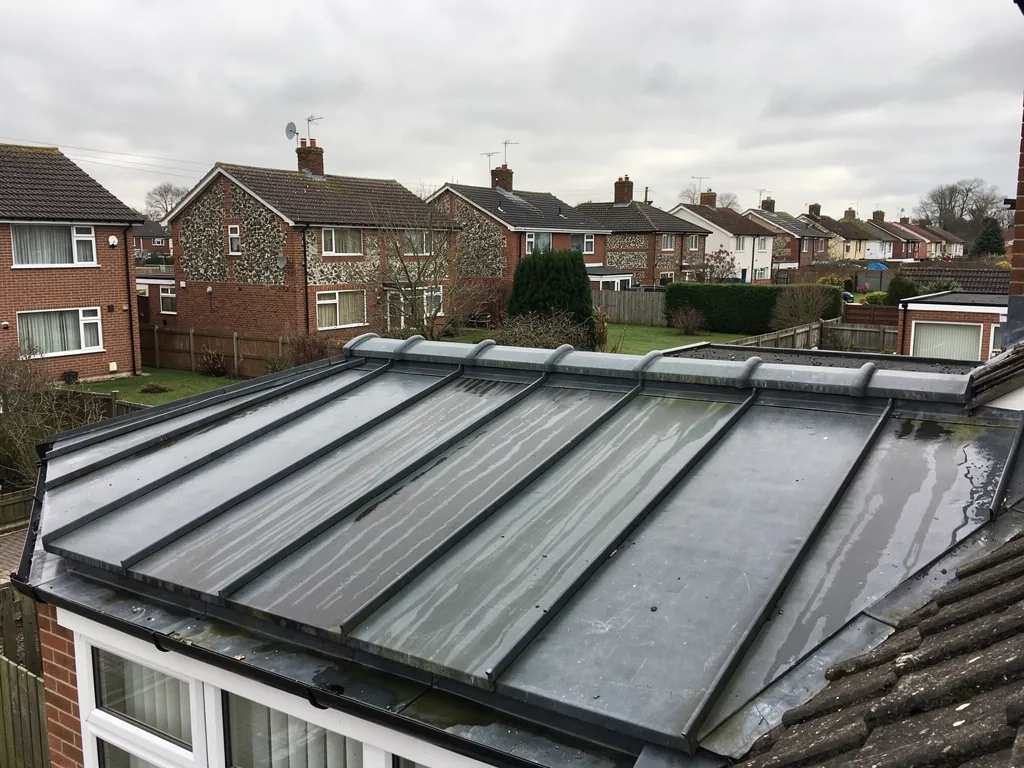
Rolled lead roof covering over a bay above white windows
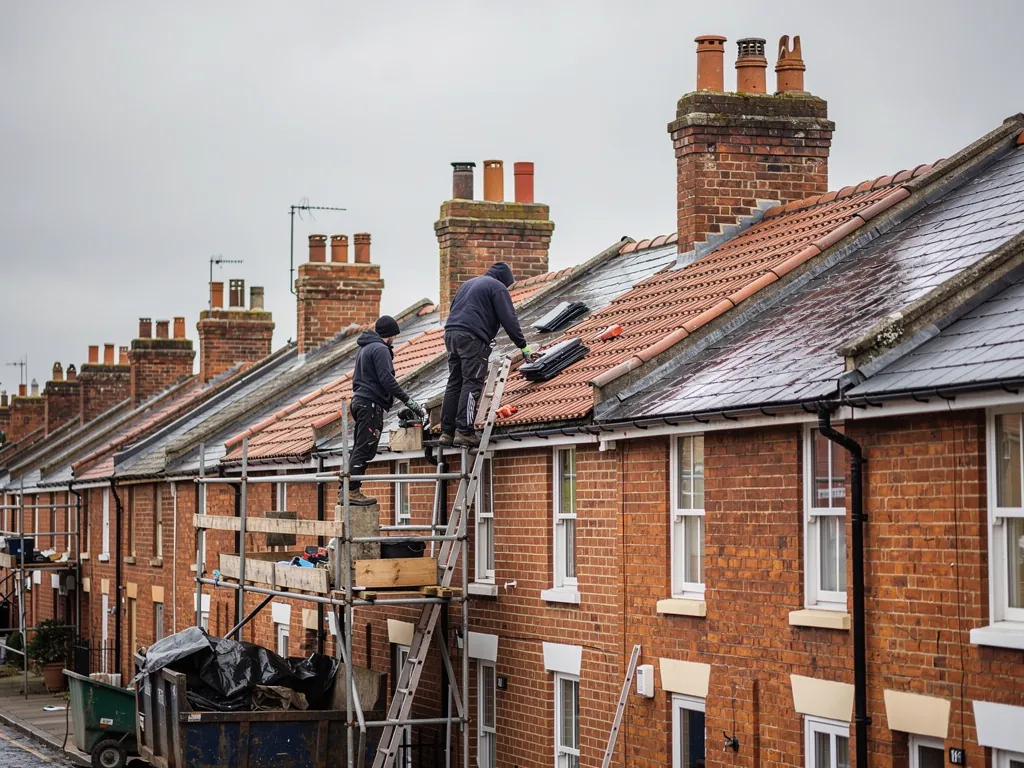
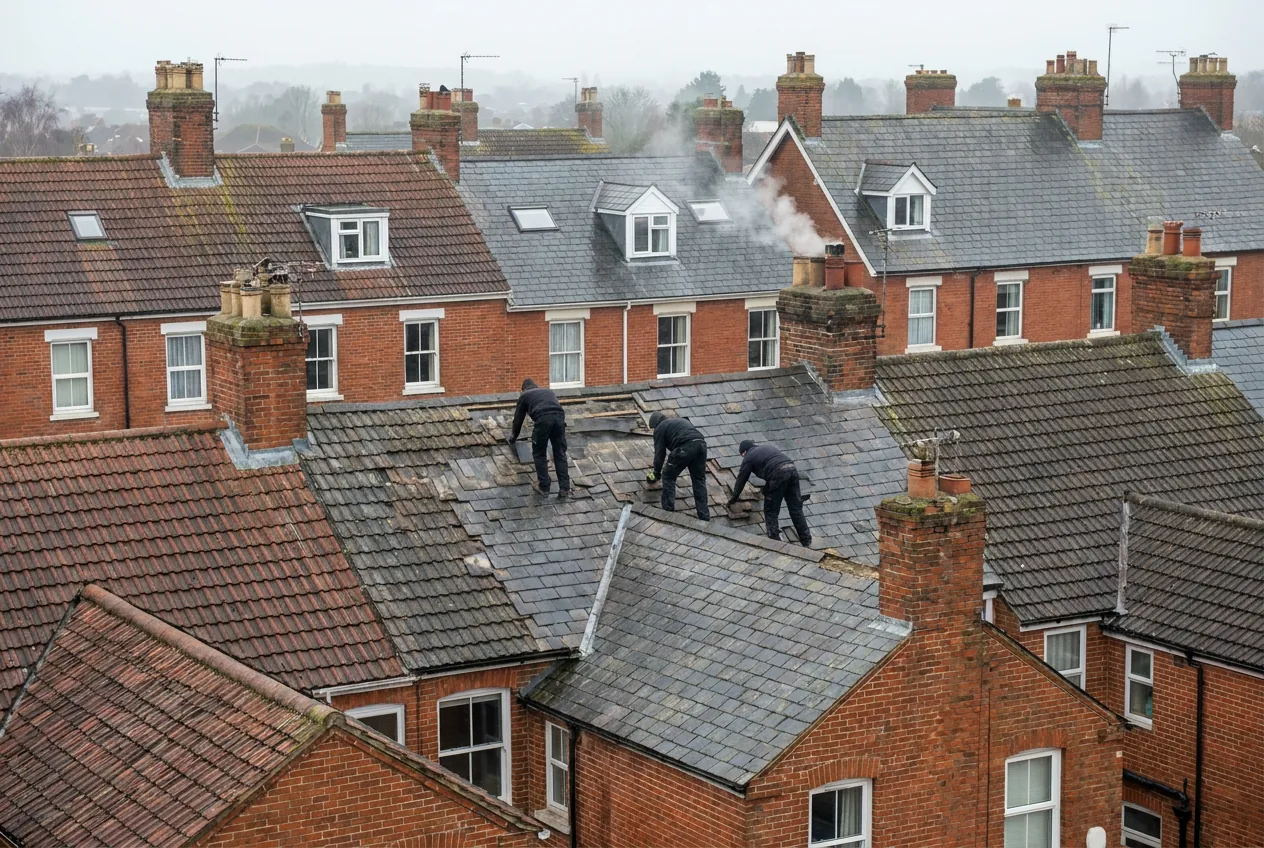
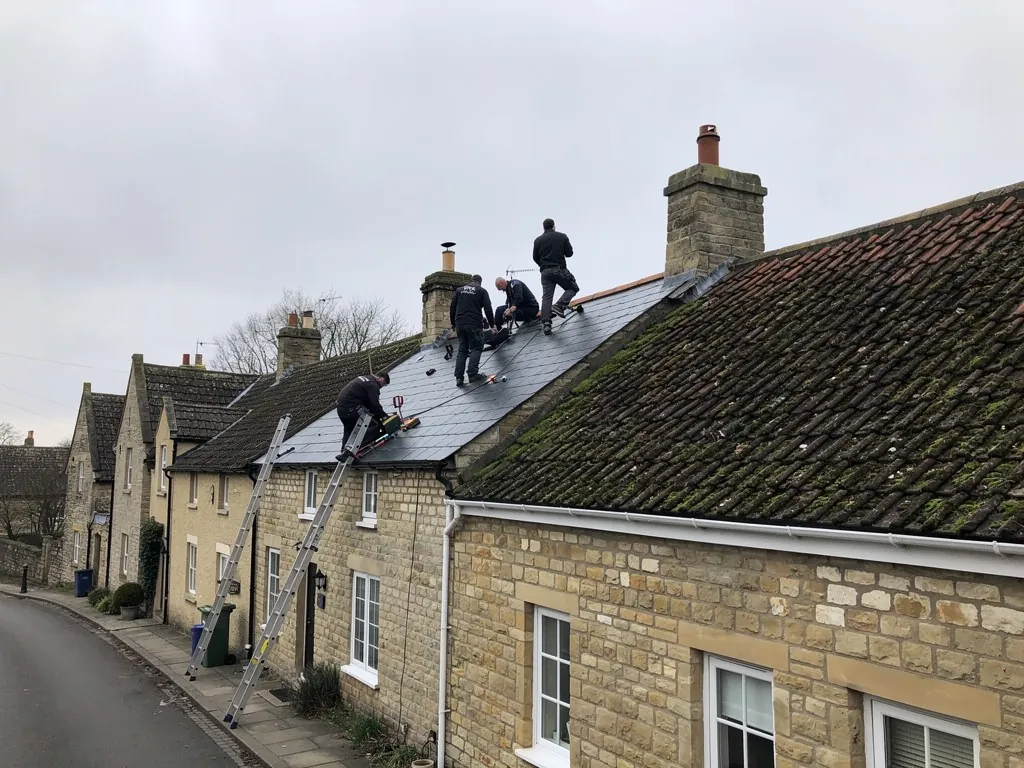
Roofers on a slate roof along a limestone village street

The short answer

Vale of White Horse District Council decides on planning questions. Childrey's conservation area was designated on 22 July 1970 and amended on 18 December 1990. The council's list of Article 4 directions names only one, in Abingdon, so no extra restriction applies to Childrey under that route.

Most repairs need no approval, and a matching re-cover usually needs none either. The things worth checking come in three groups, and the answer for your house depends on which of them apply.

What does the conservation area cover?

The council's map shows Childrey's conservation area covering 12.48 hectares, with the first designation on 22 July 1970 and an amendment on 18 December 1990. Within it, trees and demolition carry extra rules, and a change in roof material may draw the council's attention. A matching repair does not. If you plan something that would alter the roof's look, such as roof windows in a front slope, speak to the council first. Our skylights page covers the planning side in detail.

Do Article 4 or listing apply?

The council's published list of Article 4 directions has one entry, for Thames Street in Abingdon. That means no Article 4 direction removes extra freedoms in Childrey. Listed houses are another matter, because a change that touches a listed house's character needs listed building consent. Whether your house is on the list is a question for the council, and we would rather you asked before we price a job than after.

When do the Building Regulations apply?

Building Regulations apply to larger re-roofs, those affecting 25 per cent or more of the building envelope or 50 per cent or more of the roof itself, and to coverings that add 15 per cent or more to the weight. The district shares a Southvale building control service with South Oxfordshire, and if a job turns out to be notifiable we handle the paperwork for you. Smaller repairs and like-for-like work normally sit below those limits, and the quote tells you which side of the line your job falls on. If a thermal upgrade is triggered, we explain that too, so insulation does not arrive as a surprise.

MythEvery conservation area comes with an Article 4 direction.

FactNot so: the Vale council's published list has a single direction, in Abingdon, and none for Childrey.

Roofing services in Childrey

Questions from the Childrey High Street

How do you reach a roof on a house set back from Childrey's High Street?

Access is the first thing we examine on a visit: the width of the drive, the position of the pond and green, and where scaffold can stand without blocking neighbours. The written quote then says how the roof will be reached, so the first morning holds no surprises for you or the people next door.

Is the Childrey Hollow side of the village any different for roofs?

The village sits where the Hollow cuts into the downs, so houses there can be more exposed to wind coming off the slope. We pay attention to ridge and verge fixings on exposed roofs and fit them with that in mind. Gutters and downpipes also get a good look, since runoff from higher ground adds to what they carry.

Which villages near Childrey do you cover?

Yes. Childrey and the other villages of the Vale around it are all inside our working area. To be certain, give us a ring on 01793 626096, message on WhatsApp, or put your address into the enquiry form and we will confirm. A roof in Wantage or any other part of the Vale is treated the same way, with a survey first and a written quote after.

What is covered if a Childrey repair fails?

Our work carries a written 10-year workmanship guarantee. If a repair we made fails because of how we did it, we put it right. We aim to suggest the smallest job that really cures the fault, and the finished job leaves your garden cleared, with the waste carted off. The guarantee covers our workmanship, not unrelated problems elsewhere on an old roof.

Ask us about your roof

Tell us what’s happening and we’ll call you back.

  • Photos of what we find
  • A written quote
  • 10-year workmanship guarantee

Or call 01793 626096

Call Get a quote