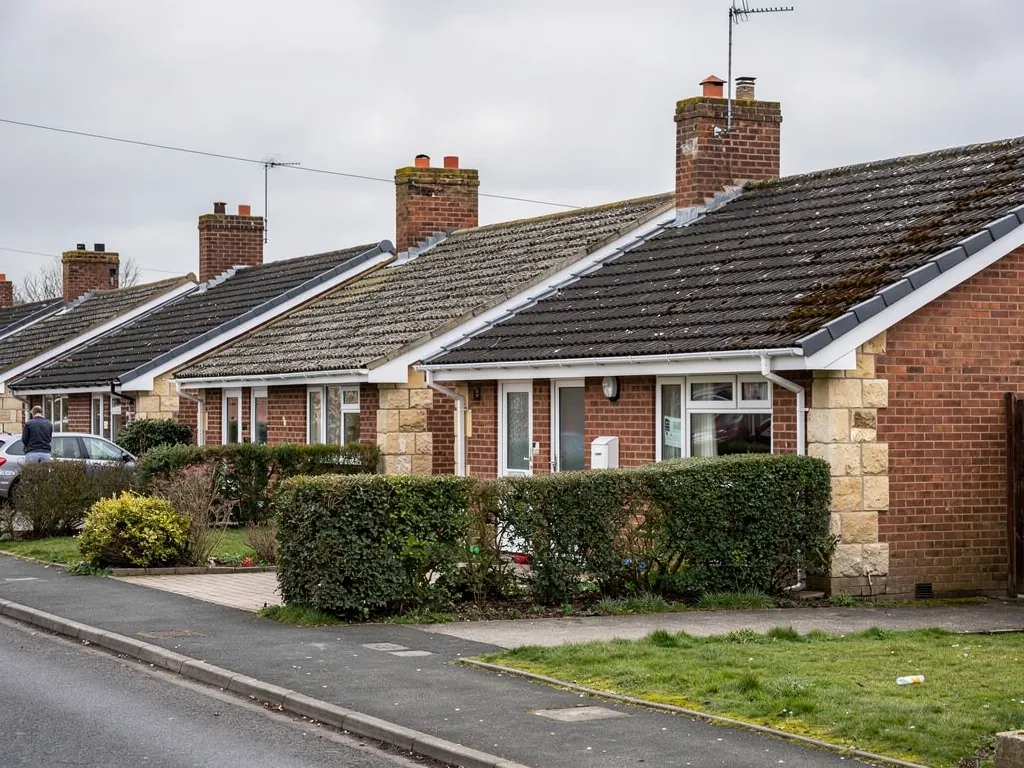
Street of 1960s brick bungalows with concrete tile roofs

Roofers in Wantage

Roofing in Wantage, from brick and timber-framed buildings around the Market Place to Charlton and the homes that climb towards the downs, starting from what the survey finds and ending with a quote you can read at the kitchen table.

Wantage's roofs, from Market Place to downs

Brick and timber-framed shops around a market square
Around the Market Place

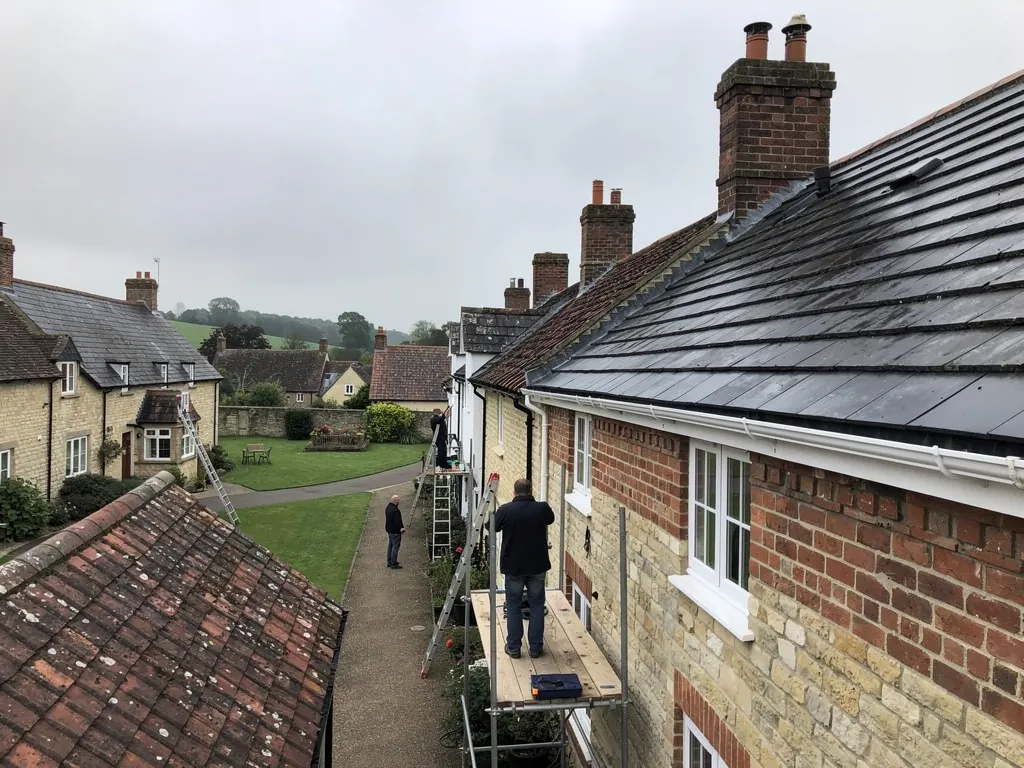
Wantage has a large Market Place, with a market cross dating from 1580 that now partly survives in a garden, and the early seventeenth-century Bear Hotel. The Victoria County History names red brick for the town hall and Stiles' Almshouses, and timber framing for Falcon House. Terraced town-centre buildings of this kind share party walls and valleys, with chimney stacks serving more than one house and gutters tucked between neighbouring roofs. Those joins are where leaks start, and they are fiddly to reach, often needing ladders from a yard or a rear passage rather than the street. Lead flashings, parapet gutters and valley linings are the details we look at first in the centre, before we think about the covering.

Old brick houses on a quiet village-style lane
Charlton and the older back streets

Wantage has two conservation areas, Wantage Town Centre and Wantage Charlton, and Charlton in particular has the feel of an older settlement of lanes, walls and gardens. The town itself goes back a long way: the Victoria County History says King Alfred was born there in 849, and his statue in the Market Place was unveiled in 1877. The district council publishes maps for both, but not full appraisals, so for any individual roof it is worth checking the boundary before work is priced. Older houses here often have extensions and outbuildings added over centuries, which means a lot of valley and abutment details where an old roof meets a newer one. A roof with a long history of small repairs tends to have a long history of mismatched materials too, and tidying those up is often the best value.

Tiled houses on rising ground
The slope towards the downs

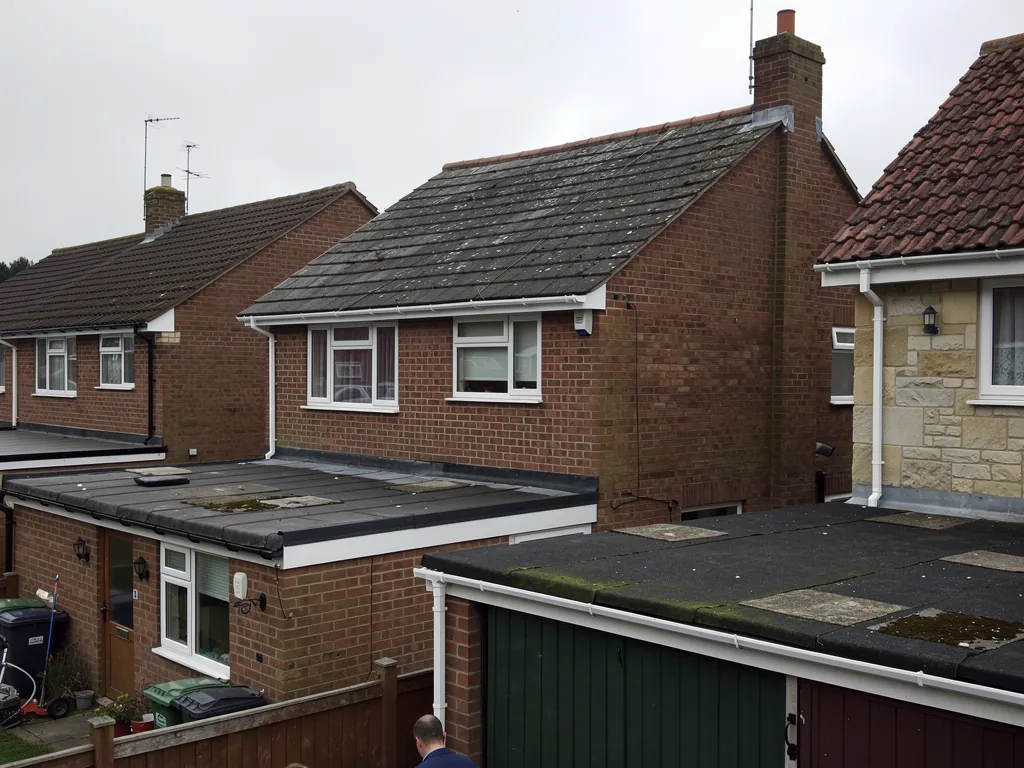
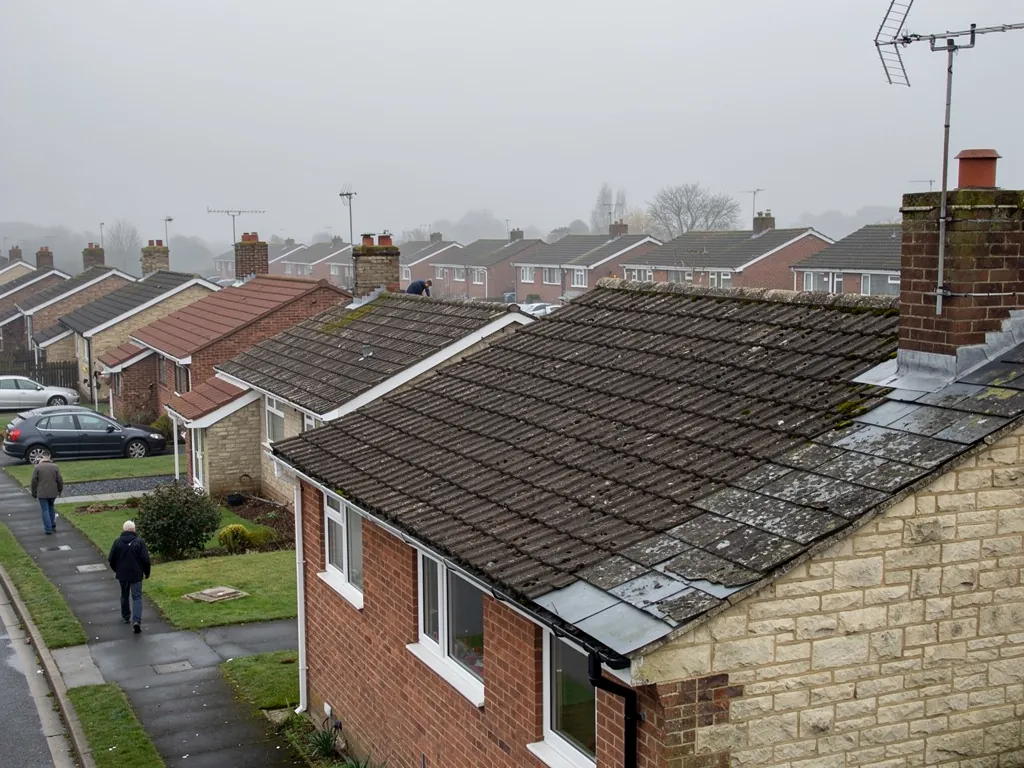
The parish rises from about two hundred feet in the north to six hundred on the southern downs, according to the Victoria County History, and Wantage itself sits on the Portway at the south edge of the Vale of the White Horse. Houses on the higher southern side meet more wind than those down in the vale, so verges, ridges and hips matter most there. Homes built or extended in the twentieth century bring other roofs: interlocking tiles, flat-roofed extensions and garages, and porches. They age differently from the old town centre, and what we meet most often are slipped or chipped tiles, ridge bedding past its best, and flat sections where the covering has parted at the edges. A garage or a back-kitchen roof added later may have been built by a different hand, in a different decade, from the house it joins.

From Swindon east along the vale

Map showing Wantage and central Swindon. 18 road miles east of central Swindon.

Distance
18 road miles east of central Swindon
Council
Vale of White Horse District Council
Council
Vale of White Horse District Council
Conservation areas
Wantage Town Centre and Wantage Charlton
Setting
On the Portway at the south edge of the Vale of the White Horse, below the downs

Wantage roof questions

Do Wantage's two conservation areas affect a re-roof?

Matching repairs seldom need an application. A different covering or a changed roofline is for the Vale of White Horse planning team to weigh. Check which area your road falls in.

Who handles building control for a Wantage roof?

The Vale of White Horse uses a shared service with South Oxfordshire, called Southvale Building Control. A registered building control approver is the private alternative.

Can roofs be reached around the Market Place?

Usually, though access can be tight. Tell us about the street, parking and whether scaffolding or a pavement licence might be needed, and the survey will plan around it.

Q1

What fails on roofs around Wantage Market Place?

Lead-lined valley gutter between two slate roof slopes
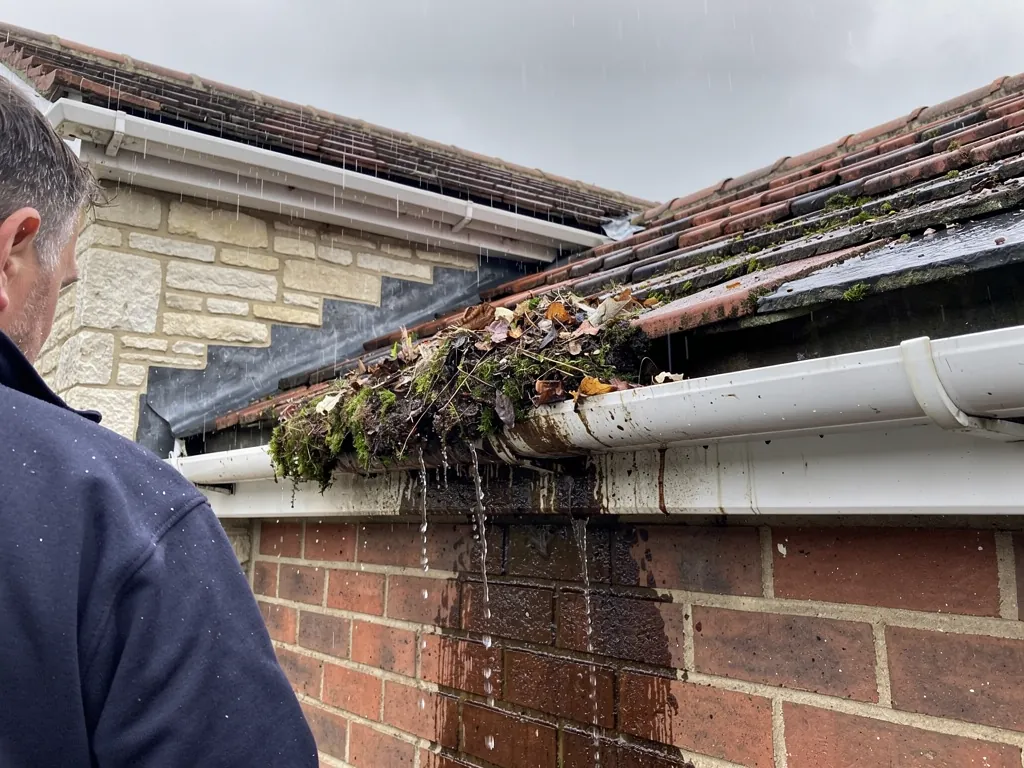
Blocked gutter full of leaves overflowing down a brick wall

The short answer

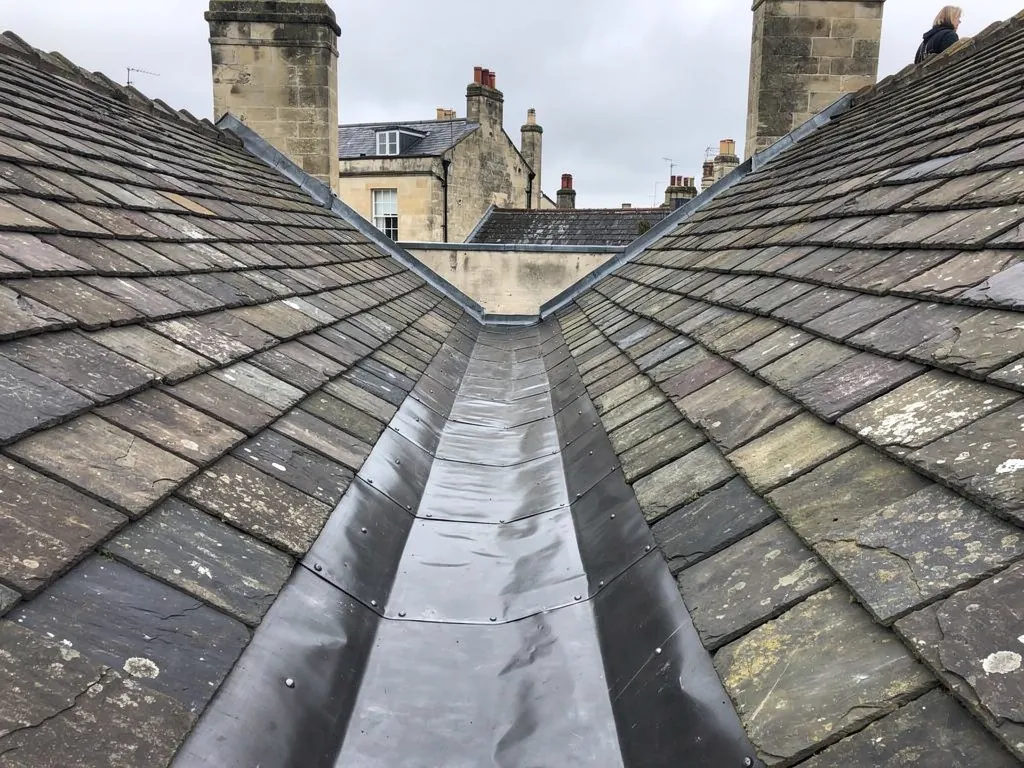
In a town centre the joins fail before the coverings do: lead flashings on shared chimney stacks, valley gutters between neighbouring roofs, and parapet gutters behind brick walls. They hide from the street, and a small failure can run down inside a party wall for a long time.

Old market towns grew a building at a time, and the roofs grew with them, so one street can hold work from several centuries. Where one roof ends and the next begins, there is a channel, a flashing or a gutter doing a job nobody notices until it stops.

Why do valleys and parapet gutters fail?

Valleys run down the trough between two slopes, and each carries the water of both. A parapet gutter is a lined channel behind a low wall at the edge of a roof, and it empties through an outlet that blocks easily. When either fails, the water often travels along timber before it shows as a stain. Lead is the usual lining, and its thickness is chosen by its job: thinner for a small flashing, heavier for a long gutter that carries a lot of water. A lining that is too light for the run will wear through, however neatly it was fitted.

Who is responsible for a shared chimney?

A stack on a party wall often serves two houses. It has its flashings, its flaunching and its pots, and a failure on either side sends water into both homes. Work on a shared stack is worth discussing with your neighbour early. Our lead roofing page explains how flashings and linings are chosen and fitted, and our chimney repairs page covers the stacks themselves.

Why is the real cause so hard to find?

On a terrace the leak you see in a back bedroom may start in a gutter two houses along. That is why we photograph every junction along the run, not just the one with the stain, and why a survey beats a guess. Following the water back to its source is slower than patching the ceiling, but it is the only repair that holds.

Q2

What should I check before re-roofing an old Wantage house?

The answer

Check the timbers, the weight of the new covering, and what the council needs to know. A good roof sits on sound rafters, takes the load it was built for and meets current rules where the work is large. The survey answers all three, and the photographs show you each answer.

A Wantage house may be timber-framed, brick, or a mixture of the two after centuries of alteration. The Victoria County History names timber framing at Falcon House and red brick at the town hall and almshouses, and the same variety shows in smaller buildings. The church of SS Peter and Paul has a fifteenth-century hammer-beam roof inside, a reminder of how much carpentry sits above a Wantage ceiling. Before anyone orders tiles, three questions come first.

Are the timbers sound?

The rafters, the wall plate and the purlins carry everything. Water that has crept in for years can leave ends soft, and old repairs sometimes hide the damage. We look from inside the loft, probe where we can and photograph what we find. Replacing a rotten rafter foot is a modest repair now and a structural job later. If a section of roof has dipped, we tell you whether it is the covering settling or the frame beneath moving, because the two need very different answers.

Is the new covering heavier?

Natural slate, plain clay and concrete weigh different amounts per square metre. Heavier coverings matter: the Planning Portal says one that is 15 per cent or more heavier needs approval, whereas Approved Document A speaks of more than 15%. We check the structure first, and the Vale's building control service or a registered approver is asked where it applies.

Does insulation come into it?

Taking a roof back to bare rafters and rebuilding counts as renovating a thermal element under Part L, and once more than half of the roof surface is renovated the whole element has to be improved to the stated standard. A roof that is already stripped is the natural moment to do it, because the rafters are open and the work is easier.

Our roof replacement page sets out the order we work in.

Order of work

Sound timbers first, covering weight second, and the written quote after both are known.

Q3

How do Wantage's conservation areas affect roof work?

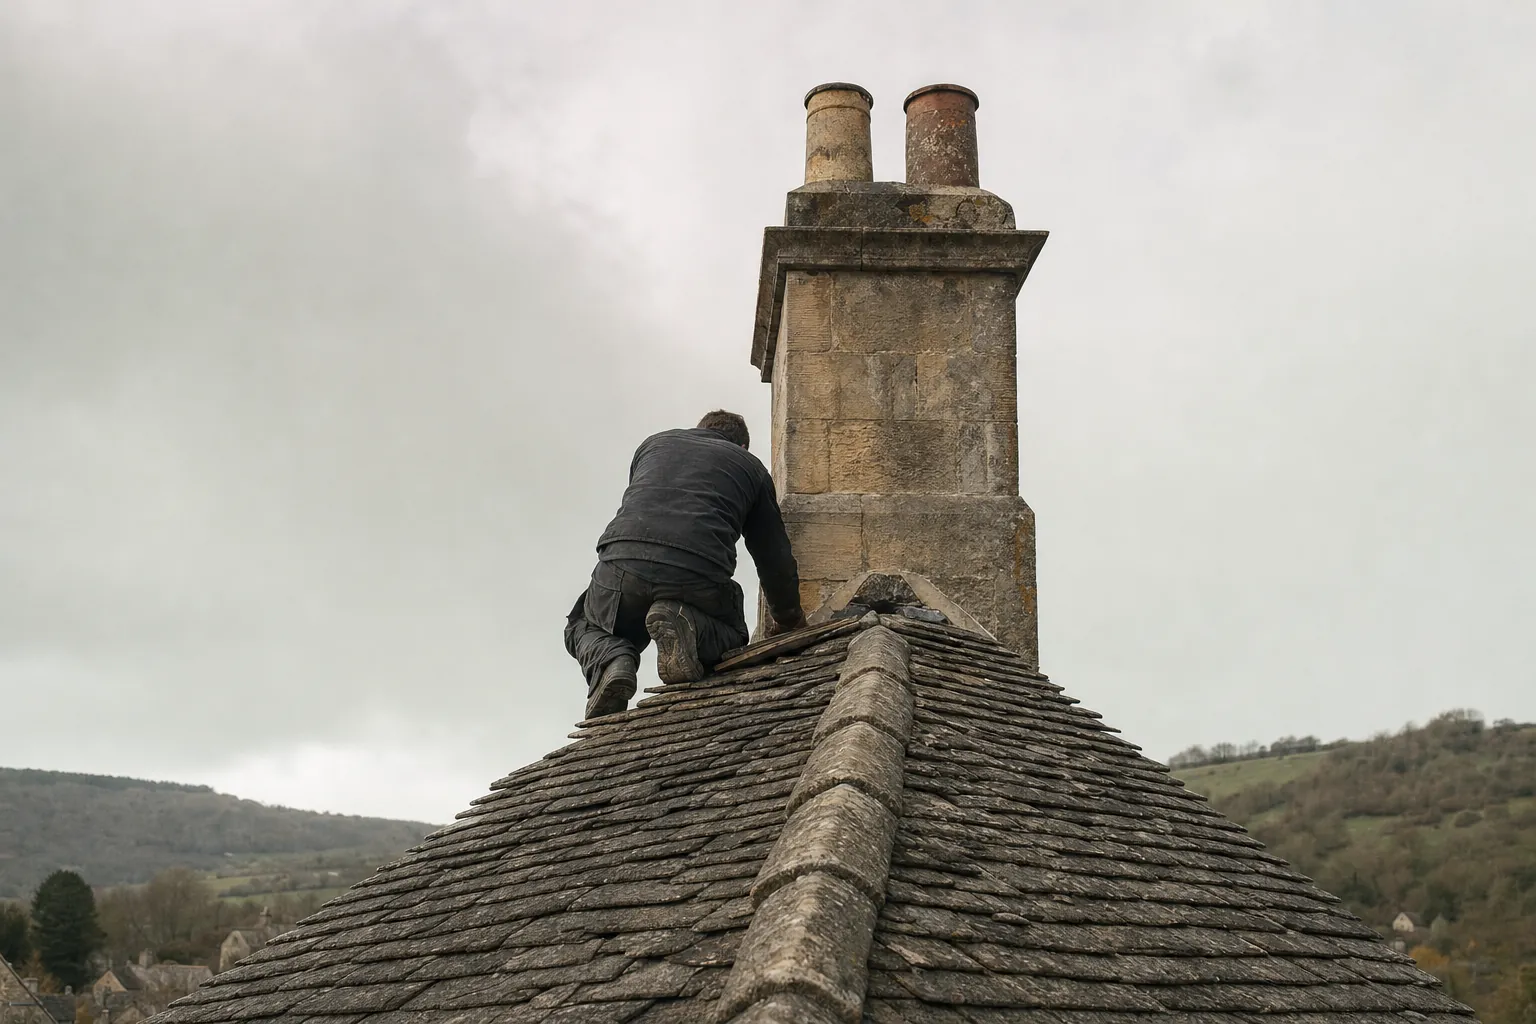
Roofer on a stone slate ridge beside a stone chimney
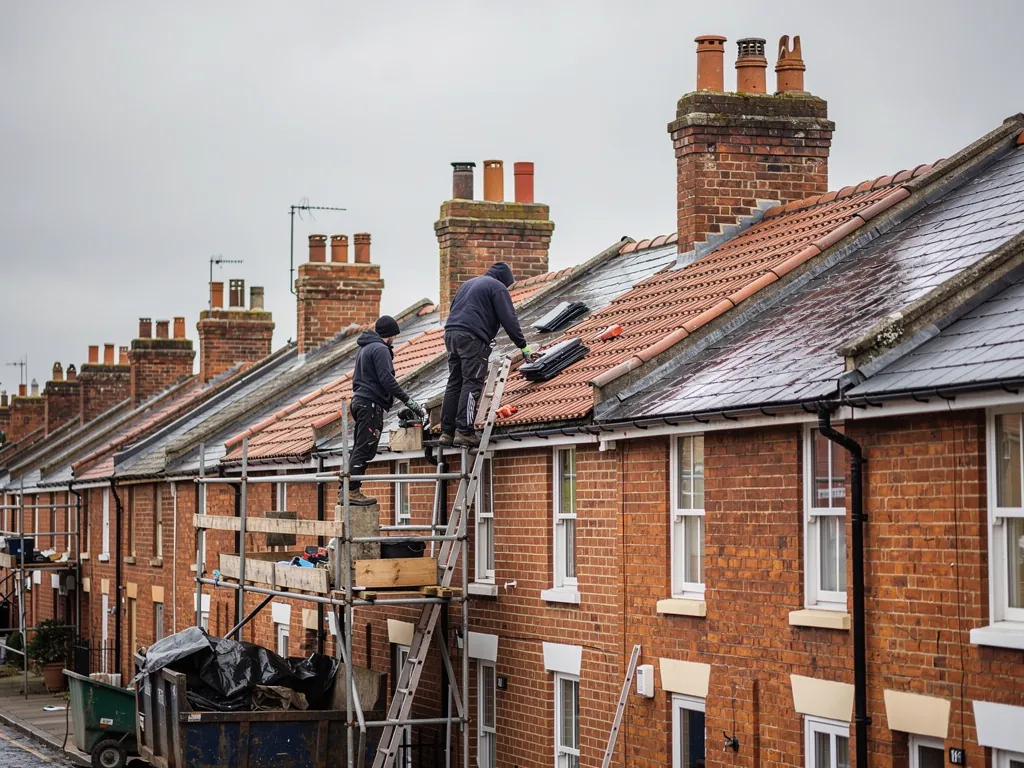
Victorian brick terrace street with slate roofs and chimneys

The short answer

Wantage Town Centre and Wantage Charlton are both conservation areas, so a plan that alters the look of a roof should go to the council before any money changes hands. Matching materials usually go ahead without an application. The district has no Article 4 direction covering Wantage, which means fewer extra restrictions on homes.

These designations look after the character of a place without freezing it. Most roof work carries on as usual, and the questions arise at the edges: the colour of a tile, the profile of a ridge, the position of a new rooflight, the material of a replacement flat roof covering that can be seen from the street.

Where are the boundaries recorded?

The Vale of White Horse District Council publishes maps of Wantage Town Centre and Wantage Charlton. It does not publish a full appraisal for either, so the map is the main reference. If your road is near a boundary line, ask the council which side it falls on before the work is priced.

What does the council look at?

Covering the roof again in the same material and colour leaves the street as it was, and planning permission does not normally come into it. Swapping the covering, building a new chimney or altering the roofline is another matter, and the Vale's planning team can say whether an application is required. We cannot give legal advice, but we can describe what the survey found.

Is there an Article 4 direction in Wantage?

An Article 4 direction removes some permitted development rights across an area. The district council lists only one in force, at Thames Street in Abingdon, which means no direction of that kind restricts Wantage homes. Listed buildings are different: any alteration affecting their character needs listed building consent, and a roof covering can count.

What about trees, birds and bats?

Works to trees in a conservation area need notice to the council. The law protects bats and nesting birds. If the survey turns up signs of either, work pauses, and we speak to you before anything is moved.

Questions from the Portway and the Market Place

Why do roofs in a market town leak at the chimney so often?

Terraced buildings share stacks, and a stack has several joints: the flaunching on top, the flashings at the base and the brickwork between. Any one can fail. We photograph all of them, so you see where the water gets in before the quote is written.

Will you take on a roof in the lanes by the Market Place?

Yes. Narrow access and shared walls call for more planning, so tell us about parking and neighbours when you ring. We repair what the fault needs and say plainly if a bigger job is justified.

Do you cover Charlton and the roads towards the downs?

Yes. Wantage, Charlton and the roads climbing towards the downs all fall inside the 30 road miles we work across, and the full list of places is on our areas page.

What does the written guarantee cover?

The work we carry out carries a 10-year workmanship guarantee in writing. The quote is written too, and it arrives with photographs taken during the survey. At the end, we leave the site clear and carry the waste away.

Ask us about your roof

Tell us what’s happening and we’ll call you back.

  • Photos of what we find
  • A written quote
  • 10-year workmanship guarantee

Or call 01793 626096

Call Get a quote