
Turning a flat roof into a pitched one means building a new roof structure above or in place of the old one. Rafters or trussed frames go up, a new covering goes on, the flat deck and its waterproofing come off, and the ceiling below gains a proper void where there was only a thin sandwich of joists, insulation and felt. It is a carpentry job first and a roofing job second, which is why the price does not behave like a flat roof re-cover.
People ask about conversion for a handful of reasons: a flat roof that keeps failing at its joints, a flat-topped extension that sits awkwardly beside the old house, a wish for deeper insulation, or a loft room in the making. Each reason leads to a slightly different design. This guide covers the work itself, the cost drivers, planning and Building Regulations, and the cases where converting pays and where it does not. Garage roofs have their own page on pitched garage roofs.
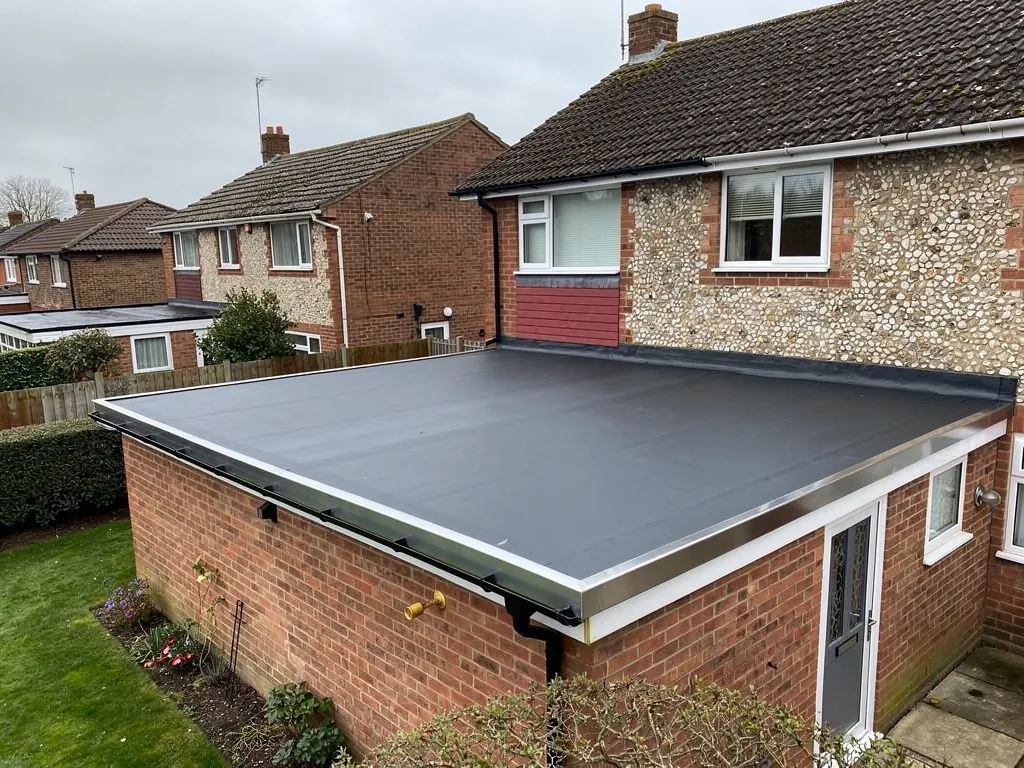
What goes on, what comes off, and what has to hold it up
The work starts with a survey of the existing structure, because a pitched roof is far heavier than a flat one and the walls underneath must carry it. Brick or block walls with a sound top course are normally fine. A timber-framed extension, or a wall thinned by a wide opening, may need an engineer's view before anyone orders timber.
Scaffold goes up first, with edge protection and some form of temporary weather cover for the days the old roof is open. The old covering, deck and insulation are stripped back. If the existing flat joists are dry, sound and run the right way, they can stay as ceiling joists. A wall plate is bedded along each supporting wall and new rafters sit on it. Where the span is wide, a ridge beam, purlins or factory-made trussed rafters take the load instead.
Can the old flat roof joists be reused?
Often yes, as ceiling ties. They were sized to carry a ceiling and a few people on a ladder, not to hold up a roof, so the rafters need their own route down to the walls. Nailing new rafters to old joists and calling it finished misses that point entirely.
What happens where the new roof meets the house?
The new slopes meet existing brickwork at a gable, a party wall or the main elevation of the house. Each junction needs a lead flashing or a purpose-made trim, dressed so water cannot run behind it. On a terrace the new rafters bear on or beside a shared wall, which may mean serving a notice on the neighbour first. GOV.UK lists the kinds of work covered, and the survey is where we spot it.
What pushes the price up or down
There is no single national price for a conversion, because every one is a bespoke structure. What can be said is what moves the figure. Plan size comes first: a small flat-topped bay or porch is a different job from an extension that spans the width of the house. Roof shape follows. A plain gable or mono-pitch has the fewest cuts. A hip, a valley where the new roof meets the main one, or a pitch that has to match an existing ridge line each adds timber and labour.
The covering is the next large lever. Natural slate, clay and concrete tile differ widely in price and in weight, and weight decides the timber sizes underneath. After that come access (level ground for the scaffold, a driveway, a narrow side return), the work to tie into the house, insulation, new fascias and gutters, and whether the ceiling below is to be redone while the roof is open.
What does a pitched roof cost compared with a flat one?
For scale only, MyBuilder's roof replacement guide (updated 21/08/2026) puts a semi-detached house with a roof area of 50 to 80 m² at £5,000 to £8,000 for a gable roof and £8,000 to £12,000 for a hipped roof, against £2,500 to £6,000 for a flat roof and £3,000 to £5,500 for a lean-to. Those are like-for-like replacements, not conversions. A conversion pays for the flat roof strip-out as well as the new pitched structure, so it is likely to sit at or above the pitched figures rather than the flat ones.
Scaffolding and VAT are the two items most often missing from a quote. MyBuilder gives about £1,125 for scaffolding on a roof replacement and Checkatrade £700 to £1,300 (Checkatrade, 10/26). Ask whether any quote you hold includes both.
Once we have seen the roof, the price arrives as one written total. The flat roof cost page covers what drives the numbers on the flat side, and the flat roofing hub links the rest of the series.
Planning permission for a new roof shape
Replacing tiles with matching tiles rarely calls for a planning application, because the law does not count work that leaves a building looking much the same as development. Conversion is different. It changes the shape, and usually the height, of part of the building. Whether that needs an application depends on the property, how high the new ridge rises, how it sits against neighbours and which rights the house still has.
Three situations make an application more likely: a flat or maisonette, which lacks the permitted development rights a house has; a conservation area or National Landscape, where the council looks harder at roof form and materials; and a listed building, where any alteration affecting its character needs listed building consent. An Article 4 direction can also withdraw rights that would otherwise apply.
Who do I ask?
The local planning authority for your address. For Swindon addresses that is Swindon Borough Council's planning team, which encourages pre-application advice. Wiltshire, Cotswold and Vale of White Horse addresses go to their own councils. A short enquiry with a sketch and photographs of the existing roof usually gets a clear steer before any money is spent on drawings.
Do neighbours have a say?
If an application is needed, yes: neighbours are consulted and can comment. Even where one is not needed, a conversation before scaffold goes up saves friction, particularly on a terrace where the new roof will sit against their wall.
We can tell you which consents are likely to apply to your property and what to put to the council. Legal advice is not ours to give, and the council's answer is the one that counts.
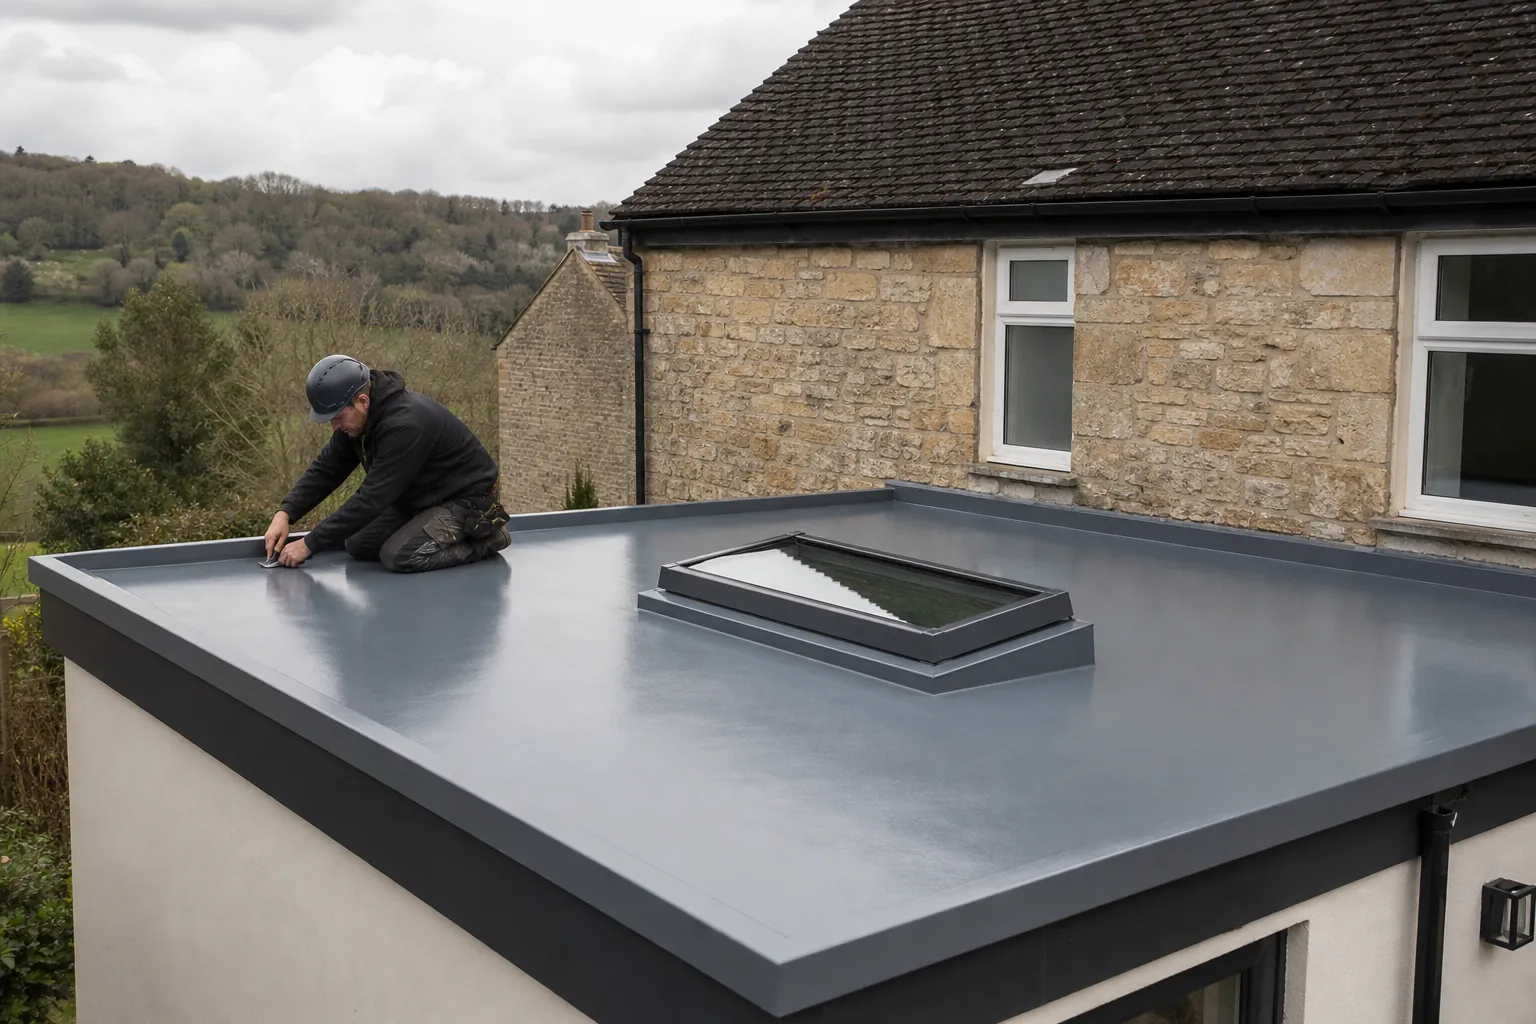
Building Regulations: structure, insulation and ventilation
Building Regulations are a separate question from planning and they bite harder here. The Planning Portal lists structural alterations among the triggers for approval, and a new roof structure is exactly that. The route is a building control application through the council's building control team or a registered building control approver, the private route in place since 6 April 2024. Swindon Borough Council runs its own building control service.
The structural check covers the timber sizes, the bearing on the walls and the fixings that hold the roof down in wind. Where the new covering is heavier than what it replaces, the Planning Portal sets the line at an increase of 15 per cent or more for approval, and Approved Document A uses "more than 15%" for a significant change in loading. A flat roof with a thin covering to a tiled pitch crosses that line easily.
What about insulation?
A new roof counts as a replacement thermal element, and Approved Document L (2021) gives 0.15 W/(m²·K) as the limit for a new or replacement roof in an existing dwelling. In a pitched roof the insulation can sit between and over the ceiling joists or follow the rafters if the space is to be used as a room. The depth of the insulation plus any air gap has to fit the construction.
Does the new roof void need ventilating?
Usually yes. A cold pitched roof relies on air moving through the void to carry moisture away. BS 5250 guidance, as Marley summarises it for a cold roof with a standard non-breathable underlay, is to ventilate along the eaves, with an extra continuous gap at high level where the pitch is steeper than 35° or the roof spans more than 10 m. The designer settles the detail for your roof.
If the job is notifiable, the Building Regulations notification is something we deal with, after explaining the route.
Choosing a covering for the new slopes
Covering and pitch have to be agreed together, because each product has its own minimum pitch. Marley's tables give 15° for its Lincoln clay pantile, 35° for its concrete plain tile and between 12.5° and 25° for the interlocking concrete range, depending on the profile. BS 5534 puts the minimum pitch for natural slate at 20 degrees, subject to the slate size, headlap and exposure. Check the manufacturer's data sheet for the exact tile you choose.
That matters on conversions because the existing walls and the height available fix how steep the roof can be. A low pitch keeps the ridge down, which helps with planning and neighbours, but it narrows the choice to the interlocking tiles and slates that tolerate a shallow angle. A steeper pitch allows plain tiles and gives more usable volume, at the price of a taller roof and more material.
Does weight matter?
It does. A concrete plain tile laid at a 100 mm gauge weighs 73.8 kg/m² on Marley's figures, and natural slate is lighter per square metre. The timber is sized for the covering you pick, so changing your mind after the carpentry is up is expensive.
What about the underlay and the edges?
A breathable underlay, tiling battens, eaves protection and a ventilated verge are all part of the build-up, and so are new fascias, soffits and gutters, which the old flat roof may have had in a different form. Dry-fix ridge and verge systems tested to BS 8612 are common on new pitched roofs because the fixings are mechanical from day one. See our ridge, verge and dry-fix page for how they work.
When conversion is worth it, and when a good flat roof is the better answer
Conversion earns its cost in three situations. The first is a flat roof that has failed more than once and has no way of draining properly, so patching it only moves the leak along. The second is a house where a flat-topped extension looks out of place and the owner wants the roof line to match. The third is a loft room: a pitched roof with deeper rafters gives space for insulation and, if the structure and head height allow, a usable room.
It is not always the answer. A small flat roof that is structurally sound, drains properly and fails only in its covering is a candidate for a new membrane. Our guide to repairing or replacing a flat roof helps you judge that, and the replacement process page shows what a straightforward re-cover involves. A liquid-applied coating can be right for an older roof that is still sound; liquid flat roofs explains where that fits.
Is poor drainage a reason to convert?
Sometimes, but not on its own. Ponding on a flat roof may be fixed by adding falls with tapered insulation, new outlets or a second drain. Our flat roof drainage guide covers the options, and only if the deck itself has moved or the roof is the wrong shape for the building does conversion become the better value.
Should a re-cover cure the fault, the survey will say so. Conversion is never the default option.
Our work carries a 10-year workmanship guarantee, in writing.