
Every flat roof is a drainage system with a waterproof skin on top. Rain lands on a surface that tilts only slightly, runs to a low point, and has to leave through an outlet, a scupper or a gutter before it finds a weak joint. When any link in that chain is wrong, the membrane has to hold water for days, which is not what it is built for.
This guide is about design. It covers how falls are formed, where outlets go, how scuppers and gutters take the water away and how they are sized and fixed. Standing water and the minimum fall each have their own answers, linked below, so here we concentrate on getting water off the roof in the first place. If you are weighing up whether an old roof is worth saving, our repair or replace guide comes first, and the flat roofing page explains how we survey.
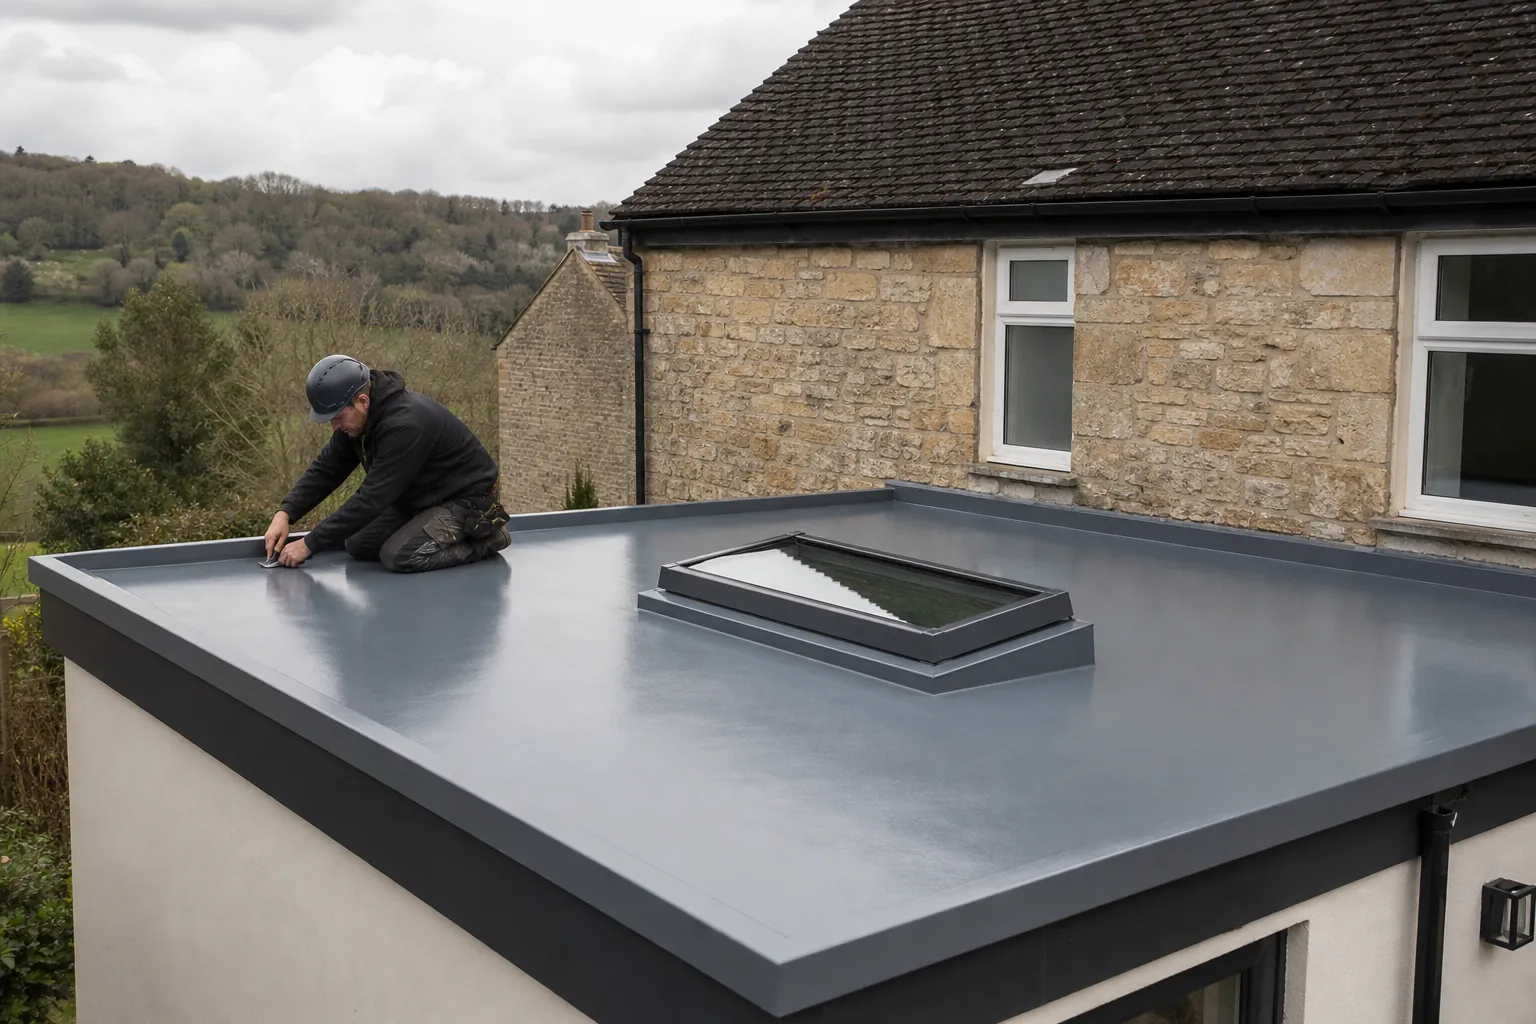
Start with the fall, because everything else follows it
A fall is the slope of the finished surface, written as a ratio. A fall of 1:80 means a drop of one unit for every 80 units of run. IKO, citing BS 6229:2018, gives 1:80 as the recommended finished minimum for a flat roof with a continuously supported flexible covering. The same guide advises designing for 1:40. The reason is that building is imprecise: decks deviate, joists deflect under load, and a roof drawn at 1:80 can end up flat in places. A design of 1:40 leaves room for those losses and still delivers 1:80 at the end.
That relationship runs one way only. The design number is the steeper one, 1:40, while 1:80 is the shallower finished minimum. If you want the figures treated alone, see our answer on the minimum fall for a flat roof.
How is a fall actually built in?
There are three usual ways. Joists can be laid to a slope, so the deck itself falls. Timber firrings, tapering strips, can be fixed on top of level joists to make the slope. Or tapered insulation boards can create the fall within a warm roof build-up. Each has a different effect on the height of the finished roof at the walls and doors.
Which direction should the water run?
Towards a gutter or outlet, and ideally away from a wall. Water running onto a wall upstand or a roof edge that has no drip is the start of many damp patches on the inside of the room below.
Cross-falls, crickets and the shape of the water path
A single plane tilting one way is the simplest roof to drain. Larger or awkward roofs are harder, because water has to find a path around chimneys, rooflights and corners. A cross-fall is a slope across the main fall so the water moves sideways to an outlet. A cricket, sometimes called a saddle, is a small raised ridge built behind an obstruction such as a chimney or a rooflight kerb, to split the water and send it around either side instead of letting it pool against the upstand.
Details like these are why a flat roof that looks level from the garden can still have a clear plan beneath it. A roofer who has planned the water path talks about where it arrives, travels and leaves; one who has not talks only about the covering. Our guide to blisters on a flat roof explains one of the things that happens when water has stayed on a roof for too long.
Can a roof that ponds be corrected without a new covering?
Sometimes a small hollow can be built up, but usually correcting the fall means lifting the covering, because the deck or the insulation has to change. On an ageing roof that is the moment to replace, not patch.
Is a little standing water ever acceptable?
Some water after rain is normal on many roofs, but it should clear within a short time and not hold in a pool for days. How to tell the difference is covered in the answer on water pooling on a flat roof.
Outlets: where the water leaves the surface
An outlet is a fitting set through the deck, with a flange that the waterproof layer is dressed into, and a pipe below. It is the usual route for a roof with a parapet or one that drains internally. For an outlet to work it must sit at the low point of the roof, not on a high spot where water bypasses it. The membrane must be sealed to its flange so water cannot get beneath. A pipe simply pushed through a hole in the covering is a leak waiting to happen.
Outlets also need protection. A grating or leaf guard keeps debris out of the pipe, and the roof needs a way to be inspected after storms. Autumn leaves, seeds from overhanging trees and moss blow into outlets, and a blocked outlet stops the roof draining. If the roof has only one outlet, a blockage means every drop of rain has nowhere to go.
Should there be a second route for water?
On roofs surrounded by parapets, an overflow is a sensible safeguard. It is a pipe or a hole through the upstand set a little above the main outlet level, so that if the outlet blocks, water leaves safely at the edge and does not rise over the upstand into the building. It also warns you something is wrong, because water starts to show where it should not.
Where does the water go after the outlet?
Into a downpipe and then a drain or soakaway, so it has to be connected. It is worth checking where an old roof's downpipe finishes, because a pipe discharging against a wall can cause damp at the base. The roof windows and other penetrations on the same surface have their own details; see our guide to flat roof skylights.

Scuppers: letting the water out through the wall
A scupper is an opening through a parapet wall or upstand that lets water spill from the roof into a hopper head and downpipe on the outside. It suits roofs surrounded on some sides by a wall, where an outlet in the middle would need an internal pipe through the building. A scupper keeps the pipework outside, which makes it easier to inspect and to clear.
Scuppers fail at the edges. The opening has to be lined with the waterproof layer, with no gap where it passes through the masonry, and the sill must be low enough to take the water but not so low that it leaves a trap. The hopper head below has to be big enough to receive the flow from a heavy storm, and the downpipe must be kept clear. A scupper that discharges onto an unprotected wall or footpath makes a mess of whatever sits below it.
Do scuppers need a hopper head?
They usually take one, because without it the water spills in a sheet and runs down the wall. The hopper gathers it and sends it to a pipe. Cast iron and aluminium heads both exist, and the choice often depends on what suits the building and what the existing downpipes are made of.
Gutters on flat roofs: falls, brackets and fixing
Many house flat roofs drain to an ordinary gutter along one edge, like a pitched roof does. The roof must be designed so the water is delivered to it, and the gutter must carry it away. Gutter guidance comes from manufacturers, not from a British Standard. Brett Martin's installation advice says a gutter should fall towards the outlet by 1 mm for every 600 mm, with brackets no more than 900 mm apart, or closer in areas of heavy snow. FloPlast's MiniFlo guide recommends 1:350 where a fall is fitted, with fascia brackets at a maximum of 500 mm apart on straight runs. In practice, manufacturers ask for a gentle slope, roughly 1:600 to 1:350 depending on the system.
A gutter that has sagged between brackets holds water, which overflows over the back and into the fascia and wall. On a flat roof the membrane should be dressed into the gutter or finished so water falls inside it, not behind it. The drip trim at the roof edge matters here, and our answer on flat roof edge trims explains how it works.
Should the gutter be replaced with the roof?
If the gutter is old, sagging or cracked, yes, because the access is in place and the new roof edge has to meet the new gutter exactly. MyBuilder's gutter guide, updated 21 August 2026, gives £30 to £70 per metre for guttering replacement, which helps you judge the cost of adding it.
Sizing, capacity and heavy rain
The right number and size of outlets depends on the area of roof that drains to each one, the rainfall the design allows for, and the type of pipe. Capacity tables come from product data and design standards, and the figure that matters is the one for your roof. What can be said is that a larger roof should not rely on a single small outlet, and that a gutter and downpipe sized for a pitched roof of the same area may be too small for a flat roof whose water arrives in one place.
Heavy rain tests the weak points. A roof that drains well in drizzle may still overflow in a storm if the outlet is small, partly blocked or sitting above the lowest point. The way to find out is to look at the roof during or just after heavy rain from a safe place, and note where water collects and how long it takes to clear.
What if the roof drains onto a neighbour's side?
It needs a solution that keeps the water on your land and in a proper drain. That is a design and boundary question, and the route should be agreed before work starts, not discovered after the first storm.
Clearing outlets costs very little and prevents a good deal of standing water.
When the drainage cannot be fixed without a new roof
Sometimes the cause of poor drainage is the structure, not a blocked pipe. A deck laid dead level, joists that have sagged or an extension built on a slab with no fall at all cannot be cured by clearing an outlet. The options are then to build the fall into a new roof, to add an extra outlet, or in some buildings to change the roof form altogether, as covered in our guide to converting a flat roof to pitched.
A new covering with tapered insulation to correct the falls costs more than a plain re-cover, and the later chapters of our new flat roof cost guide show where the difference comes from. The survey shows whether the fall can be corrected inside the existing build-up; the photographs and the written quote follow from it.
Can I add an outlet to an existing roof?
Often, yes, if a downpipe route exists and the deck can take the opening. The new outlet has to be at a true low point, which may mean forming a local fall around it.
Ten years of written workmanship cover applies, and where a smaller job would cure the fault, that is what we recommend.