
Anyone who has carried a single Cotswold stone slate knows it is heavy, but the real figure only shows when a whole roof is added up. Cotswold District Council's technical guidance puts stone slate roofs at about 1000 kg per 10 m², which is around 100 kg on every square metre of slope. A mid-sized cottage roof therefore carries several tonnes of stone before a drop of rain lands on it.
That load travels down through battens, rafters, purlins and wall plates into the walls, and every part of the chain matters. This guide explains how the structure works, what weakens it, and why changing a stone roof's covering is a structural question as well as a visual one. For the cost side, see our page on the cost of a Cotswold stone roof, and for the whole service, our Cotswold stone roofing overview.
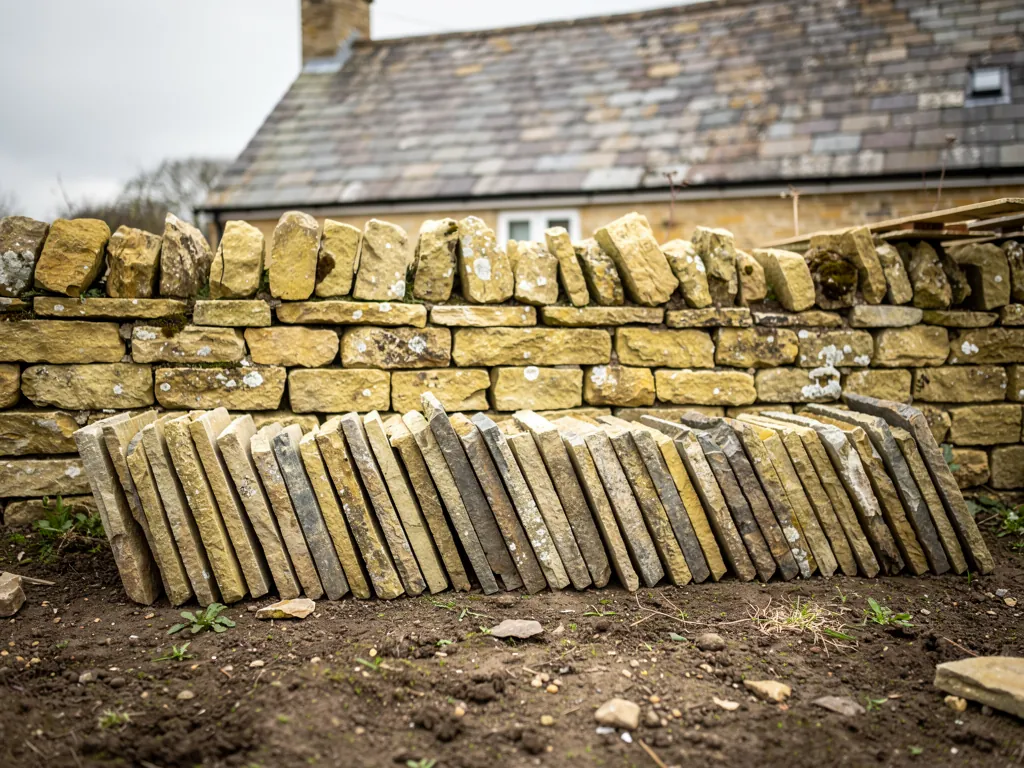
Putting 1000 kg per 10 m² in context
On its own, the figure is hard to picture, so compare it with other coverings. A concrete plain tile from Marley, laid at a 100 mm gauge, weighs 73.8 kg/m². Bradstone's reconstructed Cotswold-style slate is quoted at approximately 84 kg/m² at 80 mm headlap. The council guidance for natural stone slate comes out at about 100 kg/m², and it is a rounded figure from a traditional document, not a measurement of your roof.
The point is the direction, not the decimal. Stone is at the heavy end of what a British house carries on its slopes, and it is also laid thick, because the slates are thick and the courses overlap generously. Clay plain tiles and Welsh slate are lighter on most roofs.
Moisture adds to it. Stone that has soaked up water in a wet spell weighs more than stone that has dried, and lichen and moss add a little more. None of that is a worry on a roof that was built for it, which is why traditional stone roofs are framed so strongly.
How the load travels from slate to wall
The slates hang from battens, usually timber laths nailed across the rafters. The battens carry the weight onto the rafters, the sloping timbers running from the ridge to the eaves. On larger roofs the rafters are held part way by purlins, the horizontal beams that stop them bending, and the purlins pass their load into the gable walls or into cross walls and trusses.
At the bottom of each rafter sits the wall plate, a timber laid along the top of the outer wall that spreads the load into the masonry. Traditional stone walls are thick for the reason that they must take this thrust, and a wall that has bulged or lost its pointing can no longer do it as well.
Why does the pitch matter?
A simple Cotswold roof is steep, usually at 47° to 55° according to the council guidance. Treat that as how old roofs were built, not as a rule of thumb for the lowest workable slope. A steep slope sheds water quickly and pushes the load more downward than outward, which is kinder to walls than a shallow, heavy roof would be. Our page on stone roof pitch goes further.
What do the timbers look like in old roofs?
Often they are oak, irregular, hand-hewn and wider than modern equivalents. They are not weak because they are old, but they do suffer where leaks have kept a joint wet for years.
What weakens the structure over time
Water is the main enemy. A slate roof that leaks for a long time at one point soaks the batten, then the rafter, then the wall plate beneath. Timber that stays damp is open to decay, and the damage can sit hidden behind a ceiling or under the covering until the roof is stripped.
Movement is the second cause. Rafter feet can slide on a wall plate that has dropped, walls can spread under the thrust from above, and a purlin that has sagged leaves a visible dip in the ridge line. A dip does not always mean trouble, because many old roofs settled long ago and have been stable since, but a change you can see year to year is a reason to call someone.
Past alterations can be a third cause. Dormers cut through rafters, loft conversions have taken timbers away, and a heavy chimney added to a wall that was never meant to hold one all change how the load is shared. Our guide to dormers in a stone roof covers one such change.
Signs worth a survey include a sagging ridge, slates sliding in a line, stains on the ceiling that keep returning and daylight at the eaves from inside the loft.
The walls underneath: gables, chimneys and the wall head
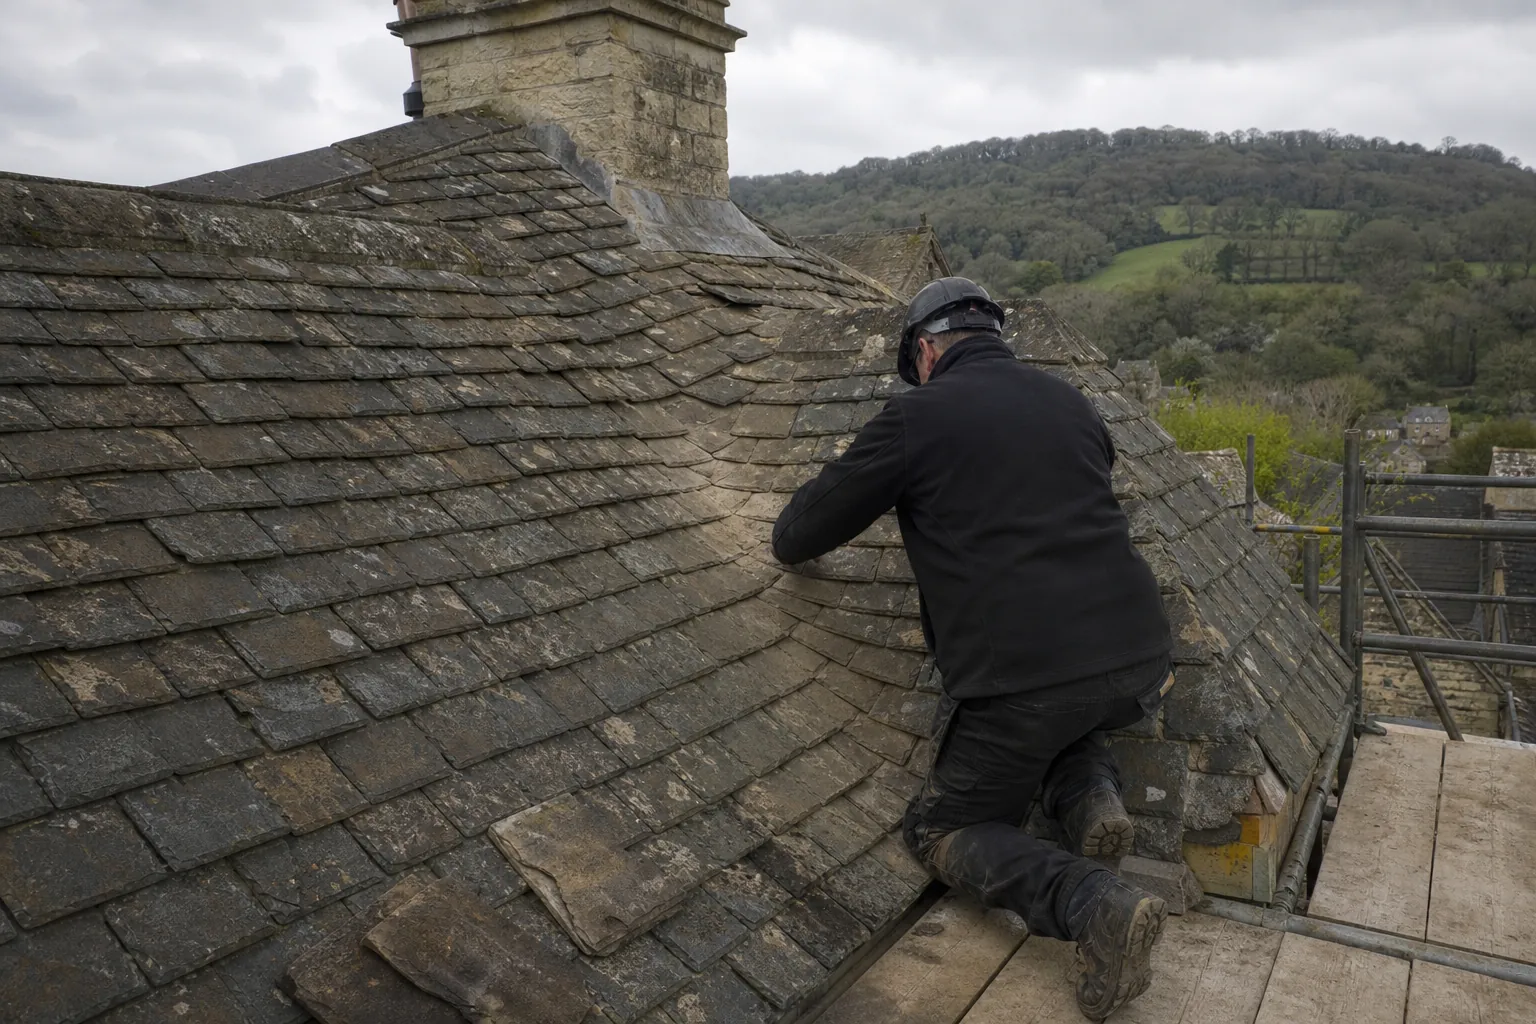
However strong the frame, a heavy roof depends on the walls that receive it. Under a stone roof the wall head, the top few courses of masonry, does the quiet work of receiving the wall plate and spreading the load along the building. If the stonework there is loose, or the lime mortar has washed out, the plate can settle unevenly and the roof follows.
Gable ends have their own habits. The slope of the roof ends at the verge, and stone slates are heavy at that edge, so verges are bedded and held with care. Chimneys, too, are masses of stone sitting on or beside the roof frame. A stack that leans, or joints that have opened, put a load where the timbers were never framed for it. Our guide to stone roof verges looks at the gable edge in more detail.
Should cracks in the wall worry me?
Hairline cracks in old lime mortar are common and often harmless. A crack that is widening, a wall that leans, or a bulge under the eaves needs a closer look from a building professional, because the roof may be pushing on it. It is better to know before a stripped roof is put back on top of it. From the roof and the loft we report what is visible, and say plainly when an engineer's opinion is the sensible next step.
Checking the frame before any covering work
Because the roof is heavy and the timbers carry the whole of it, we look at the frame whenever the covering is being touched. In practice that means inspecting from the loft first. We look for damp staining, soft or crumbling wood, insect damage, rafters that have moved, and joints that have opened. Stripping then shows the top faces of the timbers, which the loft cannot reveal.
A moisture meter helps to separate old dry marks from active dampness. It is an instrument, and it does not replace a screwdriver or a fingernail pressed into the surface of the wood. Where timbers are sound they are left alone. Where an end has rotted, a repair is usually spliced into the sound part, not an entire rafter replaced.
Will repairs to the timbers be a surprise on the bill?
After the survey you receive pictures of the roof and a written quote. Some defects only show once the stone is off, so the quote explains how that is handled, and we tell you as soon as anything changes. Our page on cleaning a stone roof explains why surface condition alone is not a reliable guide, since moss and lichen can cover problems as well as cause them.
Changing the covering: the weight rule that matters
Replacing stone with a lighter covering is a structural change in the other direction, and it can matter just as much. Replacing it with something heavier is the more serious case. The Planning Portal says Building Regulations approval is needed if the new covering adds 15 per cent or more to the weight carried by the roof. Approved Document A words it as more than 15 per cent and treats it as a significant change in loading. Either way, the structure has to be shown to cope, and strengthening can count as a material alteration.
Putting stone onto a roof that carried clay tiles is the typical risk. A roof framed for lightweight tiles may not be strong enough for stone, and the walls beneath it might not be either. Structural advice from an engineer or surveyor is wise before committing, as the Planning Portal itself advises.
Does the same worry apply when replacing like with like?
Not in the same way. A relaid roof carries about what it carried before, so the load does not grow. The check is whether the timbers are fit to keep carrying it. See relaying a stone roof for the method. Where building control applies, the explaining and the notification are part of our job.
Underlay, torching and the extra layers
Extra layers of material under the stone are small beside the slates themselves, but they are part of the load and part of how the roof breathes. Traditional lime torching, where lime mortar is pointed from the loft side beneath the slates, adds weight and also helps hold the slates against the wind. Our guide to lime torching on stone roofs covers when to renew it.
Modern underlay is lighter and is sometimes added during relaying. The decision involves ventilation as well as weight, since a roof lined with the wrong membrane can trap moisture in the timbers. For the options, see underlay for a stone roof.
Should extra insulation go in at the same time?
Insulation changes how warm the structure runs and whether the timbers dry out. The Planning Portal notes that exceeding the building control limits for re-roofing can bring a thermal upgrade, so the two questions are linked. We raise it at the survey stage and explain the options. The right answer depends on how the roof is ventilated and whether the building is listed.
Where a stone roof is listed, the covering and the insulation approach may both need consent. Check with the council before you make any decisions.