
A conservatory with a glass or polycarbonate roof is at the mercy of the weather. It is bright, and it gains and loses heat quickly. A tiled roof, built up in layers with insulation and a ceiling, changes that. People call the result a warm roof or a solid roof conversion, and it is a frequent motive for replacing a conservatory roof in the first place.
The trade-off is real, though. You gain steadier temperatures, quieter rain and a roof that should outlast the glass, and you lose some of the daylight that made the room a conservatory to begin with. The structure also has to carry a heavier roof, and the Building Regulations apply. This guide explains how the roof is built, what the room is like afterwards, and how long you can reasonably expect it to last. Where the rules, price or planning questions deserve a fuller answer, we point to the guide that gives it.
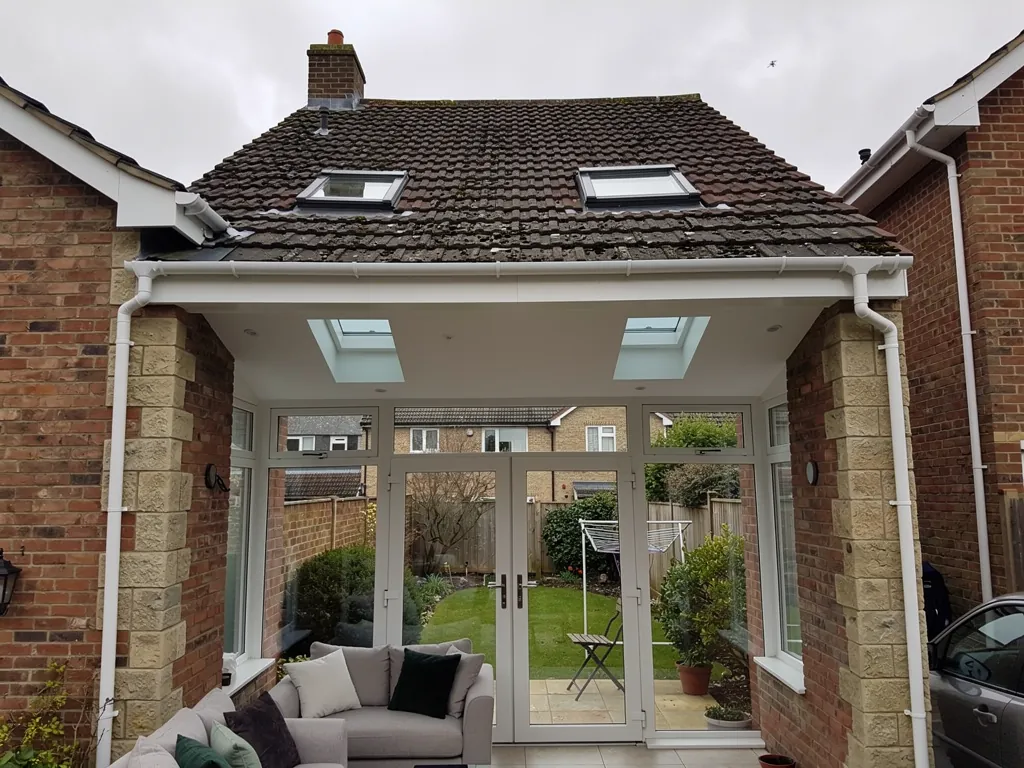
What a tiled conservatory roof actually is
The name is slightly misleading. A tiled conservatory roof is not a conventional house roof laid on top of a conservatory. It is a purpose-built roof designed to sit on a frame that was never meant to carry one, using a light structure, insulation and a covering that looks like tiles or slates from the garden.
The roof is usually described as warm because the insulation sits in the roof structure itself and the room below is inside the thermal envelope, not separated from a cold void above. That is the main difference from older fix-ups, such as lining the inside of the glass or adding a false ceiling, which leave the original roof as the cold surface. Our guide on lightweight tile systems explains what the covering itself can be, and this page deals with the roof as a whole.
Not every conservatory suits one. The frame has to carry the load, the pitch has to suit the covering, and the room has to be used in a way that benefits. A conservatory used as a dining room or an office gains more from a warm roof than one used for storing garden furniture in summer.
How the roof is built, from the old frame upwards
The work begins with the old roof coming off, and the frame is checked as soon as the glazing is out. The eaves and the ridge line are the parts of the old structure most likely to be reused, so they are examined for rot or movement.
Where does the weight go?
Support comes from new rafters or a mixed steel and timber frame, which passes the load to the corners and the house wall and not to the window bars. Where the frame needs reinforcement it goes in at this stage. A structural reinforcement allowance is something MyBuilder gives as £500 to £2,000, in its guide updated on 21/08/2026.
What goes on top of the structure?
Insulation fills the space between and under the rafters, a membrane and battens follow, and the tiles or slates go on last. Lead is dressed into the house wall to seal the top edge, and gutters and the fascia are reinstated. Inside, a plasterboard or similar lining makes the ceiling, with room for lights and, if wanted, a roof window.
A well-built solid roof is a roof that allows moisture out of the build-up as well as keeping rain off it. BS 5250, the code of practice on managing moisture in buildings, is the standard behind the ventilation arrangements in a cold roof, and the roof design takes account of it. We would not build a sealed roof that traps damp. Gaps for air at the eaves and along the ridge, and a membrane that lets vapour pass, are part of the detail, and they are drawn on the plans for the building control application so an inspector can see them.
What changes in the room: light, ceiling and fittings
The first thing people notice is the light. Glass or polycarbonate lets daylight pour in from above. A tiled roof does not, so the room is darker unless windows and doors do the work. Most owners accept this for the sake of comfort, and many add roof windows or lantern lights to bring some of it back.
Roof windows in a new solid roof are possible, and the answer on adding skylights to a solid conservatory roof deals with how they are fitted. The number and position are a design choice. One large rooflight over a seating area often serves better than several small ones scattered across the ceiling.
What does the ceiling look like?
A plastered or boarded ceiling with spotlights is the usual finish. It makes the room feel like a proper room, and you can fit lighting, a fan or speakers. It also hides the structure above. If you prefer to keep a lofty feeling, a vaulted ceiling follows the slope of the roof, although it takes some of the insulation depth and needs the structure to be designed for it.
What about heating and electrics?
A warm roof reduces heat loss, so a conservatory is often kept comfortable with the heating of the house. Underfloor heating or a radiator may be added if the room is used regularly. Electrical work for lights and sockets is done at first fix, before the ceiling is closed, and an electrician is brought in where the new circuits need certifying. Decide on lighting and any ceiling-mounted items before the roof is built. Moving a light after the plasterboard is up means opening the ceiling again, and the ceiling is the part of the roof you will look at every day.

Winter and summer comfort
In winter, the roof is the main route for heat to leave a conservatory, and a solid roof with insulation cuts that loss far more than any glazing can. Our guide to why a conservatory is cold in winter compares the options, and a warm roof sits at the top of that list for steady warmth.
Summer is the less obvious benefit. A glass roof lets in a great deal of solar heat, and the room can become uncomfortable on a bright day. A solid roof blocks most of that gain. The room will usually stay more comfortable, although a tiled roof is not air conditioning. Opening windows and doors, and fitting vents or a roof window that opens, still help move air. Our answer on keeping a conservatory from getting too hot goes through the options.
Rain is another comfort point. Polycarbonate and glass drum loudly in a downpour, and a solid roof with insulation and a plasterboard ceiling is much quieter, which matters if the room doubles as a lounge or a study.
Comfort comes from the whole build-up and the way the room is used, not from the tile. A thin roof with poor insulation will be better than glass, though less comfortable than a well-insulated one.
We talk through how you will use the room at the survey, because that decides how much insulation and how many roof windows make sense.
How long a solid roof lasts, and what it needs
Lifespan is where a solid roof pulls ahead. For a polycarbonate conservatory roof HomeBuilding gives a typical life of around 10 years, while The Eco Experts put glass or polycarbonate at roughly 10 to 15. The same HomeBuilding guide says a tiled conservatory roof can last in excess of 50 years. These are typical figures from published guides, not promises, and they depend on workmanship, exposure and upkeep.
Do not read a manufacturer's guarantee as a promise about lifespan. Ask what it covers and who honours it. The workmanship guarantee we give lasts 10 years, comes in writing and applies to our work, not to how long the materials will last.
What maintenance does it need?
Much less than glass. There are no seals to perish and no panels to clean on the inside. A tiled roof wants a look once a year or so: tiles that have slipped, moss in the gutters, the lead where it meets the wall, and the ridge. Keep the gutters clear, because a blocked gutter on a lean-to roof sends water down the house wall.
What goes wrong most often?
The join with the house wall, where a flashing has lifted or was badly dressed, and a ventilation path that has been blocked or left out. Both are visible on inspection, and both are cheaper to correct early.
Rules and cost, in brief
A solid roof counts as material alteration work under the regulations, so a building control application is needed, and our guide to solid conservatory roofs and Building Regulations goes through the application, the structure and the sign-off. Planning is a separate question. Most roof alterations count as permitted development within the legal limits, and the answer on whether a solid conservatory roof needs planning permission explains where the limits bite, including listed houses and conservation areas.
On cost, MyBuilder's conservatory roof guide, updated on 21/08/2026, gives typical national ranges of £2,000 to £5,000 for polycarbonate, £3,000 to £8,000 for glass and £5,000 to £10,000 for a solid roof. Our guide to conservatory roof replacement cost looks at what moves a price within and beyond those bands, including the frame, scaffolding and VAT.
What you pay for your conservatory is fixed in writing after the survey, and depends on what we find on the roof. Whichever firm quotes, check that VAT and scaffolding are included, as both can add a lot.
When a solid roof is the wrong answer
A solid roof is a good solution for many conservatories and a poor one for some. It is the wrong answer when the frame cannot carry the weight and reinforcing it costs more than the benefit is worth. It is the wrong answer when the room is used mainly for plants or as a bright garden room, where light matters more than steady warmth. It can also be the wrong answer when consent is unlikely, as on some listed houses.
In those cases, a better glazed roof, a repair or a lightweight upgrade may serve you better. Our comparison of glass, polycarbonate and solid roof options sets the trade-offs side by side.
Our preference is the smallest job that actually solves the fault. If a leak is your only complaint, repairing the seals or flashing could be enough, and that is the advice you will get when we visit. If the real complaint is a room that is too cold, too hot or too loud, the roof is the likely cause and the answer is a proper conversion. Photographs of your own conservatory, taken at the survey, are where that decision starts, and the written quote is what you act on.