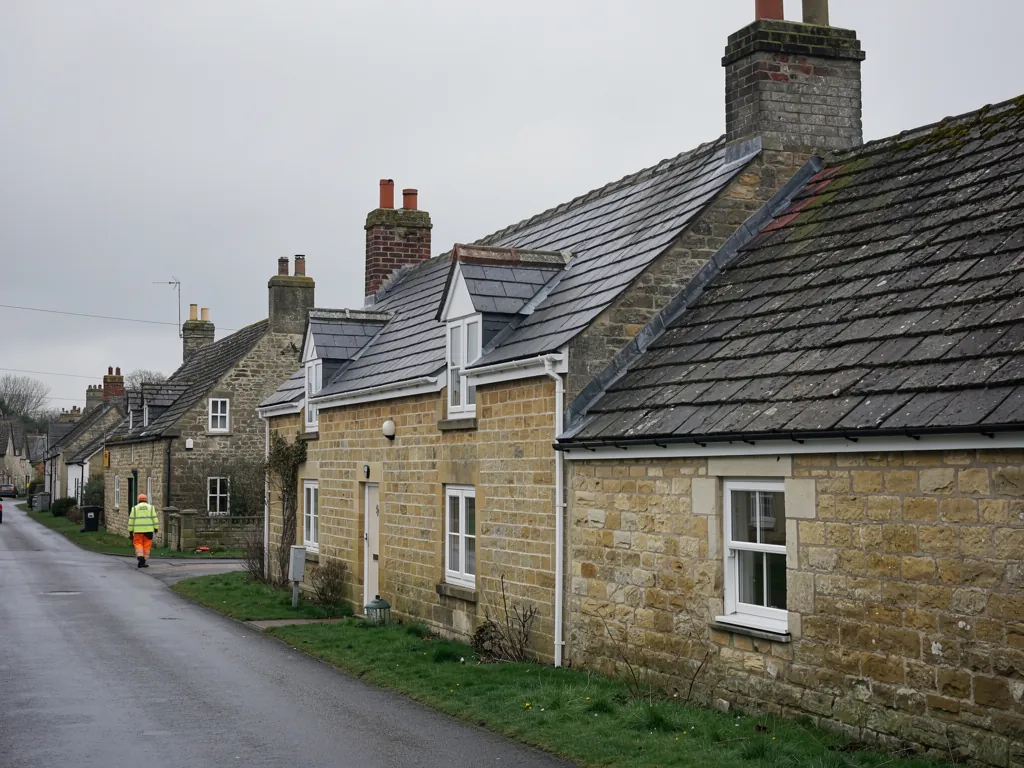
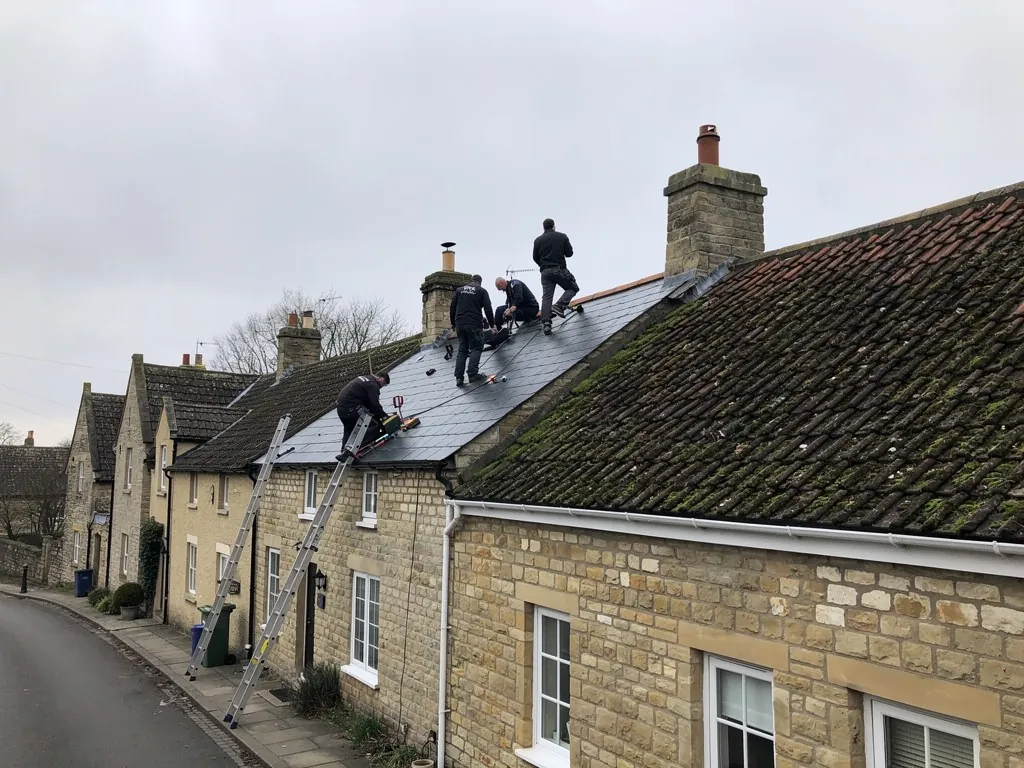
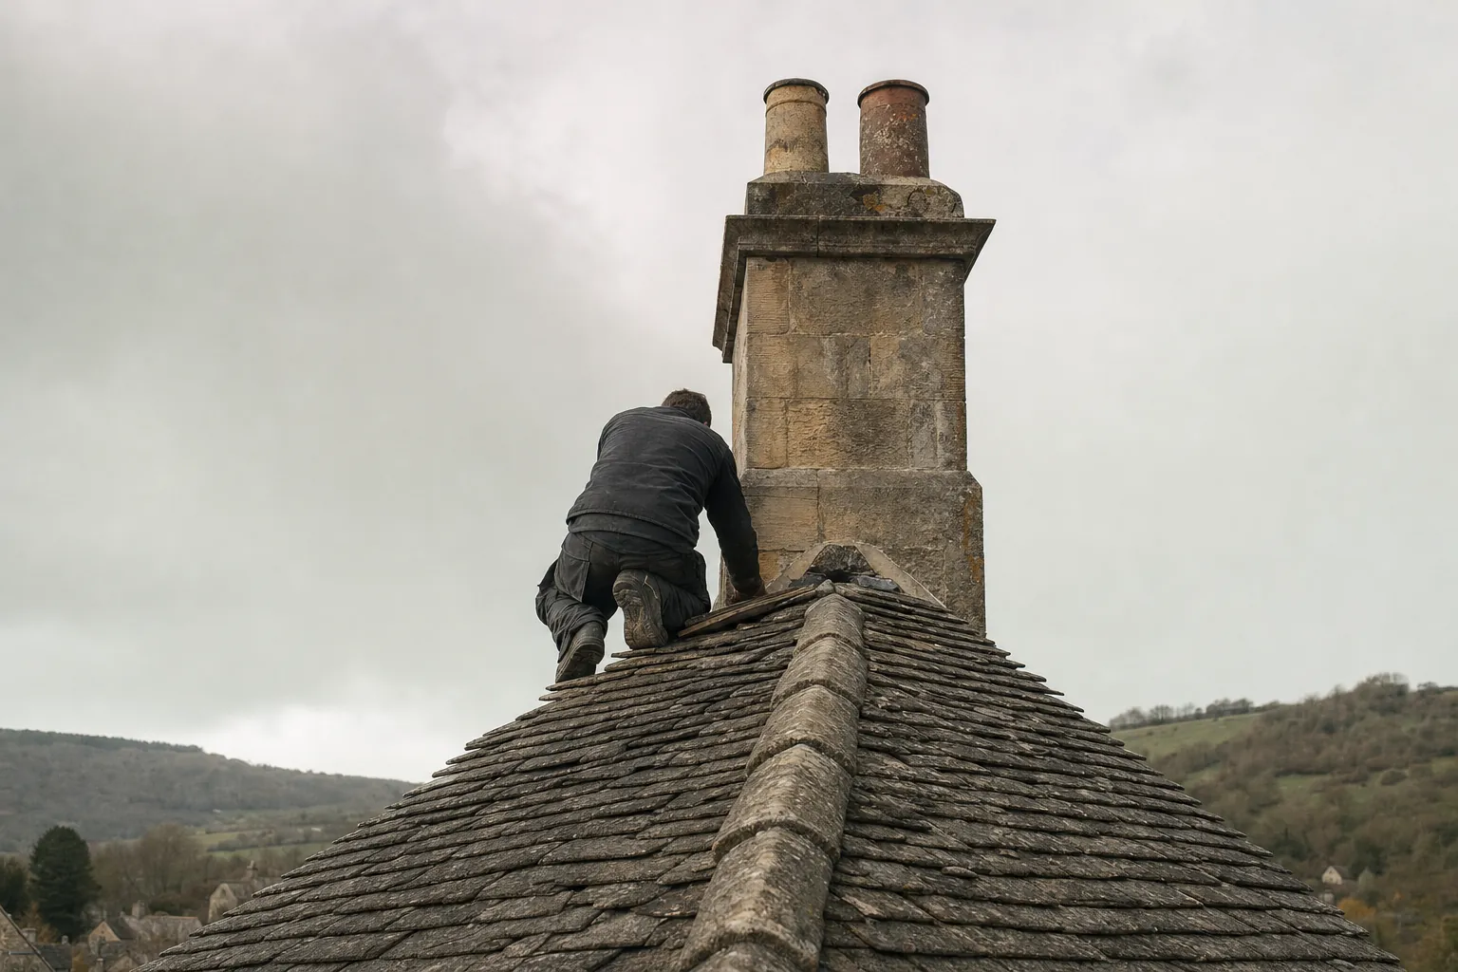
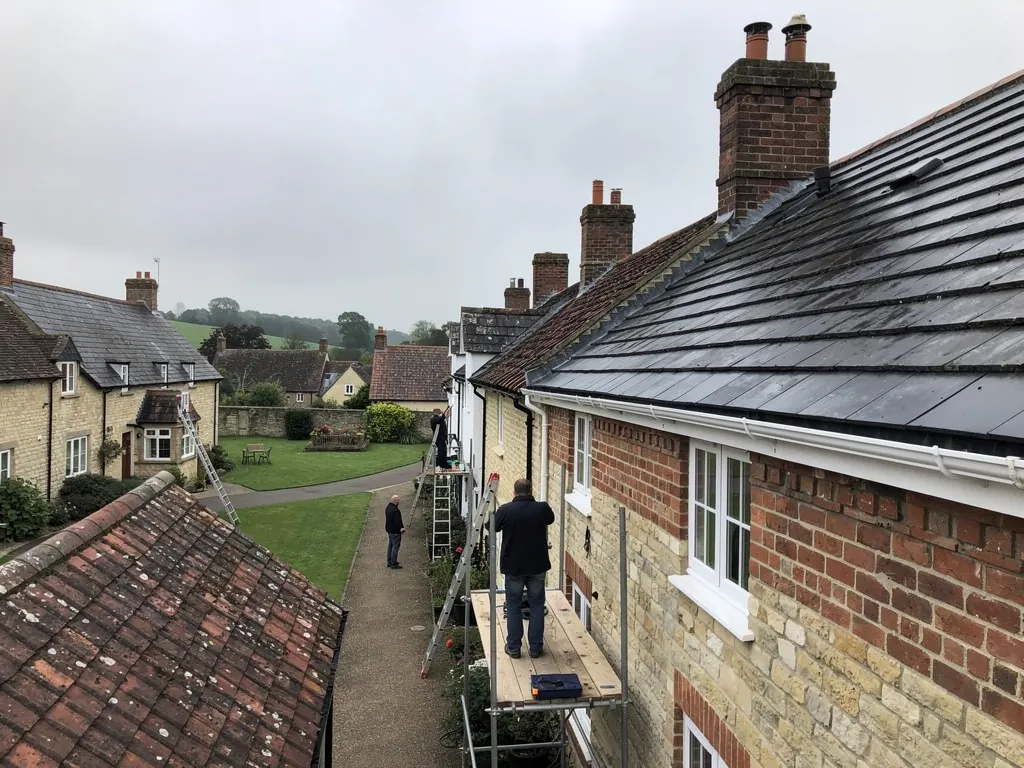
Kington Manor was rebuilt in Cotswold style, and a stone-roofed house of that tradition is a long-lived building if it is looked after. The council guidance dates from 2000, so we treat it as traditional practice, but its core points still hold.
Q2.1How are stone slates laid on a Cotswold-style roof?
Courses diminish as they climb. Big stones, normally about 600 mm and sometimes 750 mm in length, form the eaves, while the top of the slope takes pieces as short as 15 centimetres. Each stone has a hole near its head for a peg, traditionally oak, and hangs from the batten by it. Traditional roofs of this type are steep, usually between 47 and 55 degrees.
Q2.2What goes wrong with a stone slate roof?
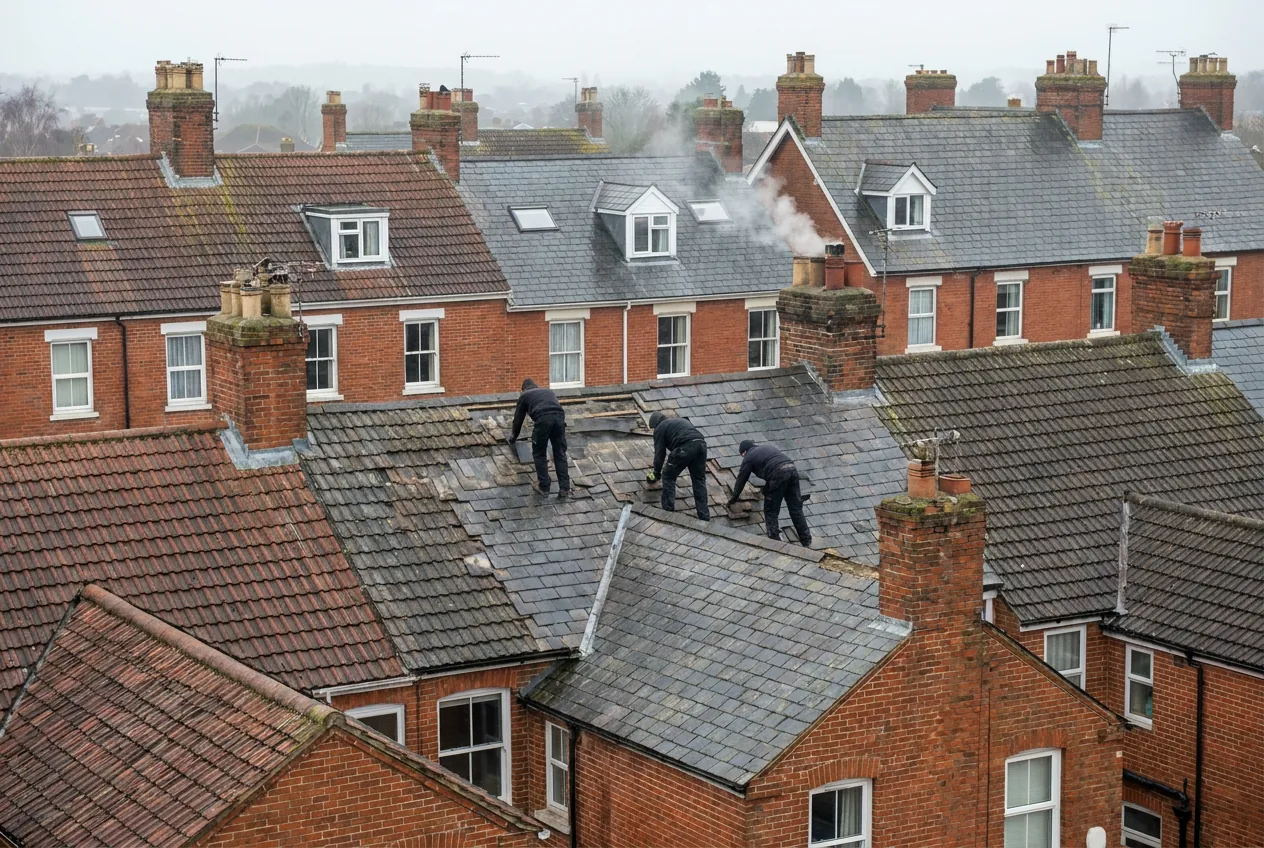
Rotten or snapped pegs let stones slide, softened battens lose their grip and the packing between courses breaks down. The guidance adds that about 50% of the stones have often perished by the time a roof comes off, so a survey comes before any decision to re-lay a whole slope.
Q2.3Why do weight and replacement choices matter?
A stone roof is a heavy load, about 1000 kg per 10 square metres according to the guide, and the structure is checked before the covering changes. Concrete and reconstituted stone are described as inappropriate substitutes for historic buildings in the English Heritage policy that guidance reproduces. On an older building with a stone roof, our answer is therefore to repair it or to re-lay it in stone.
Where the building is not historic, a reconstructed slate may be a legitimate choice. We explain the difference in weight and minimum pitch before you choose, and a data sheet for the product goes with the quote so you can check our figures against the maker's.
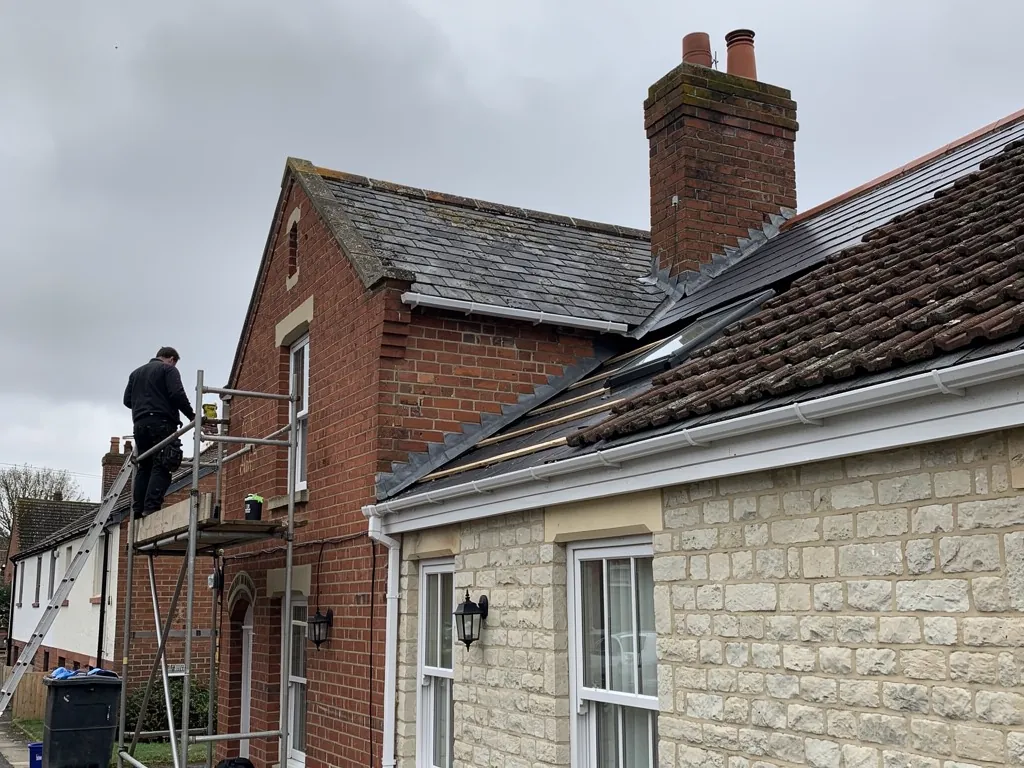
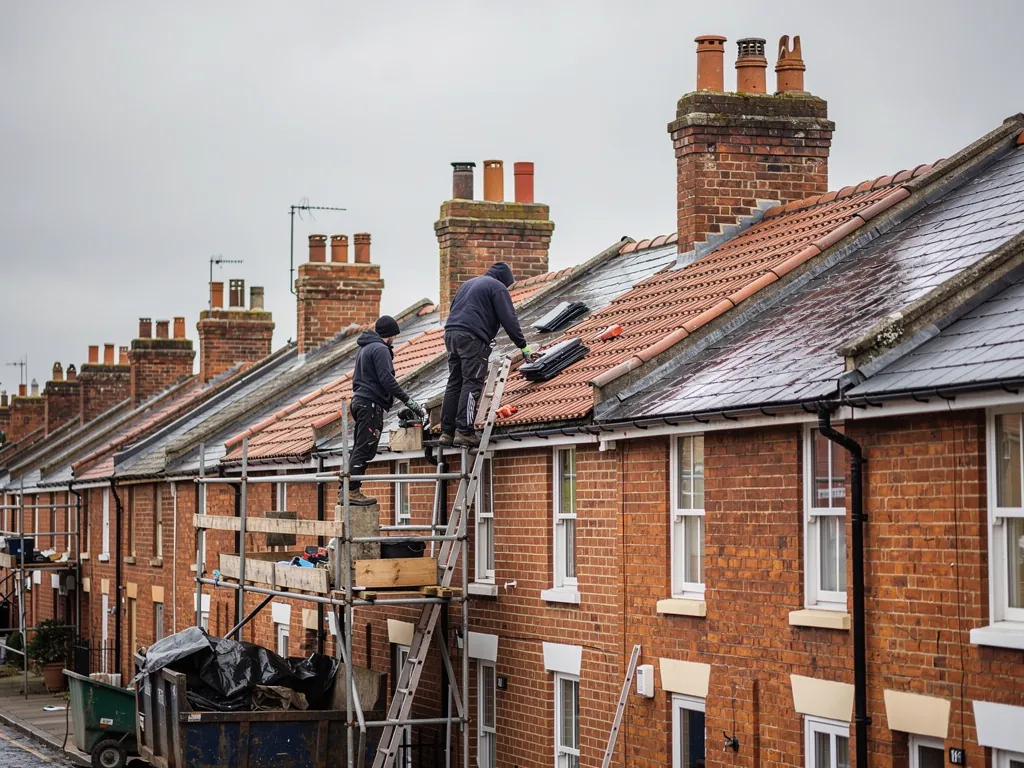
Outbuildings, porches and later lean-tos on a stone-roofed house are often covered in something quite different, such as clay pantiles or bitumen felt. Those are ordinary repairs and do not need the same care, though the junction where a modern roof meets stone does, because that is where flashings take the strain.