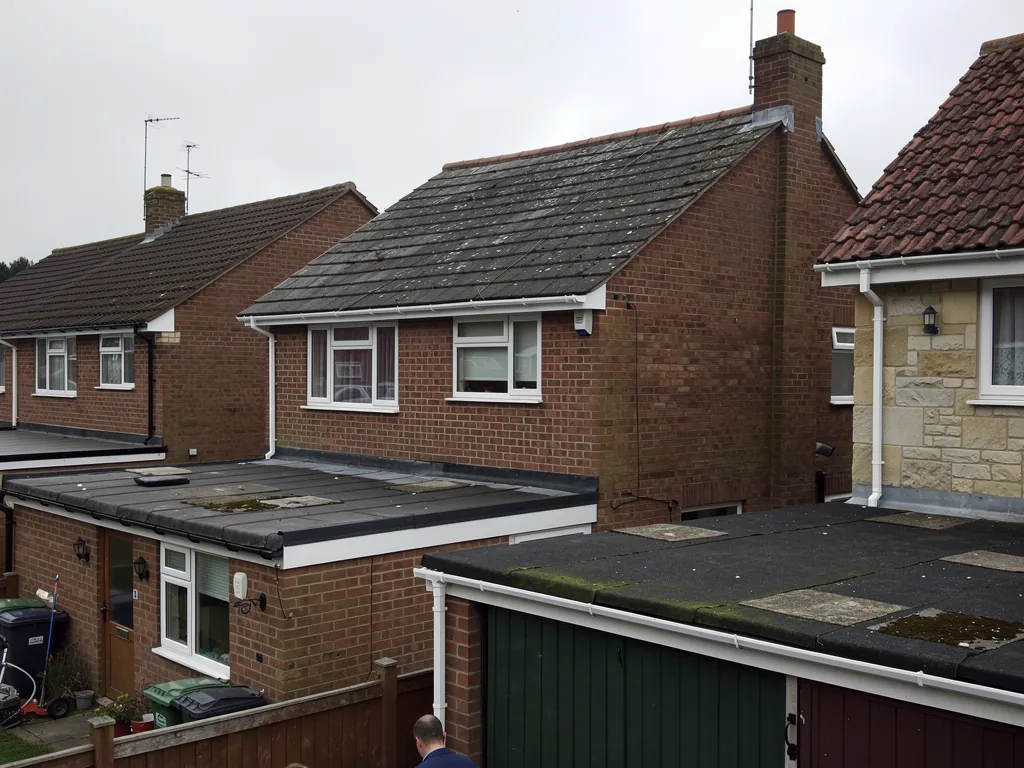
Flat-roofed garages behind brick semi-detached houses

Roofers in Kington Langley

Tiled, slated and flat roofs across Kington Langley, from the old houses facing the three greens to the Victorian church, the chapel and the newer homes that have filled in around them.

Kington Langley's roofs, from Common to hilltop

Houses facing a village green
Houses around the three greens

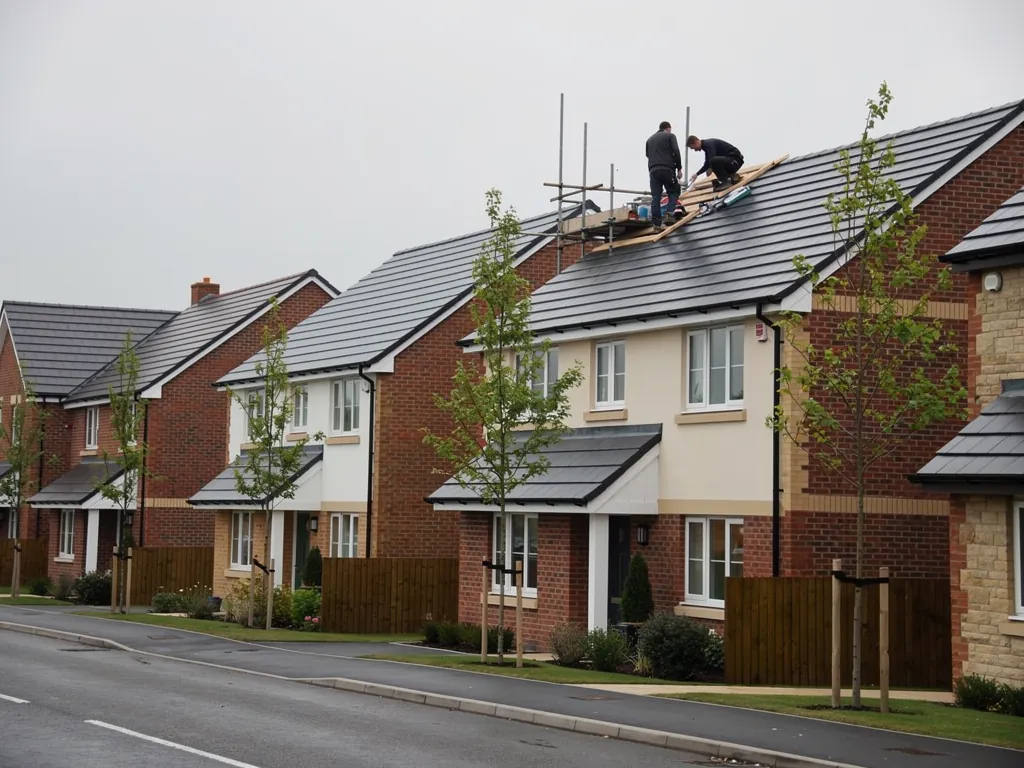
Kington Langley is a squared village built around three greens, the largest of which is the Common, and the houses look inwards onto them. That layout shapes roof work in a practical way. Many roofs are seen from open grass as well as from the lane, so a patched slope or a mismatched tile is noticed, and a repair needs to sit quietly beside its neighbours. Front slopes face the green and the weather alike, while the rear is often a long run of outshots and extensions added over the years. Each of those joins is a place where a leak can start, so we follow the water from the top to the bottom of the roof rather than stopping at the first stain. A damp patch on a back bedroom ceiling often comes from a flashing two metres away, and the roof has to be read as a whole before anything is priced.

Large old house with a steep tiled roof
The Greathouse and The Manor

The Greathouse beside the B4069 was built about 1690 and carries a Grade II* listing. From 1783 to 1832 it was leased to the Salter family and used as a clothing factory for woollen goods. The Manor, once the White Horse inn, has its own listing at Grade II. Houses of this age and scale have large roof areas, deep timber frames and a long record of alteration. A roof that old may carry a covering several times renewed, laid on a frame that has settled into its own gentle shape. Work on buildings like these begins with a careful survey of the timbers and ends with a written plan agreed with you before a tile is lifted. Because the roofs are large, we also talk through the order of work, so that one section is weathertight before the next is opened up.

Gabled church roof and a chimney stack
Church, chapel and later homes

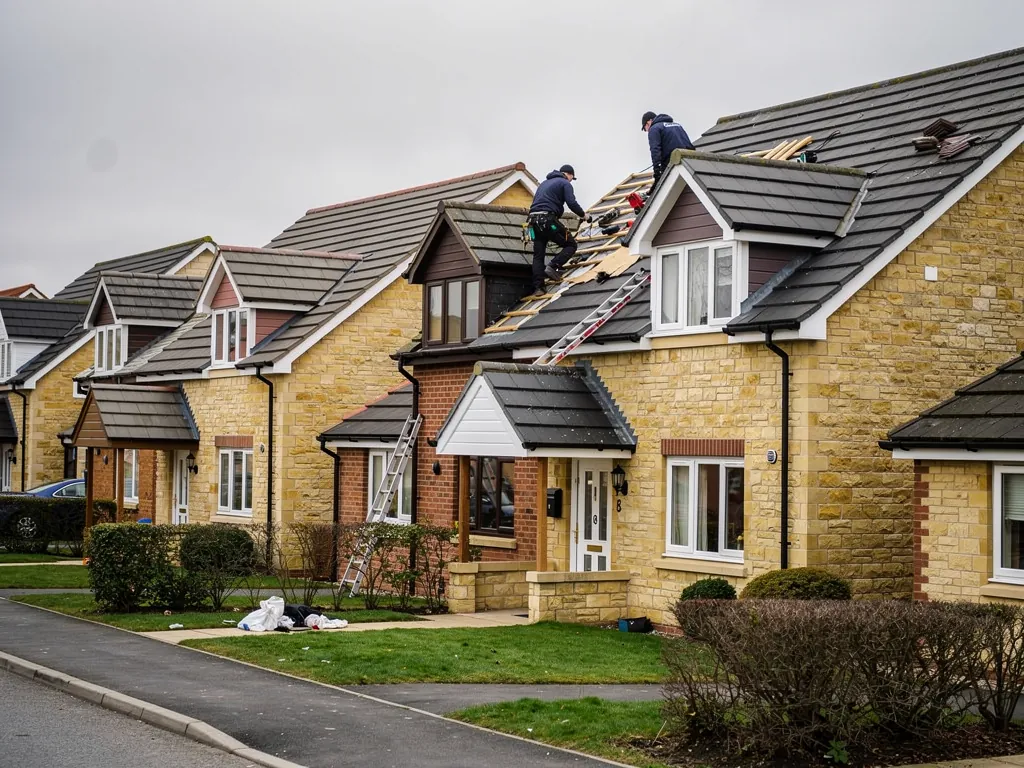
St Peter's on Middle Common was completed in 1857, designed by C.H. Gabriel in the Early English style, which means steep roofs and tall gables, and the Union Chapel on the Common dates from 1835. Victorian buildings of this kind have deep eaves, high gable ends and valleys where two roofs meet, all places where a gutter can overflow or a lead lining can fail. Around them, houses and bungalows from later decades add concrete tile roofs, porches and flat-roofed extensions to the mix. Fitzurse farm was converted to sawmills that ran until 1920, a reminder that the village has always held working buildings as well as homes.

From Swindon to the village greens

Map showing Kington Langley and central Swindon. 19 road miles west-south-west of central Swindon.

Distance
19 road miles west-south-west of central Swindon
Council
Wiltshire Council
Council
Wiltshire Council
Conservation area
Kington Langley, in Wiltshire Council's records
Setting
A hilltop village on Oxford Clay, rising to 100 metres

Queries we hear around Kington Langley

Can you re-roof a house that faces one of the three greens?

Yes. We plan where the scaffold and skip can stand without blocking the grass or the lane, and we keep the new covering close to the old one in tone.

Does the clay ground under Kington Langley affect a roof?

Indirectly. Clay can move with the seasons, which may open cracks at gables and chimney stacks, and those cracks let rain into the roof. We check them at survey.

Is a hilltop roof more exposed than one down in Chippenham?

A roof on high ground takes more wind, so ridges, verges and gable ends are the parts to look at first, along with the fixings that hold each tile.

Q1

Do hilltop roofs here need extra fixing?

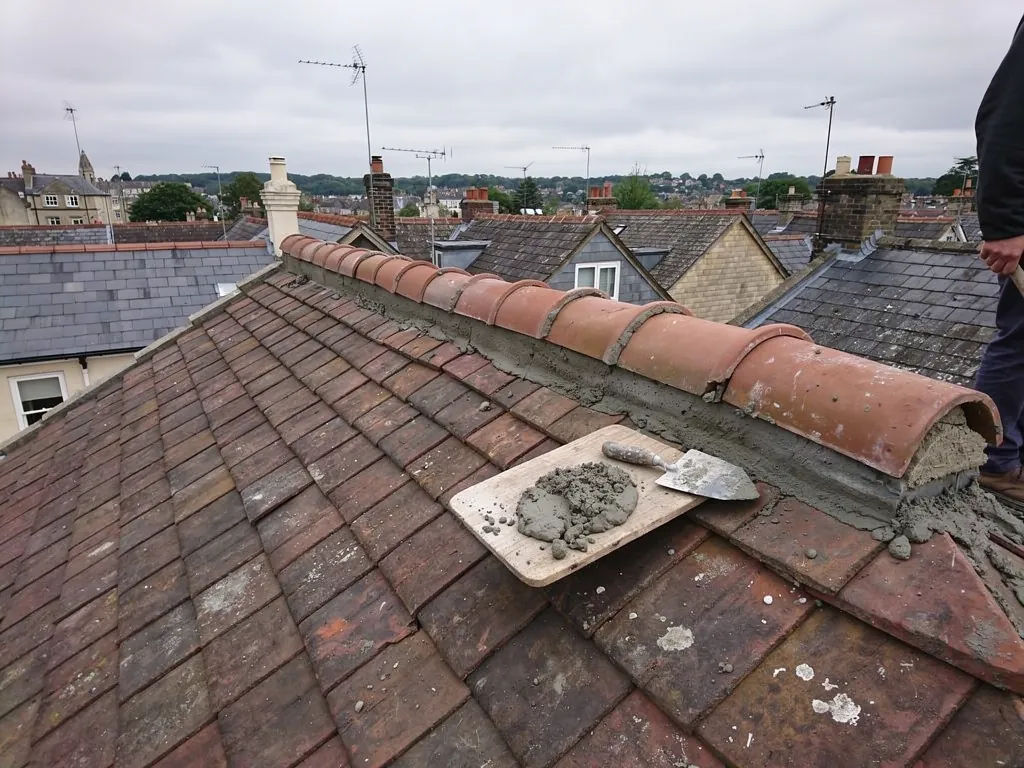
Freshly mortared clay ridge tiles with trowel and mortar board
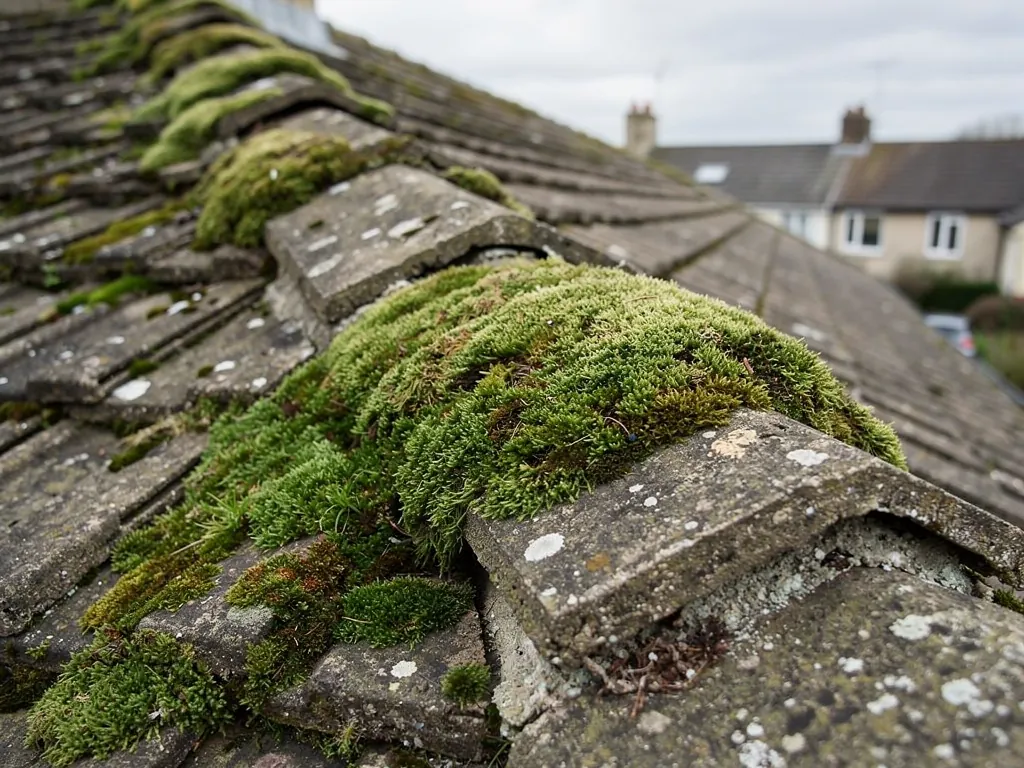
Thick moss growing over ridge and concrete roof tiles

The short answer

Roofs on high, open ground are worth fixing a little more securely at the edges. Ridges, hips and verges take the wind first, so tiles there should be clipped or screwed, not just bedded. That is the modern standard anyway, and it makes a hilltop roof more forgiving in a gale.

Kington Langley stands on a hill that rises to about 100 metres towards its western end. A roof in that setting is not unusual, but it does get the wind from more directions than a roof tucked in a valley. When we survey a house here, the edges of the roof get most of our attention.

Why are verges and gable ends the first casualties?

A verge is the finished edge of a roof above a gable wall. Gusts push upwards under it, so a loose verge tile is among the first casualties of a storm. The end of each course should be held against the wall with a mechanical fixing, either screws and clips or a dry-fix verge system. If the verge has only ever been mortared on, it may be due a refix.

How should ridge and hip tiles be fixed?

Since BS 5534 was revised in 2014, bedding on mortar alone has not been treated as enough for these tiles. Each ridge or hip tile should have its own mechanical fix, and the ridge run should hold even if the mortar crumbles. Dry-fix systems, tested to BS 8612, do this without wet mortar and are often the neatest answer for an exposed ridge.

Do the tiles and underlay need extra care?

Individual tiles on an exposed slope may need clipping, particularly the first rows near edges. The underlay beneath, which is the sheet that catches whatever gets past the tiles, has to be sound and properly lapped, or it flaps and wears through. Our ridge, verge and dry-fix page explains the options.

None of this means a hilltop roof is fragile. It means the details should be fitted as the standard intends, and checked from time to time, ideally after a hard winter and before the next one. A quick look from the ground with binoculars, or a photograph taken by a surveyor, shows a slipped verge tile long before it comes down.

Q2

What does a roof from the 1690s need?

The answer

A roof of that age needs a close look at the timbers before anything else. Old frames settle and sag, and the covering above them may have been replaced several times. The right job is whatever keeps the frame sound and the weather out, and it is often smaller than people expect.

The Greathouse was built about 1690, and the Manor was once the White Horse inn. Houses from that period were built to last, and many have. Their roofs have usually been renewed more than once, which is why surveying one is partly detective work.

Why look at the timber first?

The structure beneath the covering matters more than the covering. We look at the rafters, the purlins that run along the slope to carry them, and the wall plates where the roof sits on the walls. Old oak is tough, but it suffers where water has been getting in for years. If a beam is sound, we leave it alone, and a repair is then confined to the covering and the details above it.

Can the frame take a heavier covering?

If an older frame has carried a lighter covering for generations, a heavier one is not a casual swap. A covering that is 15 per cent or more heavier needs building control approval according to the Planning Portal, and Approved Document A says the same test applies where loading rises by more than 15 per cent. A structural check comes first, and the survey tells us.

Where does the lead fail first?

Valleys, abutments and chimney flashings on old houses are usually lead, and it is also where problems appear first. Our lead roofing page describes the sheet codes used and how long lead is expected to last.

A large house can have a roof that needs staged work, section by section, as budget and weather allow. We write the quote so that the order of work is clear from the start, and we say which sections can wait if you would rather spread the work over more than one season.

Roof ages around the village and what they ask for
BuildingWhat to look at first
The Greathouse, about 1690Timber frame, number of past re-coverings, lead at chimneys
Union Chapel, 1835Gutters, valleys, gable-end fixings
St Peter's, 1857Steep gables, deep eaves, lead linings
Later houses and extensionsRidge fixings, tile condition, flat-roof edges
Q3

Does the conservation area limit my roof work?

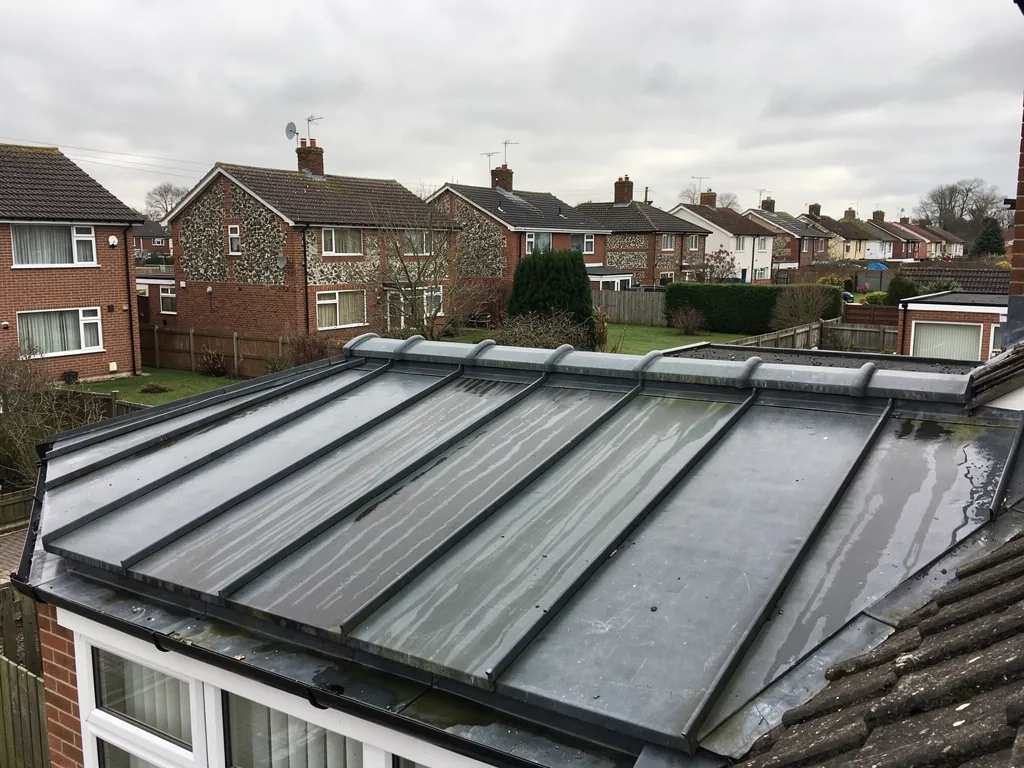
Rolled lead roof covering over a bay above white windows
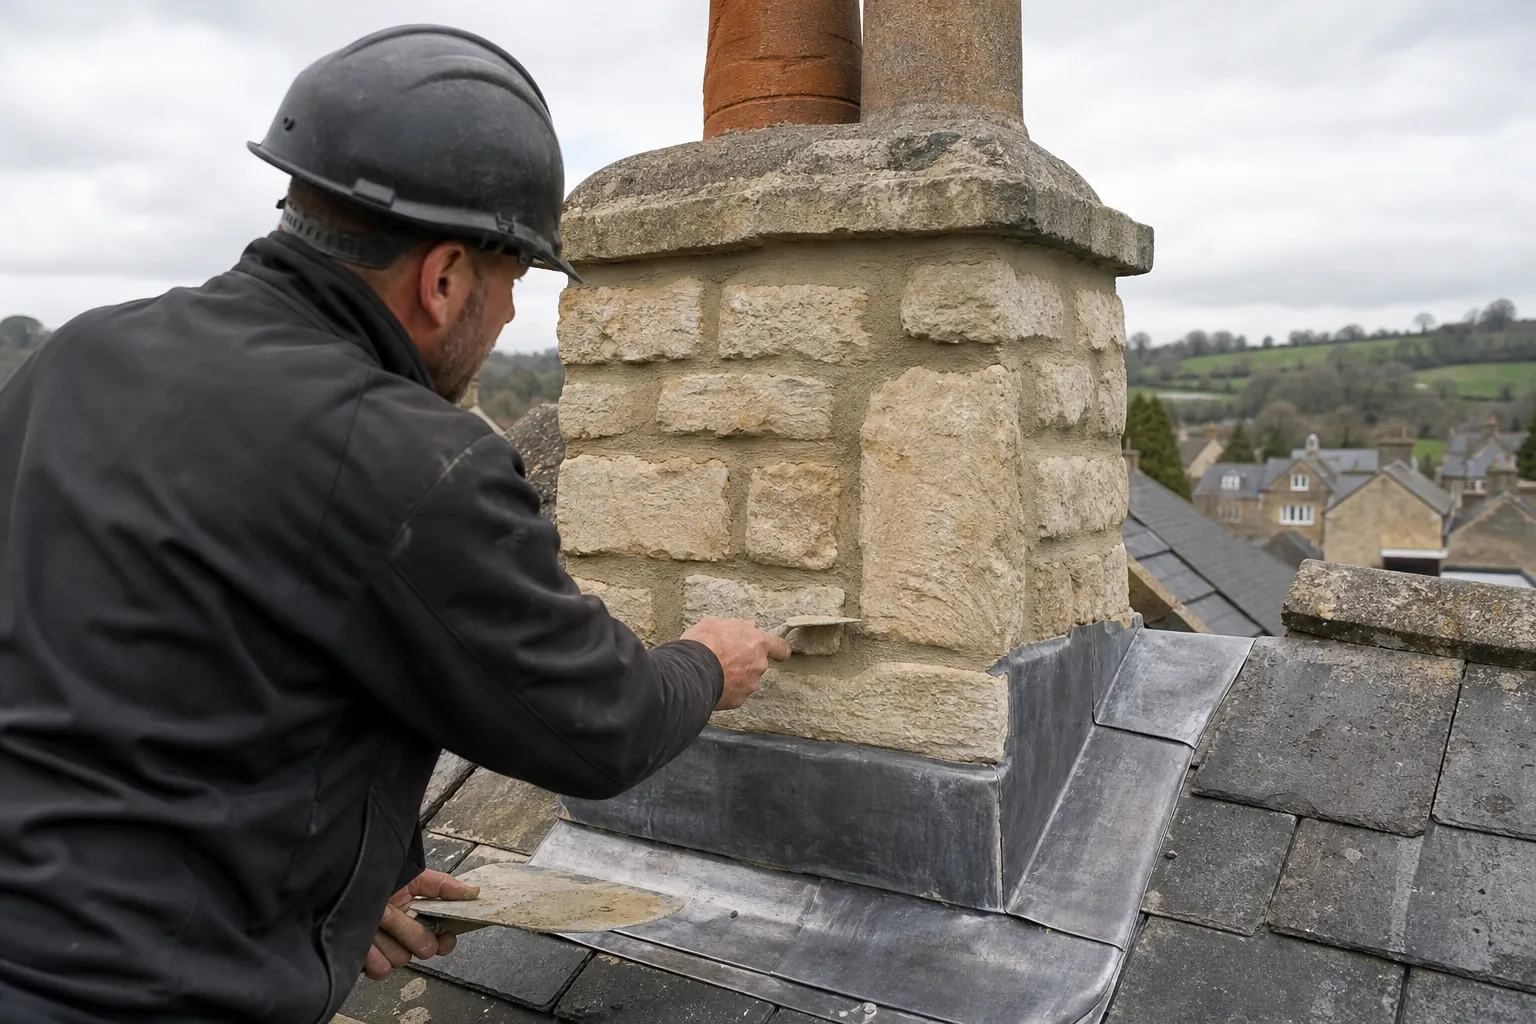
Roofer repointing a stone chimney stack above lead flashing

The short answer

Kington Langley has a conservation area, so a proposal that changes the appearance of a roof is best raised with Wiltshire Council first. Matching repairs seldom need consent. The Greathouse and the Manor are listed, which brings listed building consent into play.

Wiltshire Council's records show a Kington Langley conservation area. In practice this changes less than people fear, and more than people expect, so it helps to know where the line falls.

What usually needs no consent?

Renewing the covering you already have, in the same material and the same pattern, does not usually need planning permission. Swapping slipped tiles or lifting and re-laying a ridge belong in that category. Wiltshire Council can tell you whether an Article 4 direction removing permitted development rights covers your address, and the question is best asked before you plan anything that shows from the road. The council's answer for your own property is the one that counts.

What deserves a call to the council?

A different covering, an added roof window facing the green, or changes to a chimney can alter the look of a street. The council considers whether a change preserves or enhances the character of the area. Our guide to tiled roofs in conservation areas sets out the questions worth asking.

Which approvals do listed buildings need?

The Greathouse is Grade II* and the Manor is Grade II. Roof work that alters their special character needs listed building consent, and a change of covering counts. Bigger re-roofs also meet building control: a building control application is not normally needed under 25 per cent of the total building envelope and 50 per cent of the roof, and above those figures Wiltshire Council's building control team or a registered building control approver takes the application.

We explain which of these applies to your roof at survey, and when work is notifiable we handle the notification for you.

Before you start

Ask Wiltshire Council about your own address first; a conservation area and a listing are separate questions.

Kington Langley homeowners, your roofing queries answered

Can a house built around 1690 take a heavier roof covering?

Sometimes, but not without checking. A covering that adds 15 per cent or more to the weight needs building control approval, and an old frame may need strengthening first. We look at the rafters and walls at survey and say whether the structure can carry the change.

Do you roof the sort of former farm buildings found in the village?

Yes. Converted barns, workshops and farm buildings have large, simple roofs, and the work is a matter of covering, flashings at the wall heads and rainwater goods. We survey each one separately, because a building that once held sawmills or livestock is rarely detailed like a house.

Will you work near St Peter's and around Middle Common?

Yes. Kington Langley lies comfortably within our working radius, and the lanes around the greens are simple to reach. Telephone 01793 626096, or a WhatsApp message will do, to arrange a visit; the photographs of your own roof follow the survey.

What does the written guarantee cover once a Kington Langley job is done?

The work we carried out is guaranteed for 10 years, in writing. Survey photographs and the written quote together show how the roof looked and what was agreed, so the guarantee attaches to a defined piece of work.

Ask us about your roof

Tell us what’s happening and we’ll call you back.

  • Photos of what we find
  • A written quote
  • 10-year workmanship guarantee

Or call 01793 626096

Call Get a quote