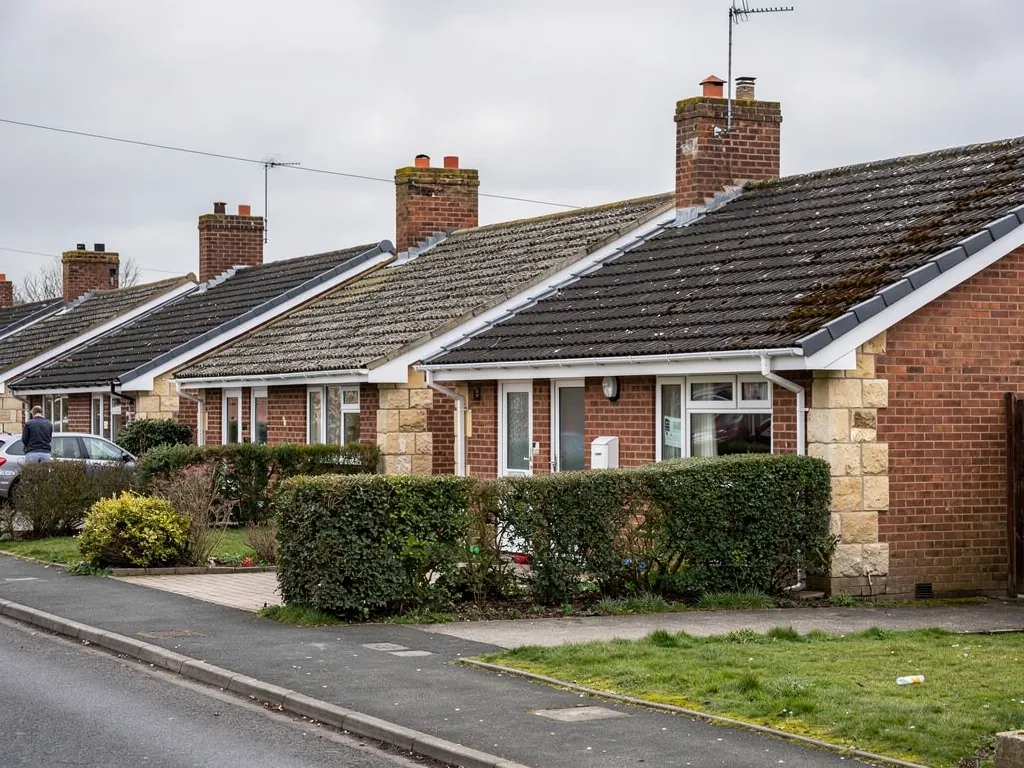
Edwardian brick villas with clay tile roofs and decorative ridges

Roofers in Christian Malford

Roof repairs and replacements in Christian Malford, from the old houses around All Saints' church to the former Shecaniah chapel, the older village houses and the newer homes near the Avon.

Christian Malford's roofs, from canal bank to church tower

Village church tower beside old cottages
Around All Saints'

All Saints' church, listed Grade I, goes back to about 1300, with a 14th-century south aisle and chapel and a tower that is 18th century above 14th-century lower stages. A building put together over so many centuries has roof lines at several levels, and the houses beside it tend to share that mixture of ages. Where a roof meets a taller wall, a tower or a chimney, the junction is the weak point, so we study every lead flashing and its mortar joint with particular care. The church follows the Church of England's faculty system; we deal with the houses and outbuildings that stand about it.

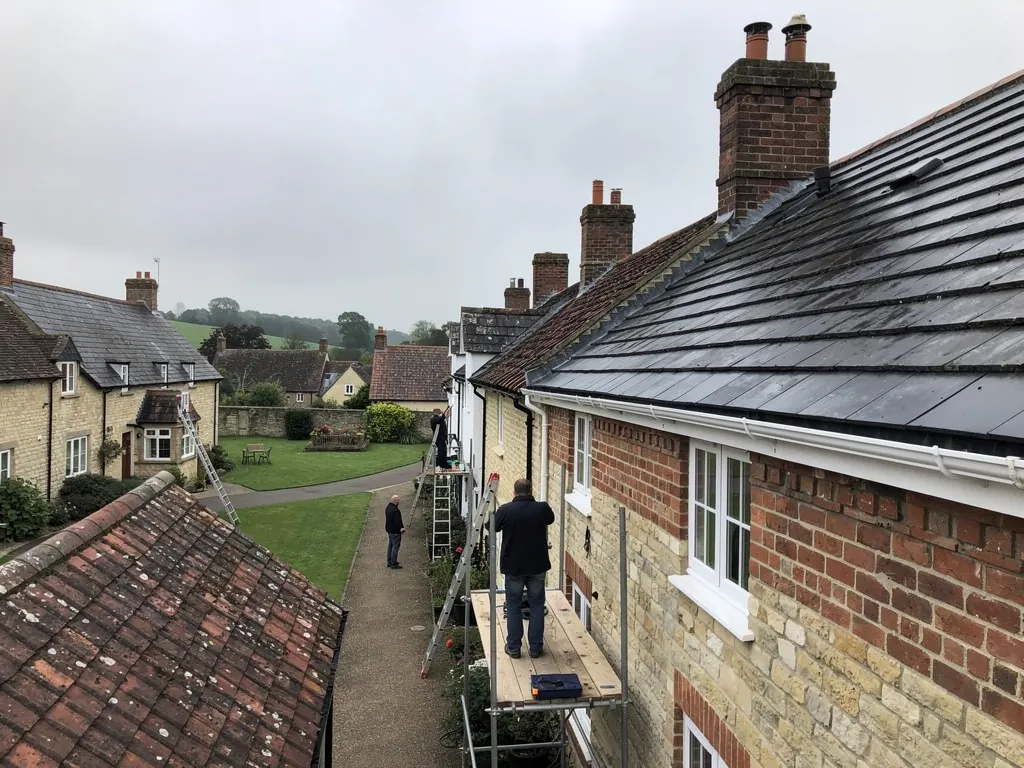
Row of older houses with tiled roofs
Houses of the canal and railway years

The Wilts and Berks Canal opened through this area in 1801 and was completed in 1810, and the Great Western Main Line followed in 1841. A house from those decades is now close to two hundred years old, and its roof has almost certainly been re-covered or patched at least once. The faults we find on this age of roof are consistent: nails that have rusted through, battens softened by years of damp, torn or missing underlay (the membrane beneath the covering) and chimney flashings that have lifted. Often a sound covering is sitting on tired fixings, and refixing it is the sensible repair, with the existing slates or tiles going back on.

Former chapel with a wide pitched roof
Chapel, conversions and newer homes

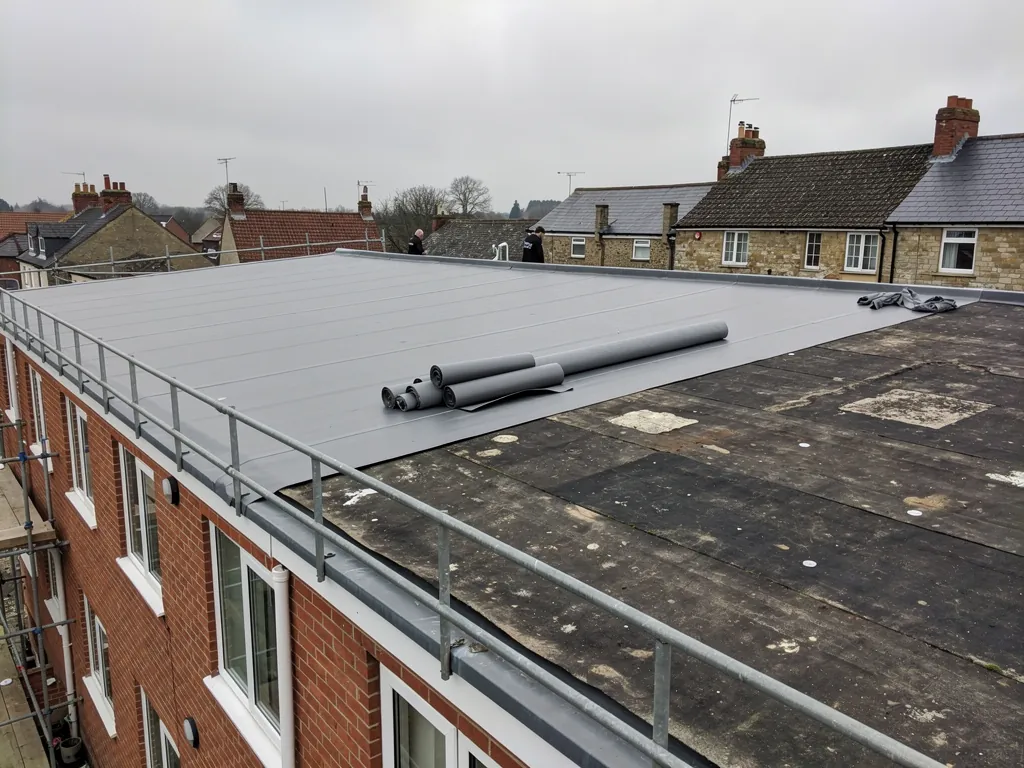
The Shecaniah Congregational chapel was built in 1836, gained a schoolroom in 1909 and closed as a United Reformed church in 1998. Former chapels and halls often carry a single wide roof with long gables and valleys, which is simple to describe and tricky to repair. Away from the old core, the village also has later houses, garages, porches and extensions with flat or shallow roofs. Those need a different eye: falls, outlets and the sealing of upstands, the low kerbs and wall-edges at a flat roof's boundary, which are where water gets in first.

From Swindon to the Avon, north of Chippenham

Map showing Christian Malford and central Swindon. 15 road miles west-south-west of central Swindon.

Distance
15 road miles west-south-west of central Swindon
Council
Wiltshire Council
Setting
Avon-side village on Oxford Clay, north-east of Chippenham
Church
All Saints', Church of England, Grade I listed
Council
Wiltshire Council

Questions Christian Malford homeowners put to us

Is Christian Malford a conservation area village?

Ask Wiltshire Council's conservation team before you assume either way. A short enquiry settles the question for your address, and it is worth making before any change of material is priced, and any listed building follows its own consent rules wherever it stands.

Is a chapel roof different from a house roof?

Usually it is wider and plainer, with long gable edges and valleys that carry a lot of water. Access, scaffolding and falls need planning in advance, even when the repair itself turns out to be small.

Does damp from the Avon reach a loft?

It can add to condensation, especially if the eaves are blocked or insulation has been pushed hard against the roof edge. Airflow at the eaves is the first thing we check in a loft.

Q1

Can an old chapel roof be repaired like a house roof?

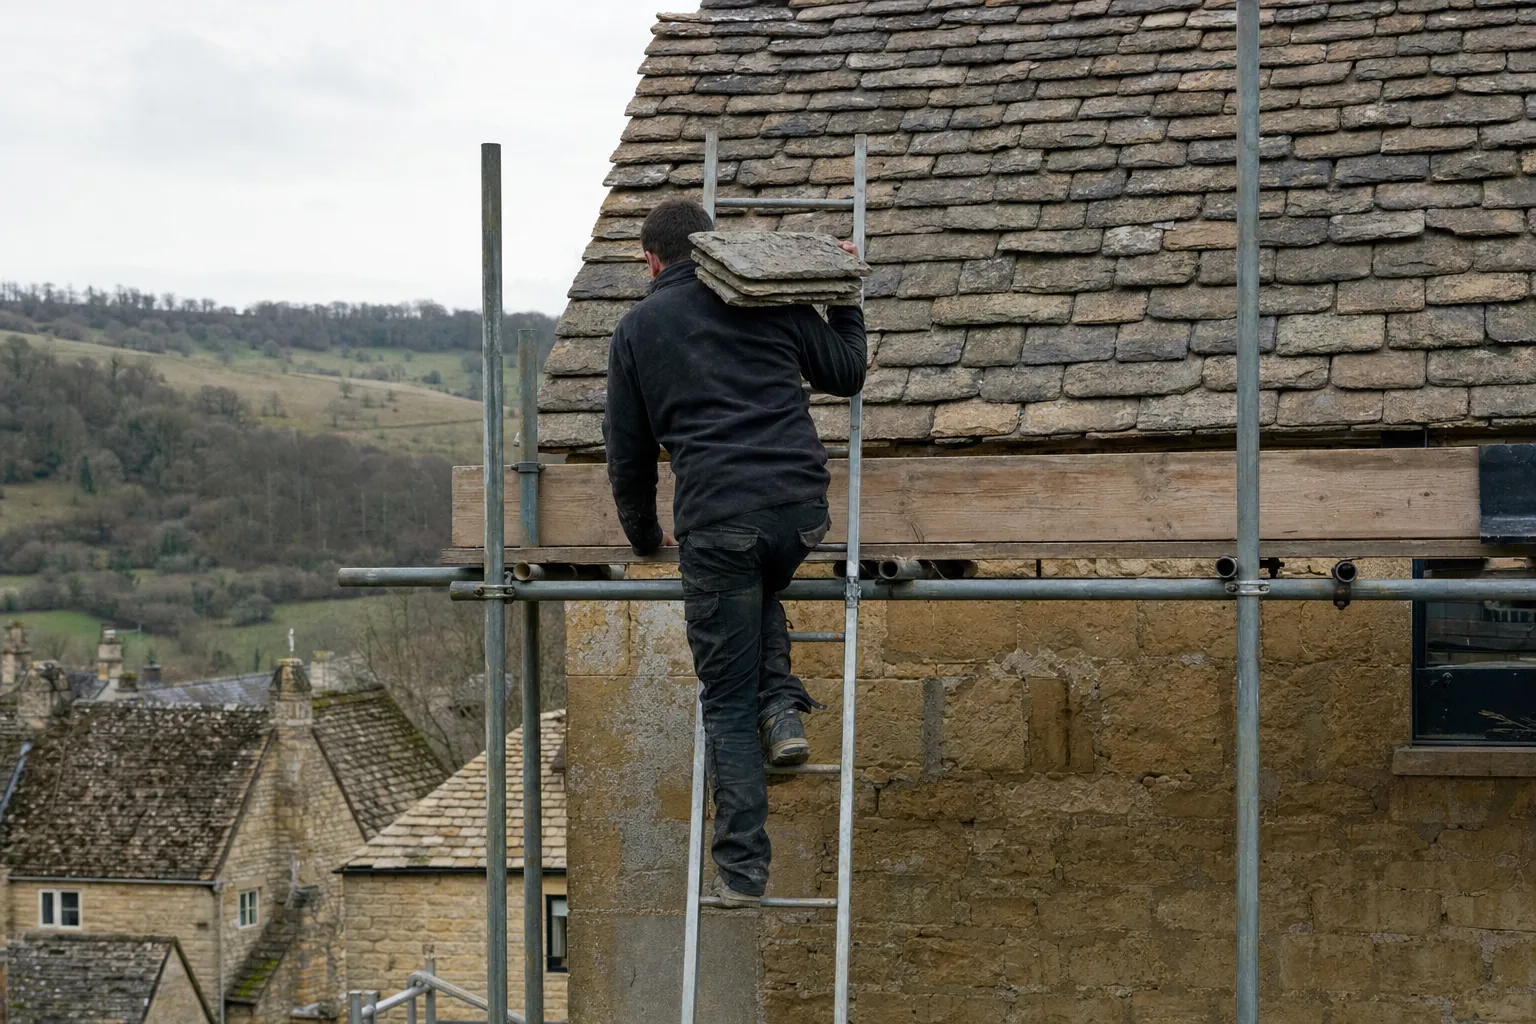
Roofer carrying stone slates up a ladder on scaffolding
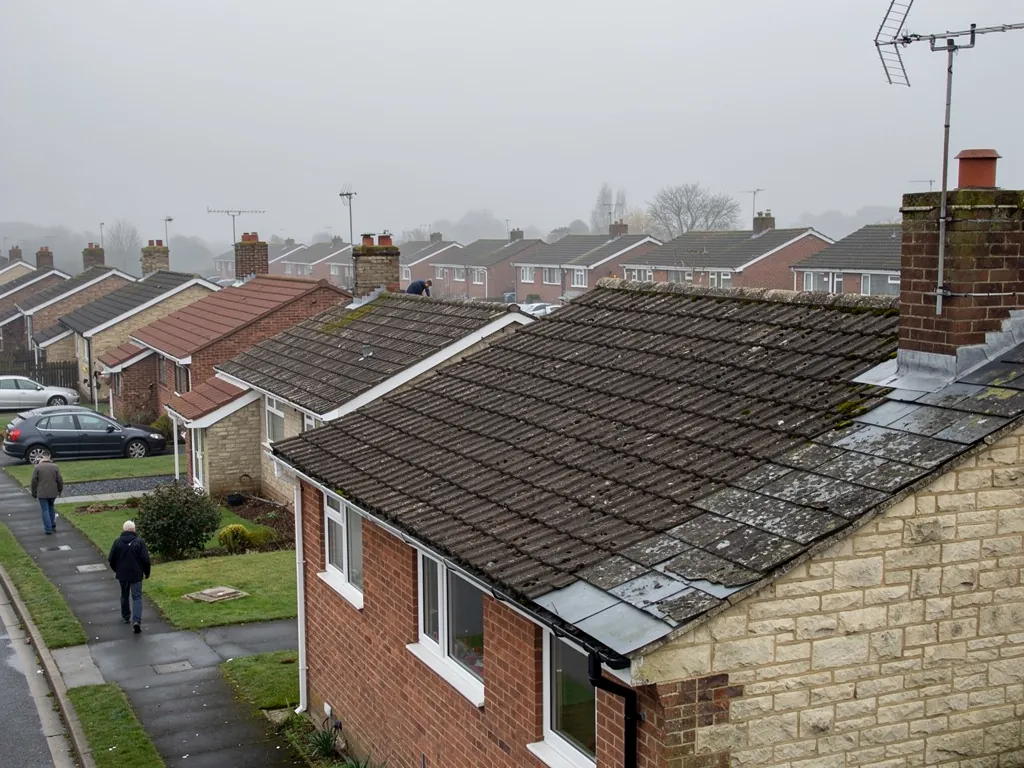
Long flat roof on a 1960s brick building being re-covered

The short answer

The materials may match a house, but the scale and the rules differ. A chapel roof spans a wide room, sends more water to its gutters and often needs scaffolding. A former place of worship that has stopped holding services falls under the normal listed building and planning controls, if it is listed.

The Shecaniah chapel in Christian Malford was built in 1836, extended with a schoolroom in 1909 and closed as a United Reformed church in 1998. Buildings of this sort turn up in most villages, and they raise questions that an ordinary house does not.

Why do scale and access matter on a chapel?

A chapel is usually one tall room under a single roof. The slopes are long, the gutters carry water from a wide area and the eaves can be a long way off the ground. Scaffolding is normally needed, not a ladder, and the cost of access is often a large share of the job. We work out how the structure can be reached safely before we talk about the covering, because the answer shapes the whole quote.

Which controls apply to a former place of worship?

A United Reformed church in use for worship is covered by the ecclesiastical exemption. Once services stop, the exemption ends and the normal controls apply. If the building is listed, any change to its character calls for listed building consent from Wiltshire Council, and a change of use is a planning matter. Whether a particular chapel is listed is for the council to confirm.

What about roof work on a conversion?

Converted chapels and halls are now often homes. Insulation, rooflights and a new bedroom in the roof void bring Building Regulations into play, and our roof replacement and skylights pages explain the questions to ask. The first step is always the same: look at what is there, photograph it and decide what the building needs. A large hall roof rewards patience at that stage, because the repair that follows is far more precise for it, and we would rather spend an hour looking than guess.

Q2

Do canal-age houses share the same roof faults?

The answer

Broadly, yes, because they age in similar ways. Houses from the years of the canal's opening and the Great Western railway's arrival tend to show rusted nails, soft battens, failing underlay and tired lead. Many have a sound covering on weakened fixings, which a careful refix can save without the cost of a new roof.

Two big changes of transport reached Christian Malford: first the Wilts and Berks Canal, opening here in 1801 and finished by 1810, then the Great Western Main Line in 1841. Houses built or altered in those decades have now stood for nearly two hundred years, and they have a lot in common beneath the roof.

What fails first on a roof of this age?

The nails that hold slates or tiles are often the first thing to fail. Rust shortens their life, and a slate then slips because its fixing has given up, not because the slate itself is broken. Battens, the timber strips the covering hangs from, can soften where water has run behind them. Old felt tears along its overlaps. None of this shows from the road, and all of it shows on a survey with photographs.

Should it be repaired, refixed or re-covered?

A covering that is still sound but sits on failing fixings can often be stripped, relaid on new battens and underlay and refixed with the same slates or tiles, for far less than starting afresh. If the covering itself is crumbling, a re-cover is the realistic answer, and we show you the photographs that explain why. Our roof repairs page explains how we weigh the two.

What about the chimneys and lead?

Brick chimneys and their lead flashings deserve their own look. Mortar that has weathered, lead that has split along a fold and a stack that leans a little are all signs to note on the survey. A chimney is usually the highest and most exposed part of the house, and a failed joint there can send water down a flue wall for a long time before it appears indoors. Repointing and new flashings often cure it, and a lean needs a mason or a rebuild.

Typical faults on a house roof of canal-and-railway age
ComponentTypical fault
NailsRusted through, so slates slide
BattensSoftened or rotten where water has tracked
UnderlayTorn at the laps, brittle with age
FlashingsLifted or split at chimneys and abutments
Q3

Why does a river-valley loft need airflow at the eaves?

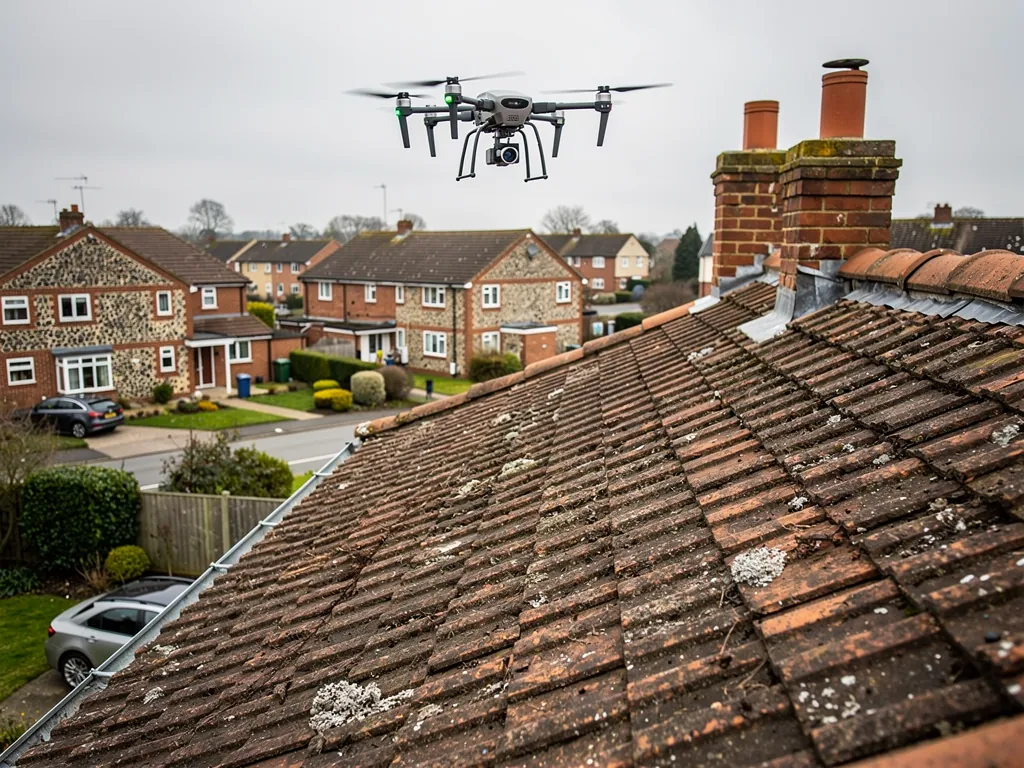
Drone hovering above a tiled roof during a roof survey
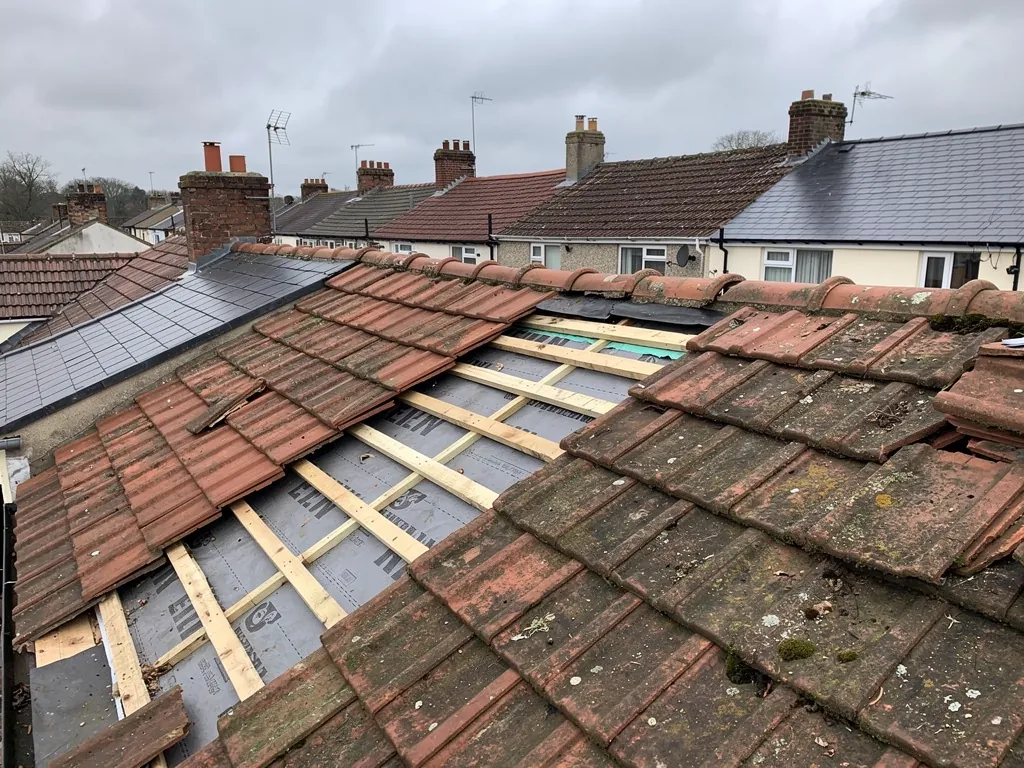
Clay tile roof opened to battens and membrane for repair

The short answer

A loft that cannot breathe collects condensation, which drips onto insulation and timbers and looks like a leak. Guidance based on BS 5250 sets minimum ventilation at the eaves, so insulation must never block the gap. Low, damp ground beside the Avon makes the point more pressing.

Christian Malford lies on Oxford Clay, with the River Avon forming most of its northern and eastern boundaries. Damp air indoors is not unusual in houses on low ground, and where that moisture meets a cold roof, it condenses. People often mistake the result for a slow leak, and spend money chasing a fault that is not there.

What does the ventilation guidance say?

Marley's explanation of BS 5250 for a cold roof with a non-breathable (HR) underlay is to provide 25 mm of ventilation along the eaves for pitches of 15 degrees or less, and 10 mm for steeper roofs. Roofs above 35 degrees, or spanning more than 10 m, call for extra ventilation high up. Breather membranes (LR underlay) follow different rules, so the underlay matters.

Where does loft ventilation go wrong?

Loft insulation laid right into the eaves can block the gap. Bathroom extractors that vent into the loft add moisture. Over decades, old roofs gather partial repairs that close off vents. We look at all of these, with the roof and the loft together, before suggesting anything, and we photograph what we find so you can see it too.

What can be done about it?

Pull insulation back from the eaves, fit proper vent products where the felt allows, and send extractor air outside. Our roof inspections and surveys page describes what a survey covers. If the problem turns out to be a real leak, making the roof safe comes first, then the lasting fix once the structure has dried out enough to repair.

Questions from along the Avon

How can I tell if an old roof's nails have failed?

Walk round the house and look for slates or tiles that have slipped a little out of line, small pieces on the lawn or in the gutter, or daylight showing in the loft. Slipped slates often point to rusted nails rather than broken slates. A survey with photographs confirms it, and refixing the originals is frequently the sound answer for a roof of this age.

Do you cover Chippenham and the villages around Christian Malford?

Yes. Chippenham and the villages along the Avon sit inside the 30 road miles we cover from Swindon, and the areas page has the complete list. If you live near the edge, phone 01793 626096 or message us on WhatsApp and we will tell you whether we can come out and survey. You can also use the enquiry form, attaching a snap of the roof if you have one.

Is a leaking flat porch roof worth mending?

Often, as long as the boards beneath are sound. A parted seam, a raised edge or a choked outlet can be mended without re-covering the whole deck. If the boards are soft or the falls are wrong, repair only delays the problem, and we tell you that directly, showing you the photographs before any work is booked.

What should I do if the roof leaks during a storm?

Contain the water, keep clear of the affected area and call us on 01793 626096. Leaks and storm damage take priority with us, and our first visit to a dripping ceiling is about stopping further harm. If you plan to claim, speak to your insurer before arranging repairs and keep every receipt. Our visit cannot decide whether a claim succeeds.

Ask us about your roof

Tell us what’s happening and we’ll call you back.

  • Photos of what we find
  • A written quote
  • 10-year workmanship guarantee

Or call 01793 626096

Call Get a quote