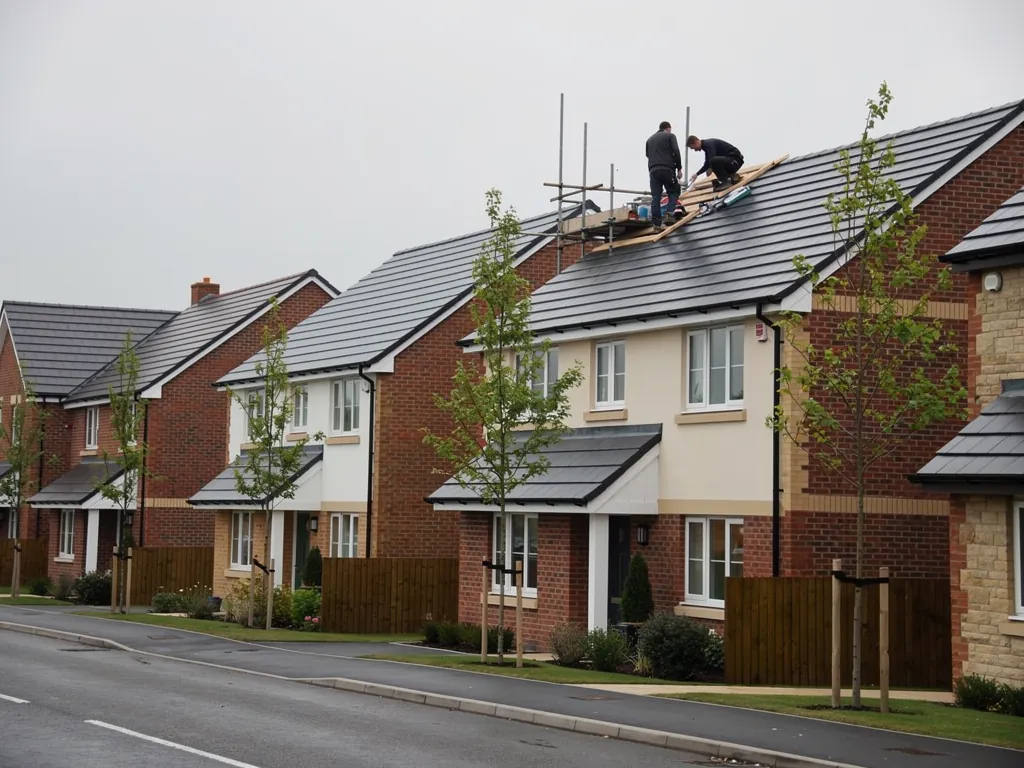
New-build brick and render estate houses with grey tile roofs

Roofers in East Hagbourne

Tile and slate repairs, lead flashings, chimneys and re-roofing in East Hagbourne, from the timber-framed cottages around the Upper Cross to the newer homes on the Didcot side of the village.

East Hagbourne's roofs, from cross to church

Old cottage with a heavy timber frame
Timber frames around the Upper Cross

The village is known for old timber-framed houses gathered around the cross and strung along the main street, and thatch covered many of them: a fire on 10 March 1659 burned down a considerable number of thatched houses, and Charles II asked for aid for the village in 1661. A frame this old is rarely square any more. Its walls lean, its beams have sagged, and the roof laid across it follows every dip. That matters for repairs: a new batten or tile has to be fitted to the roof as it now is, not as a drawing says it should be, or the repair will crack the covering around it within a winter or two.

Rows of old cottages on a village street
Listed houses on Main Road and Church Close

The parish has at least 45 listed buildings, most of them Grade II houses and cottages from the middle of the seventeenth century on Main Road and Church Close. Tudor House at 46 Main Road is a three-storey farmhouse, with a thatched barn opposite the village cross. Listed status follows the whole building, roof included, so the starting point on any of these houses is the covering that is already there. Where one range is thatched and a later wing is tiled or slated, our work is the tiled and slated parts, the lead at the joins and the chimneys, and the junction between two coverings is where we take most care.

Red brick homes under clay-coloured tile
Chapel brick and newer homes

Not everything in East Hagbourne is timber and thatch. The former Primitive Methodist chapel, now a private house, is red brick with Gothic Revival ashlar details, and the village sits just south of Didcot, so the edges carry homes of later decades with machine-made tiles on softwood battens. Their faults are the standard ones: ridge tiles on tired mortar, cracked tiles where someone has walked on them, and flashings pulled away from chimneys. Extensions and garages, often with flat roofs, usually need work on the felt or membrane years before the main roof is due anything at all.

From Swindon to the Upper Cross

Map showing East Hagbourne and central Swindon. 28 road miles east of central Swindon.

Distance
28 road miles east of central Swindon
Council
South Oxfordshire District Council
Council
South Oxfordshire District Council
Conservation area
East Hagbourne Conservation Area
Neighbour
About a mile south of Didcot, in the former Berkshire

Roof worries we hear in East Hagbourne

Can you repair tiles beside a thatched range in East Hagbourne?

Yes. We work on the tiled, slated and leaded parts of the roof and take particular care at the junction where the two coverings meet.

Does my cottage by the Upper Cross count as listed?

Many houses in the village are. Ask South Oxfordshire District Council to confirm the status of yours before any work that changes how the roof looks.

Why does an old frame make roof repairs harder?

The timbers have moved over centuries, so nothing is square. Repairs are cut and fitted to the roof as it now stands, which takes more time than a modern house.

Q1

How are East Hagbourne's old roofs best looked after?

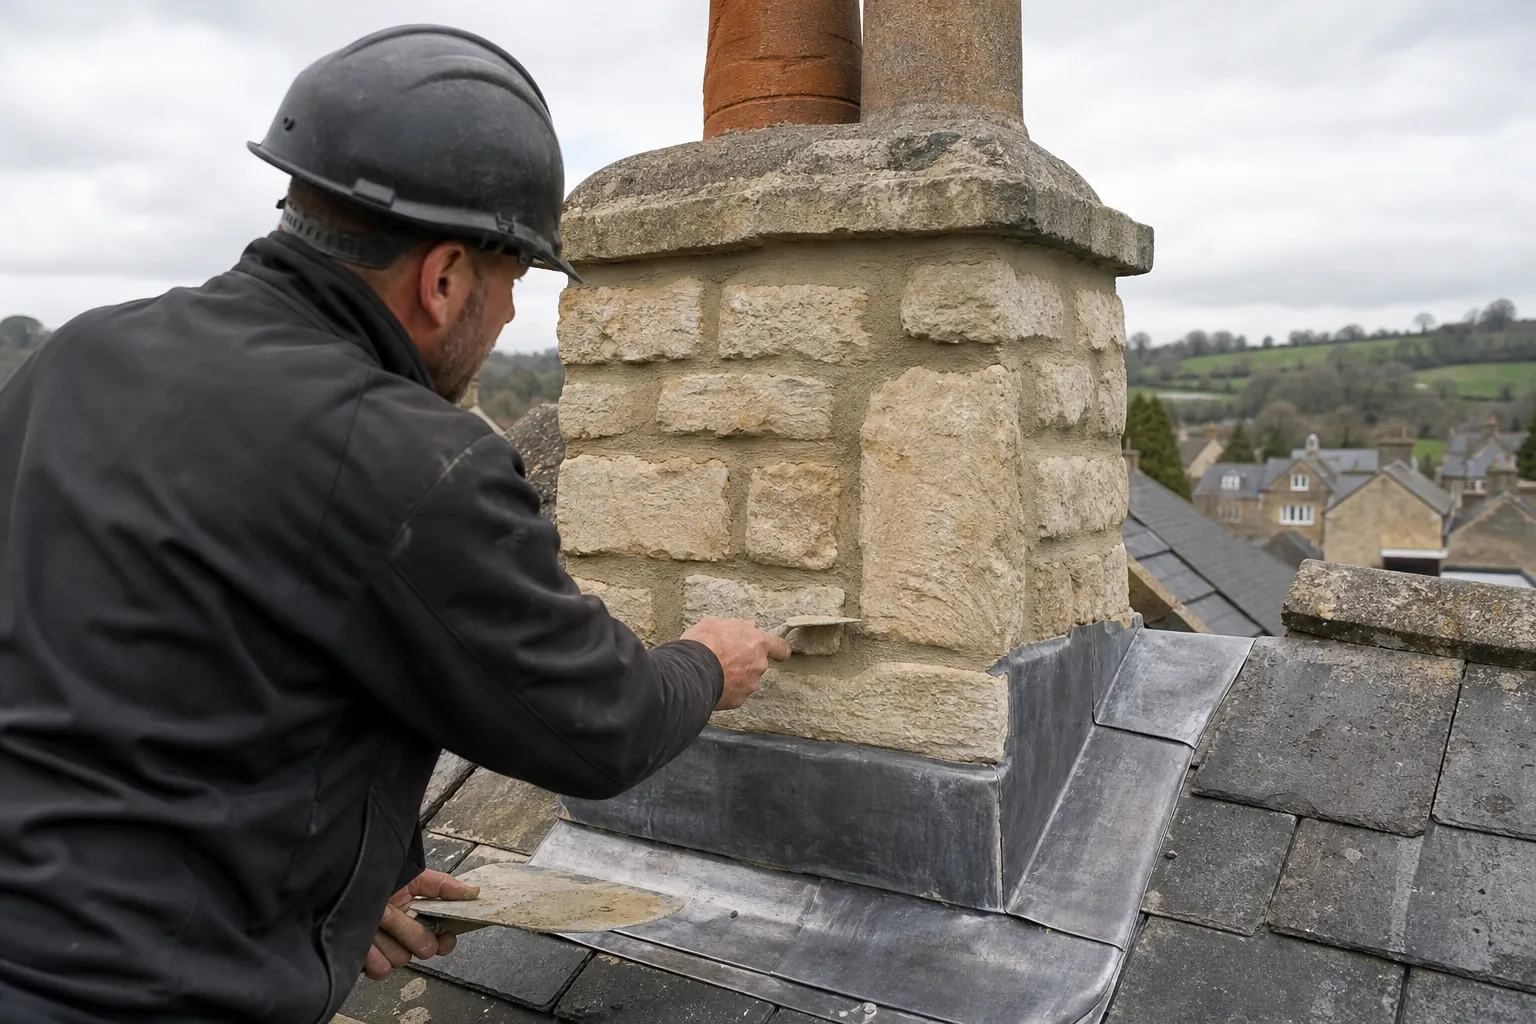
Roofer repointing a stone chimney stack above lead flashing
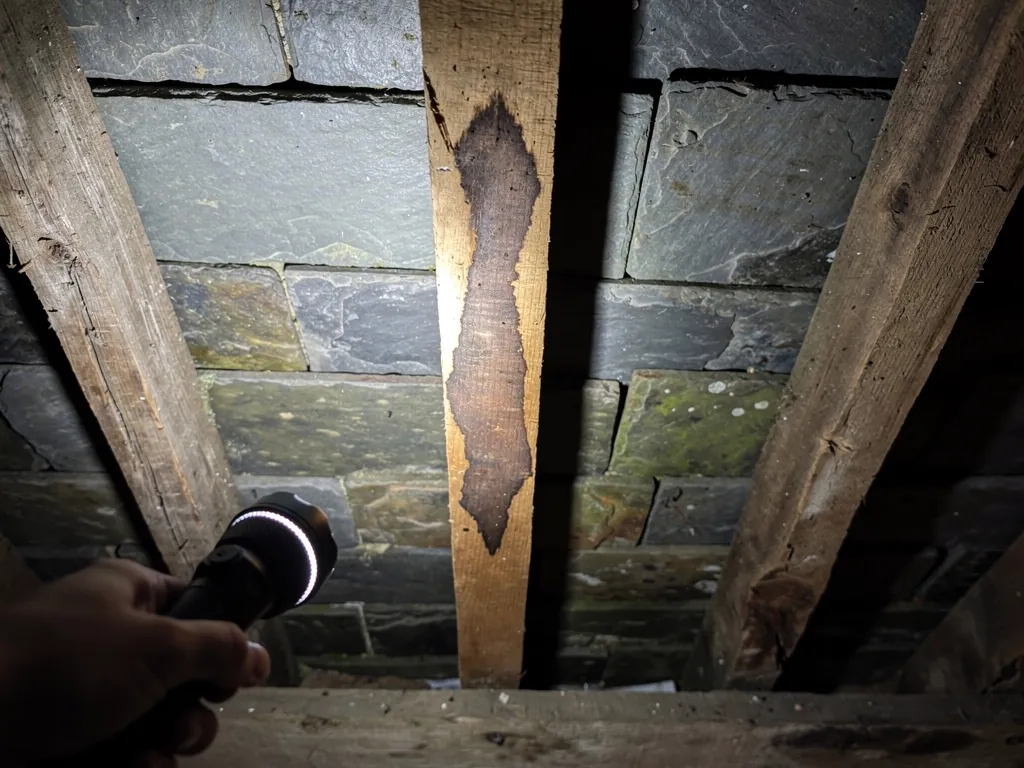
Torch showing a water-stained rafter beneath slates in a loft

The short answer

Gently, and in proportion to the fault. A roof on a timber-framed house has moved with the building for centuries, so repairs work best when they follow the existing shape and keep as much of the old covering as is sound. A full strip is a last resort, and is chosen only when the timbers underneath show it is needed.

East Hagbourne was part of Berkshire until the boundary changes of 1974, and it still reads as a Berkshire village in the way its old houses cluster around the Upper Cross, a fifteenth-century stone cross that is listed Grade II*. Many of the houses nearby are timber-framed. The roofs above those frames are as individual as the walls beneath them, with their own lean, their own repairs and their own sags, and each one needs reading before a repair is planned. Two cottages side by side can need quite different treatment because of decisions made by owners a century ago.

Why do old roofs sag, and is that a fault?

A dip along a ridge or a wave across a slope is often just age: heavy coverings, softened timbers and decades of settlement. It becomes a fault when the movement is recent, when rafters have split, or when the wall plate beneath has rotted from a leak nobody noticed. Looking at the ridge from the lane tells us part of the story, and a look inside the roof space tells us the rest. Daylight showing between slates or tiles from below is a sign of gaps, while dark, damp-stained rafters point to a slow leak that has been running for some time.

When is a patch enough?

When the covering is mostly sound and the failure is local, a patch is the right call. A cracked tile, a lifted piece of lead or a few open joints in a chimney stack can be cured without opening the whole slope. Where battens have rotted across a wide area, patching only postpones the problem, and the honest advice is to re-cover that part properly. Our pitched roofing page explains how that choice is made.

One habit pays off on an old roof. Stand in the lane after the leaves have fallen and again after the worst of winter, and study the slopes through binoculars if you own a pair. Slipped tiles and missing pointing cost far less to deal with in the first month than in the fifth, and photographs taken then give the surveyor a starting record.

Q2

Can lead and tile sit safely beside thatch?

The answer

Yes, provided the joins are detailed carefully. Where a tiled or slated wing meets a thatched range, or a chimney passes through a thatch roof, lead is the usual way of keeping water out. The detail has to allow for movement in both coverings, so it is cut and dressed to the building rather than bought off a shelf.

In a village whose 1659 fire burned so many thatched houses, mixed roofs are normal. A cottage may be thatched on its oldest range, tiled on a later wing and slated on an outshut at the back. Each junction between coverings is a place where water collects and where the building moves unevenly.

What does lead do at these junctions?

Lead is soft, durable and easily shaped, which is why it has been used on roofs for centuries. It is dressed into a valley, up a wall or around a stack so that the joint is waterproof and can still flex a little. Thin lead that has been folded back and forth, or lead that has split along a crease, is a common reason for a stain on a ceiling. We use lead of a thickness suited to the position, and our lead roofing page sets out the sheet codes and the jobs each one suits.

How do chimneys fit into the picture?

Chimney stacks in old houses are usually large and often central, rising through the ridge. Pointing weathers, pots loosen, and the lead collar at the foot of the stack gives up in time, so water creeps in beside the brickwork. We check the brickwork, the flaunching and the lead together, because mending one often shows up the weakness in the next. Our chimney repairs page covers what we look at.

Wherever two materials meet on an old roof, the aim is a joint that is dry, accessible and not disguised: the lead stays visible, can be checked from a ladder and can be reached again decades from now without dismantling half the roof.

MythA mixed roof of thatch and tile cannot be kept watertight.

FactIt can, when the lead at each join is shaped to the building and checked after storms.

Q3

Who decides what roof work East Hagbourne allows?

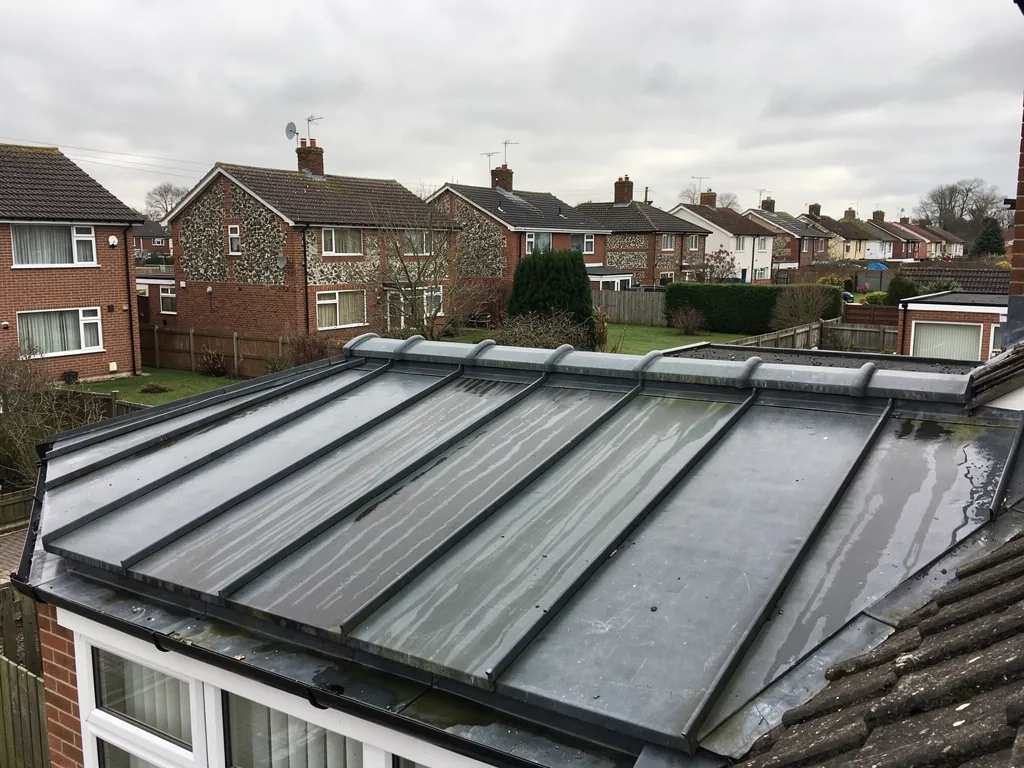
Rolled lead roof covering over a bay above white windows
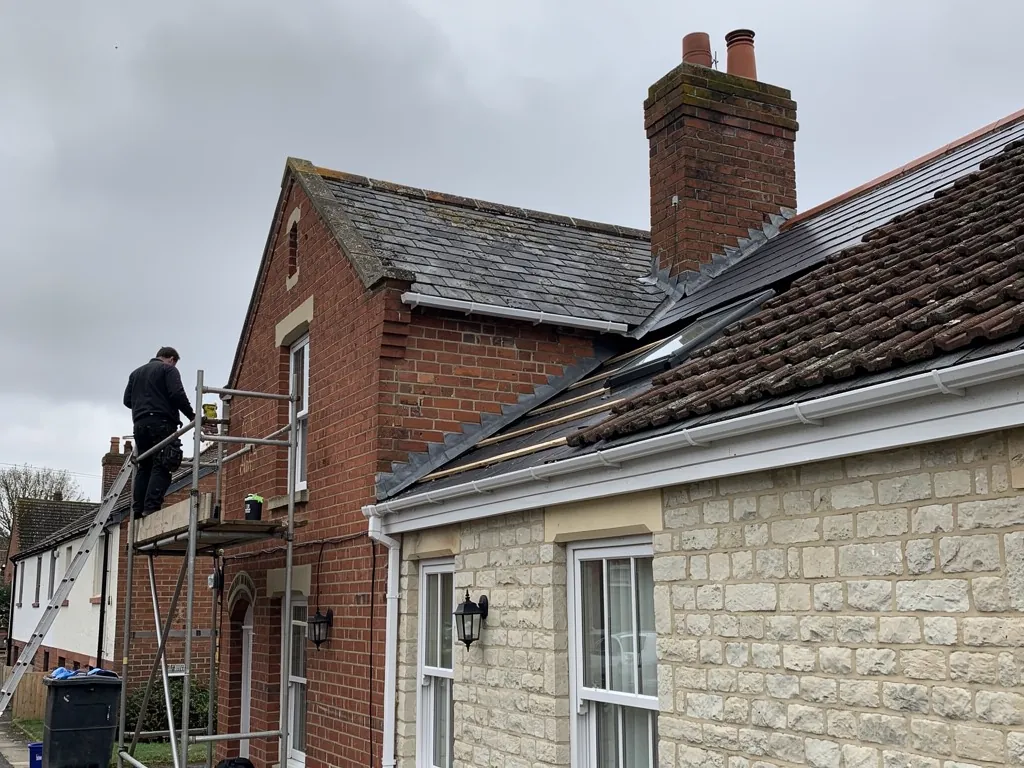
Brick end-of-terrace gable beside a limestone house, slate roofs

The short answer

South Oxfordshire District Council deals with planning and listed building matters in East Hagbourne, and building control sits with the shared Southvale service or a registered building control approver. Putting back the same tiles in the same pattern rarely needs an application. Where the house is listed, or the covering is going to change, ring the council before any scaffold goes up.

The question of permission comes up quickly in a village with this many old buildings. The reassuring part is that most roof work is maintenance. Refixing slipped tiles, bedding a ridge as it was, repointing a stack and renewing lead where it already lies are not usually matters for an application. The less comfortable part is that a listed building brings its own rules, and a conservation area adds another layer of caution.

What is protected in the conservation area?

East Hagbourne has its own conservation area, and neighbouring West Hagbourne is a separate area. Within its boundary, the council pays attention to alterations that change how a building looks. Swapping the covering, cutting a new opening in a slope or altering a stack are worth a conversation before anything starts. Our guide to tiled roofs in conservation areas explains the principle.

What about the church?

St Andrew's is an Anglican parish church, and while it is still used for worship the ecclesiastical exemption applies, and the Church's own faculty system stands in for listed building consent. That is a separate route from a private house, which goes through the council. A house that sits beside the churchyard gets the council's attention in the ordinary way.

Who handles building control?

South Oxfordshire shares Southvale Building Control with the Vale of White Horse, and a registered building control approver offers the private route. Bigger re-roofs, noticeably heavier coverings and structural changes can call for an application; we tell you which of those you face, and the paperwork for notifiable jobs is ours to deal with.

Roofing services in East Hagbourne

Questions from around the Upper Cross

What does East Hagbourne's thatched past mean for roofs today?

The village's history includes a fire in 1659 that destroyed a considerable number of thatched houses. Today a house may keep its thatch on the oldest range while later wings carry tile or slate. We look after the tiled, slated and leaded parts and the joins between them.

Will you take on a house roof next to St Andrew's churchyard?

Yes, on private houses and outbuildings nearby. The church has its own consent system, but a neighbouring house follows the council's. A matching repair is ordinary maintenance, and anything that changes the appearance of a listed or conservation area property deserves a call to South Oxfordshire District Council first.

Does a timber frame make a re-roof harder than brick walls would?

Often. The frame has moved and nothing is square, so battens, rafters and tiles are fitted to the roof as it stands, not to a plan. The wall plate, the timber that runs along the top of the wall, is where we expect trouble, as a slow leak can rot it for years before a stain shows on any ceiling.

Do you cover East Hagbourne's newer streets and garages too?

Yes. Homes on the Didcot side of the village have ordinary tiled roofs, and their garages and extensions often have flat ones. We repair or replace both. Photographs of the roof in question come with the quote, which is put in writing after the visit.

Ask us about your roof

Tell us what’s happening and we’ll call you back.

  • Photos of what we find
  • A written quote
  • 10-year workmanship guarantee

Or call 01793 626096

Call Get a quote