
Once the foam has gone you are left with bare timbers, a clean underside to the tiles or slates and a question that catches many owners out: what goes back in? The foam was often chosen because it promised a quick, sealed finish, and swapping it for something that traps moisture in another way would only repeat the problem. The aim is a roof that stays dry, keeps the house warm and can be looked at again in ten years' time.
This guide sets out the ventilated options that suit a pitched roof in a typical Swindon house, from insulation laid at ceiling level to a layer fitted between and under the rafters with an air gap kept open above it. It covers what Building Regulations expect, what the choices tend to cost to fit and the checks we make before any new material goes in. Not yet sure the foam should come out? Begin with our spray foam insulation removal page.
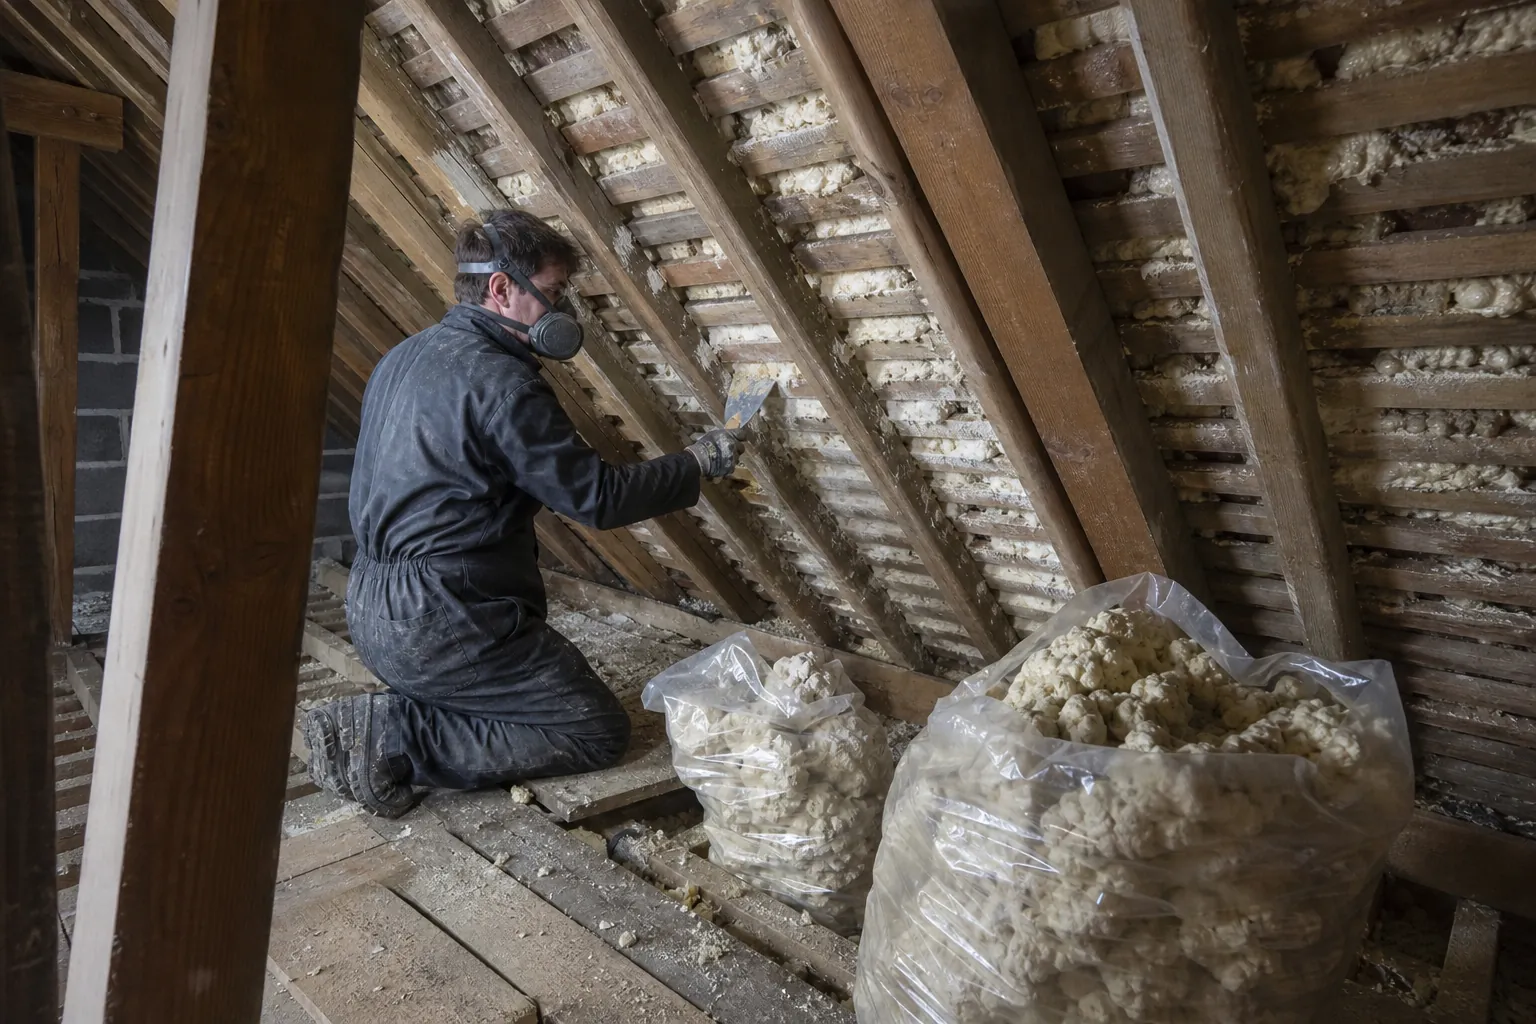
Why foam is not simply put back
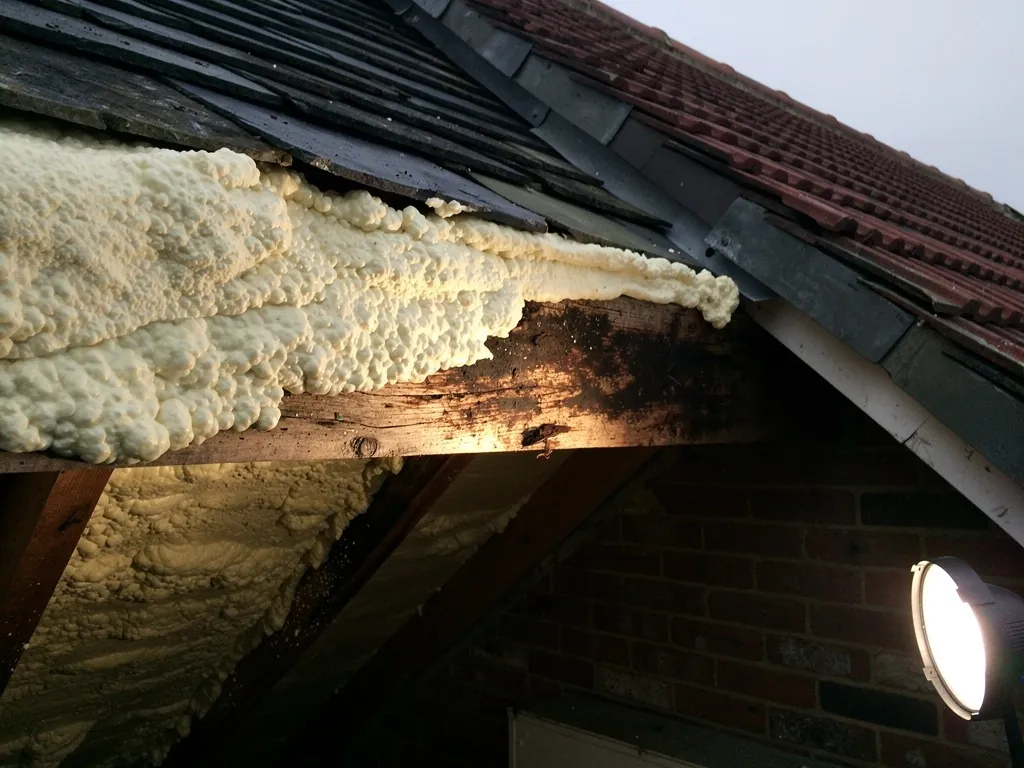
Spray foam bonds to the timber and the underside of the roof covering, so the structure has no gap to breathe through. That is what makes a bad installation hard to live with. Should warm, damp air from the house reach the cold face of the foam, or the roof have been leaking when the foam went on, the moisture has no way out and the rafters soak it up. The Energy Saving Trust points to a rot risk for roof timbers in leaking or condensing roofs, and adds that open-cell foam lowers that risk.
A second layer of the same product would carry the same risk, and some lenders and surveyors view any foam in a roof with caution. Reinsulating after removal is the moment to choose a build-up that works the way a pitched roof normally dries, so a small leak or a burst of condensation clears instead of sitting against the timber.
Does the existing underlay change the plan?
Yes. A roof with a breathable underlay, one with no underlay and one lined with old bitumen felt each behave differently once insulation is added. We look at which you have as soon as the foam is out, because it decides how much ventilation the new build-up needs and whether a membrane has to be added.
Insulating at ceiling level: the cold roof
The simplest ventilated approach is to treat the loft as a cold space. Insulation lies over the ceiling joists, the loft above stays at outside temperature and the roof is ventilated through the eaves. Mineral wool rolls, sheep's wool and wood fibre batts all suit this, and so does a mix of layers, with a first layer between the joists and a second laid across them to cover the timber and reduce the cold bridge.
Ventilation is the part that must be right. Guidance based on BS 5250, as set out by Marley, calls for a continuous eaves opening: 25 mm where the pitch is 15 degrees or under, 10 mm on steeper roofs, when the underlay is non-breathable. Roofs steeper than 35 degrees, those spanning more than 10 m and lean-tos need extra continuous ventilation at high level of 5 mm. Eaves vents or over-fascia vent strips deliver this, and tray-type spacers keep the insulation from blocking the opening where it meets the wall plate.
Pushing insulation hard into the eaves is the classic mistake. If the material covers the gap between the wall plate and the felt, the ventilation path is closed and the benefit of a cold roof is lost.
The catch with a cold roof is that the loft becomes unusable for living space. It suits owners who store boxes up there and nothing more. It also needs the ceiling below to be reasonably airtight: gaps around light fittings, the hatch and pipe penetrations let warm, damp air rise into the cold space, so we seal those as part of the job.
What thickness do I need?
Part L of the Building Regulations sets the target. Approved Document L gives 0.15 W/m²K for a replacement roof and 0.16 for a renovated one, which with mineral wool means a few hundred millimetres. Depth varies by product, so the quote names the one proposed.
Between and under the rafters with a ventilated gap
If the loft is used as a room, or you want it to be usable one day, the insulation has to follow the slope of the roof instead of lying on the floor. The ventilated way leaves an open channel over the top of the insulation, so air moves from low eaves to high ridge under the tiles or slates. Rigid boards or flexible batts are fitted between the rafters, a vapour control layer goes on the warm side, and the plasterboard finish sits underneath.
The air gap is what turns this into a ventilated build. Where the rafters are deep enough, the insulation sits low and the gap remains above it. Where they are shallow, boards fixed across the underside of the rafters can add depth, though that reduces headroom. Part L allows a lesser standard in cases where meeting the full figure would limit headroom, and its notes ask for the insulation plus any gap to reach the full rafter depth.
What if the rafters are too shallow for the gap?
Older houses often have slim rafters. In that case we describe the choices before anything is ordered: a thinner, higher performing board, a deeper batten fixed to the rafter face to gain depth, or accepting a slightly higher U-value and showing the reasoning to building control. Each has a cost in headroom or in heat loss, and you decide which matters more.
Are rigid boards a good fit?
PIR and phenolic boards perform well for their thickness, but they are airtight. They need careful sealing at the edges and a real air gap above. Wood fibre is vapour open and more forgiving, at the cost of extra thickness.
Warm roof, breathable membrane and when each applies
In a warm roof the insulation sits over or in line with the rafters, so the roof covering is the outer skin. On a pitched roof that means lifting the covering, laying boards over the rafters and re-fixing battens and tiles on top. It is a bigger job and belongs to a re-roof more than to a foam removal on its own. If the tiles or slates are near the end of their life, the two jobs line up neatly: the foam comes out, the old covering comes off, and one build-up replaces both.
A breathable underlay is another route. A vapour-permeable membrane lets damp escape from the loft, so the build-up beneath it can be more forgiving. Roofs that already carry one often need only a small additional ventilation path. Roofs without one, common on older streets, need a membrane fitted and are a better candidate for a rethink of the whole roof.
Would a re-roof trigger Building Regulations?
It can. Approved Document L treats a roof stripped back to the rafters and rebuilt as a renovated thermal element. If more than 50% of its surface is involved, or the project amounts to a major renovation, the element is brought to 0.16 W/(m²·K). We explain which route applies to your roof and look after the building control notification where one is needed.
With a covering that still has years left, we would not strip it only to fit a warm roof. The ventilated rafter option is usually the smaller job that properly solves the problem.
Materials compared: what each one does well
The choice of material is less about fashion than about how the roof behaves once it is finished. The table sets out the main ventilated-friendly options in plain terms.
| Material | Where it suits | Watch for |
|---|---|---|
| Mineral wool | Cold roof at ceiling level, or between rafters with an air gap | Needs to stay dry and fluffy; compressed batts lose performance |
| Wood fibre | Between and over rafters where vapour-open build-ups are wanted | Greater thickness for the same performance |
| Sheep's wool | Cold roof loft floors and between rafters | Product certification and fire treatment vary by maker |
| PIR or phenolic board | Slim rafters, where thickness is tight | Airtight: edges must be sealed and an air gap kept above |
No single product wins everywhere. A dry, well-ventilated cold roof in mineral wool is hard to fault on a simple loft that stays unused. A sloping ceiling in an older house with shallow rafters often suits a mix of a thin rigid board and a vapour-open layer. We recommend the smallest, simplest build-up that meets the target for your roof, and if a cheaper option would also work, the quote tells you.
Is cost the deciding factor?
It is one of them. MyBuilder's spray foam removal guide, updated on 21 August 2026, puts repairs and new insulation after removal at £500 to £3,000. The spread comes from loft area, rafter depth, whether a membrane is needed and the finish beneath. Our own total is written down once the survey is done.
What we check before any new insulation goes in
New insulation hides what lies behind it, so the order of work matters. Once the foam is gone we look at the roof as it actually is, then decide what to fit.
First we inspect the timbers. Foam can mask staining, softening or fungal growth on rafters and battens. Our guide to inspecting rafters after spray foam explains what we look for and how damaged sections are dealt with. Treating or replacing a timber is far cheaper before new insulation closes it in.
Second, we check the covering from underneath. Light showing through, damp patches on the felt, nails rusting in a slate roof and cracked tiles all show up once the foam is off. Any repairs are made now. Then we look at the way the roof has been ventilating, or not, and at the ceiling below for gaps that would let warm air in.
Why moisture collects behind foam in the first place is set out in spray foam and roof condensation, and it explains why a ventilated build-up is the usual choice afterwards.
What if only some of the foam is coming off?
That changes the plan, because the ventilation path has to run unbroken across foamed and unfoamed areas. See can spray foam be partly removed before deciding.
Does a listed house change the answer?
Often. Traditional materials such as wood fibre and sheep's wool suit old fabric, and works can need listed building consent. Our page on spray foam in listed buildings covers consent.
Getting the finished job signed off
A good reinsulation job ends with a roof you can account for. Ask for the product name, thickness and the U-value it is designed to achieve, so a future buyer or surveyor can see what was fitted. Keep the photographs of the timbers taken before the insulation went in, and the photographs of the ventilation openings once they were formed.
Where the work is notifiable, a building control body inspects it. Either a registered building control approver or the council can do that; Swindon Borough Council has its own team. If you are unsure which applies, ask before work starts.
Tell your mortgage provider and home insurer what has changed. The RICS consumer guide advises owners to check with both whether their policy allows foam products, and a record showing the foam was removed and replaced with ventilated insulation is worth keeping. Our workmanship carries a written 10-year guarantee; the insulation itself has the manufacturer's own terms.
The RICS consumer guide and the Energy Saving Trust roof and loft insulation advice make useful independent reading. A few photographs of your loft, or a survey, is where we begin on which build-up fits.