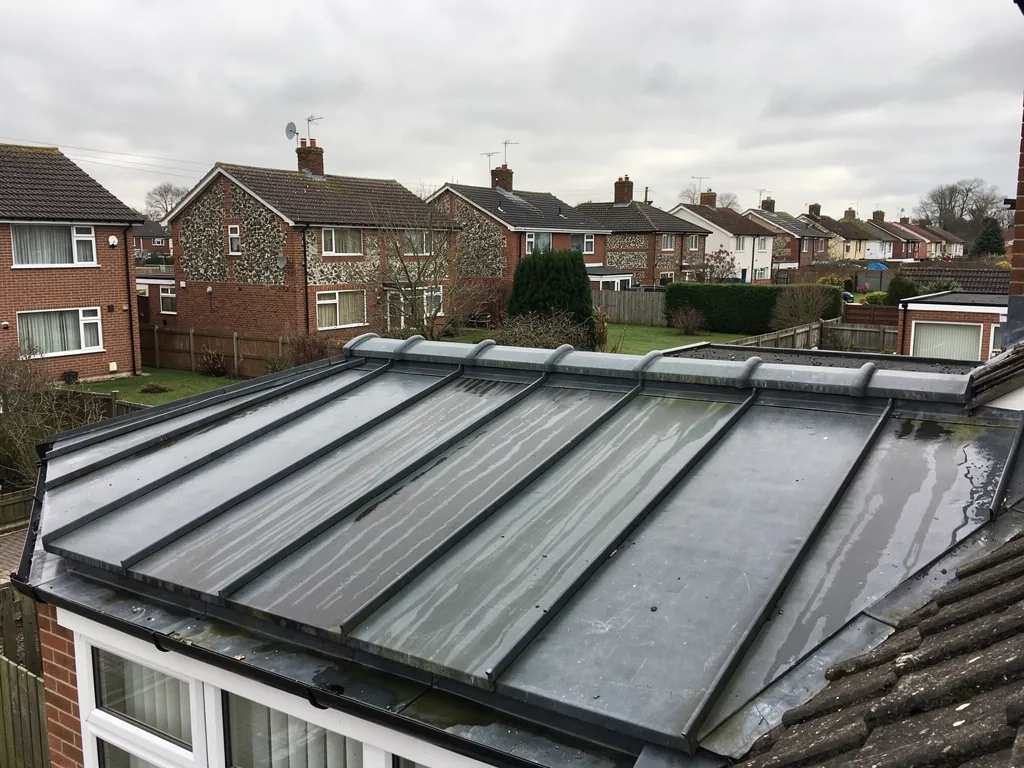
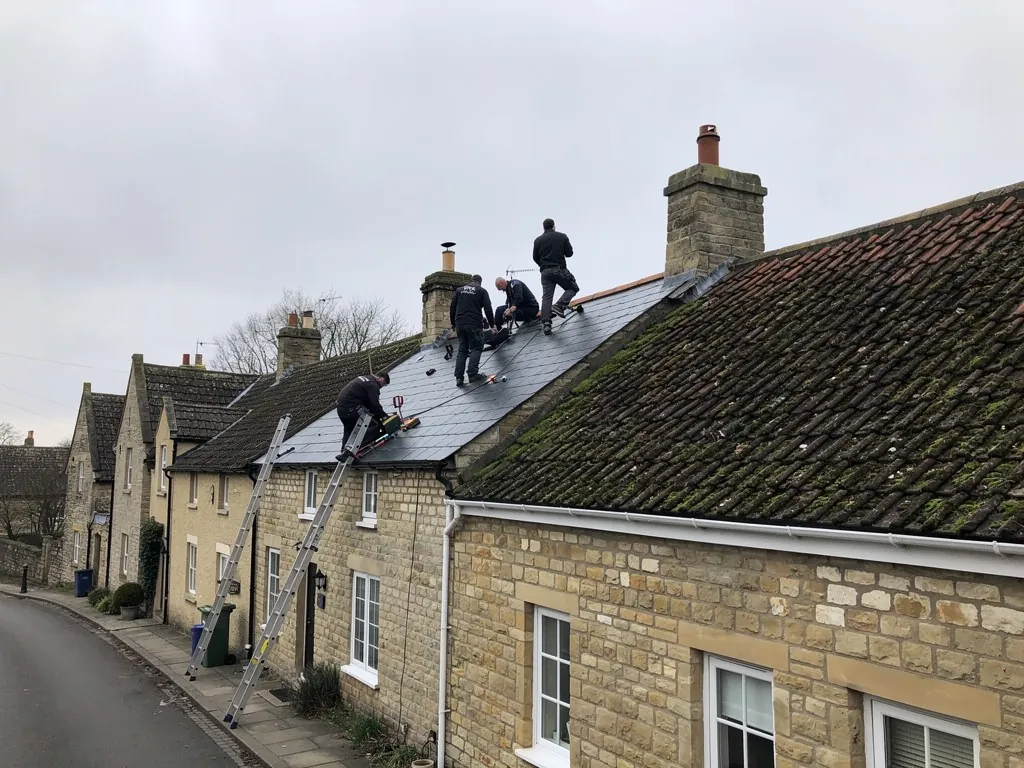
Flat-roofed garages behind brick semi-detached houses

Roofers in Gastard

A small Wiltshire village built on Bath stone, with a medieval manor, a Grade II church and a conservation area: we repair and re-cover its roofs with the stone, the lead and the lanes in mind.

Gastard's roofs, from quarry lane to church tower

Stone cottage with coped gable
Stone cottages and farm buildings

Gastard is a village about four miles south-west of Chippenham, in the civil parish of Corsham, and it sits in the Bath stone belt. Bath stone freestone was mined at Monk Quarry on Monk Lane, so the stone has a long local pedigree. Stone walls bring particular roof details: gable copings and kneelers, stone verges, chimney stacks built in the same material and lead where the roof meets a thick wall. Farm buildings and outbuildings have wide, simple roofs with long rafters, and they are often the roofs that get neglected, because nobody sees them from the road until a ceiling stains or stored hay turns damp. A survey of an outbuilding looks at the purlins and the wall plates as well as the sheets or tiles above them.

Old manor roof with stone mullions
Gastard Court and the older houses

Gastard Court is a medieval manor house with seventeenth-century mullioned windows and buttresses. Centuries of upkeep mean the roof over a house this old is almost certainly not the one first built. Houses of this kind often have steep pitches, deep eaves, stone chimneys and a patchwork of coverings from different repairs. Mullioned windows and buttresses add flashing details that are fiddly to make watertight, because water runs down stone and gathers at each projection. Good work here depends on a close survey, and every layer of the old roof is photographed as it is opened up.

Church roof with stone parapet and lead
The church and later buildings

St John the Baptist was built in 1912 and 1913, in a free perpendicular style designed by Captain Edmond Warre. It holds a Grade II listing, and its piers are dressed Bath stone. A twentieth-century church has bold roof forms, with valley gutters, parapets and lead-lined details that must work as a system, so a repair has to look at all of them. Other houses in the village are newer than the stone cottages, and their roofs follow ordinary patterns: tiles on timber rafters, ridges and verges, flat-roofed porches and garages. Each has its own typical faults, and each gets a survey.

From Swindon to the Bath stone belt

Map showing Gastard and central Swindon. 25 road miles west-south-west of central Swindon.

Distance
25 road miles west-south-west of central Swindon
Council
Wiltshire Council
Conservation area
Gastard, recorded by Wiltshire Council
Parish
Civil parish of Corsham, four miles south-west of Chippenham
Church
St John the Baptist, Grade II listed

Gastard roof questions

Is a house on Monk Lane inside the Gastard conservation area?

Wiltshire Council records one for Gastard. Ask the council to show you its boundary before any work that alters a roof's appearance, and keep repairs matching.

Why does lead matter so much on a stone-walled roof?

Because a thick stone wall meets the roof at many points, and lead seals every one. When it creases or lifts, water gets behind the stone and into the building.

Can the roof of a medieval manor be repaired without a full strip?

Often, yes. A close survey finds the actual faults, and a targeted repair that keeps the old covering does the building less harm than a strip.

Q1

What should a Bath stone cottage roof be checked for?

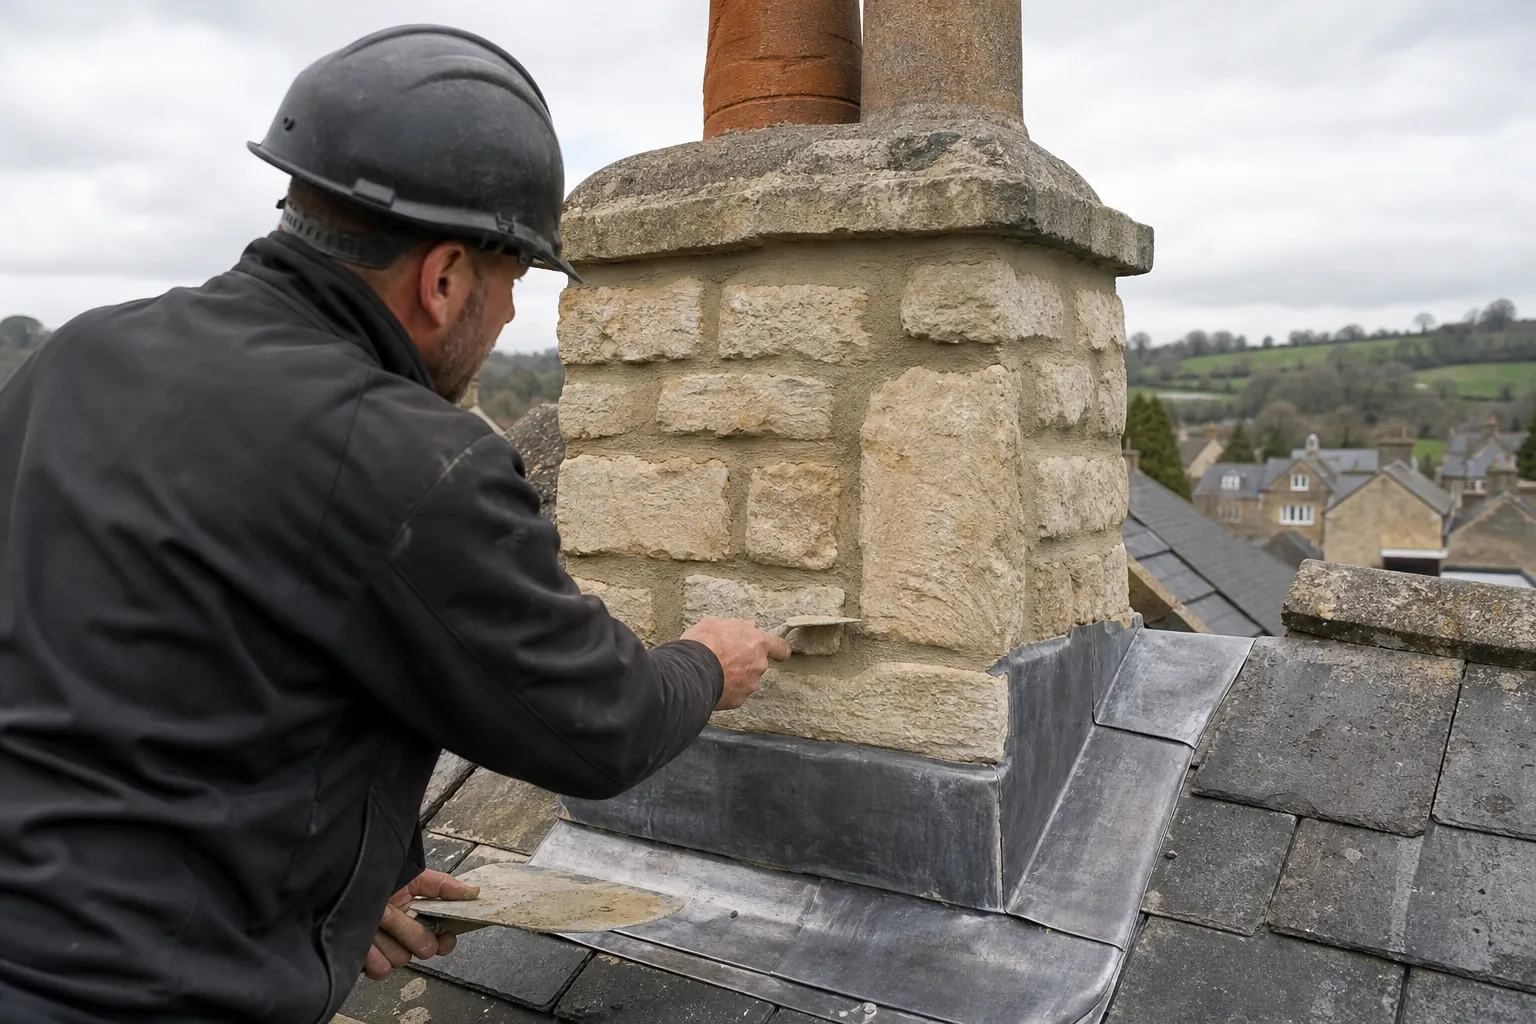
Roofer repointing a stone chimney stack above lead flashing
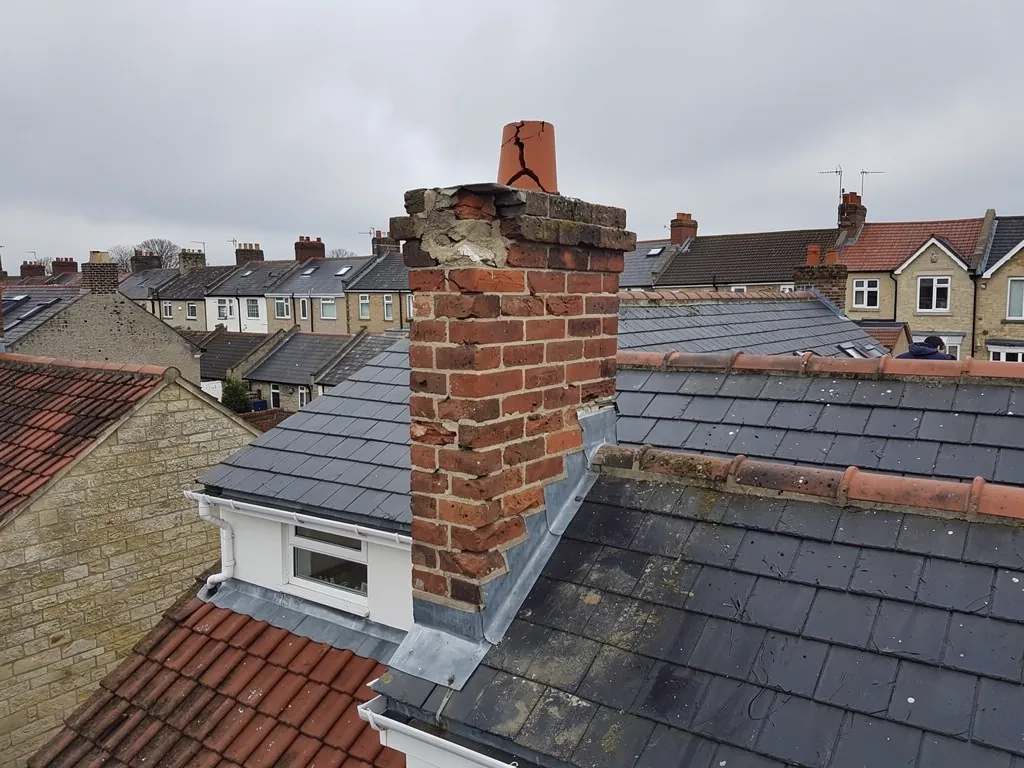
Weathered brick chimney stack with eroded joints and cracked pot

The short answer

The joints where roof meets stone: lead flashings, gable copings, verge stones and chimney stacks. These are where a Bath stone house loses its weatherproofing first. The field of the roof is often sound while an edge detail lets water into the wall below it.

Gastard's stone houses look solid, and they are. The weak points are the details that join a roof to a wall, because that is where water has to be turned aside, and where movement and weather wear materials down.

How do gable copings and verges fail?

A gable is the triangular top of an end wall, and the coping is the row of stones capping it. In time the joints between them open, mortar washes out and water runs into the wall head. Where a roof slope stops at a gable it finishes in a verge, and one that has worked loose lets rain creep under the covering at its rim. Re-bedding copings and re-fixing the verge is a standard repair, and catching it early avoids stained plaster and rotted wall plates.

What do chimney stacks need?

Stone stacks stand exposed to the weather on all sides. Their mortar erodes, the flaunching, which is the mortar fillet that holds the pot, cracks, and the lead tray or flashing around the base ages. We check the stack from the roof and report on the joints, the capping and the flue terminations. Our chimney repairs service covers the repointing and rebuilding of stacks, and the listed chimney repairs page explains how older ones are mended without losing their character.

Does the covering on a stone cottage matter?

It does, though the covering is only part of the story. Whether a roof has stone tiles, clay tiles or slate, we identify what is there and repair it in kind. Mismatched patches stand out on a stone cottage roof for years, so we choose replacements by size, colour and age of surface.

If you are weighing up a repair, a survey gives you photographs of each detail and a written quote for the work. Our roof repairs service is built around finding the fault first and fixing only what needs fixing, which suits a stone house where every disturbed joint is a joint to make good again.

Q2

How is a medieval manor roof like Gastard Court repaired?

The answer

Carefully and in stages, starting with a survey that records every layer. Old roofs carry centuries of repairs, so the aim is to keep sound material, fix the actual faults and avoid loading ancient timbers with heavier coverings. A listed building also needs the right consent for anything that changes its character.

The roof of a medieval house is a record of its owners. Different coverings, different fixings and different eras sit next to each other. Working on it means reading that record before changing it.

Why is a close survey so important?

On an old roof the visible fault is rarely the whole story. A leak at a chimney might trace back to rotten battens or a decayed rafter foot. We study the roof from outside and, where there is a way in, from the loft, and the survey photographs go with your written quote. That keeps the job to what the roof needs and lets you see each reason.

Can old timbers carry a new covering?

Only if the covering is no heavier than the one it replaces. Approved Document A treats a covering more than 15 per cent heavier as something to check, and old timbers deserve even more caution than modern ones. Where a rafter or purlin has decayed, we propose splicing or replacing the one timber and keeping the rest. That is a smaller job than a full re-roof, and it keeps the building's frame as it was.

Do mullioned windows and buttresses complicate a roof?

They do, because each projection catches water and sends it somewhere. Lead flashings, drip details and the junction between roof slope and buttress need to be made to suit the stone. Our lead roofing page explains the codes and methods we use, and we tell you which lead code we propose for each detail.

Our workmanship carries a written 10-year guarantee. At handover the area is swept clean and every scrap of waste is gone.

MythAn old manor roof has to be stripped and replaced once it starts to leak.

FactMost leaks come from specific faults, and a repair to those details often leaves the rest of the covering to carry on.

Q3

What approvals apply to roofs in Gastard?

Rolled lead roof covering over a bay above white windows
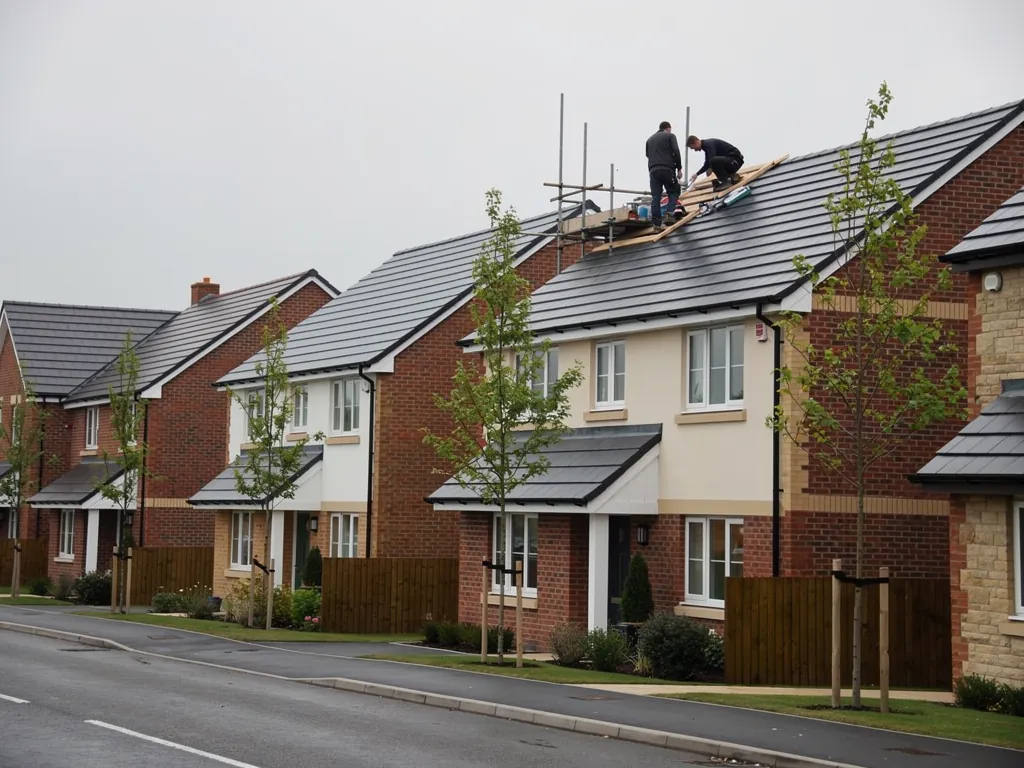
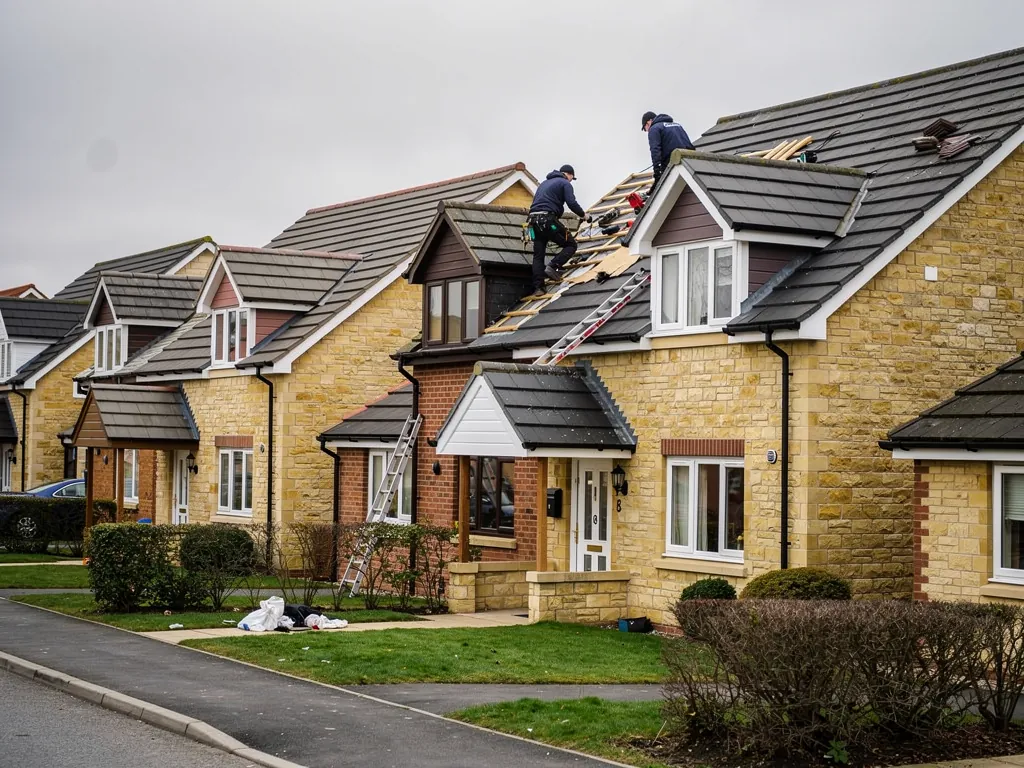
Roofers on a slate roof along a limestone village street

The short answer

Gastard is in Wiltshire, so planning matters go to Wiltshire Council, which records a conservation area for the village. Notifiable roof work goes through Wiltshire Council's building control team or a registered building control approver. A listed building needs listed building consent before changes that alter its special character, and churches in use have a system of their own.

Most of what we do in Gastard is repair, and repair needs no permission when it matches what is there. The questions that need an answer before work starts are about change.

Does a conservation area affect a repair?

Wiltshire Council's open data records a Gastard Conservation Area, and any property inside it is subject to extra care over how it looks. A matching repair, in the same stone, tile or slate and in the same fashion, should not alter the look and rarely needs an application. A different covering, extra roof windows or an altered stack should go to the council before anything is ordered. Roof windows have a page of their own: roof window planning.

When is Building Regulations approval needed?

The Planning Portal puts the dividing lines at 25 per cent of the total building envelope and 50 per cent of the roof. While both figures are respected, an application is not normally needed. Overstep one and approval applies, with better insulation a possible requirement. For notifiable jobs the contact is Wiltshire Council's building control team, and a registered building control approver is another way to go. Either way, the notification is something we take care of.

What applies to St John the Baptist and to listed houses?

As a Church of England church, St John the Baptist sits under the ecclesiastical exemption for as long as worship continues there, and its changes are approved by faculty, even though the building is Grade II listed. Listed houses are different. Listed building consent has to come first for any alteration that touches the building's special interest, and swapping one roofing material for another is a clear case.

If you cannot tell whether your property is listed, Wiltshire Council can confirm it. We can help you work out what to ask before a quote is accepted.

Roofing services in Gastard

Questions from the lanes around Gastard

Why do Bath stone walls need lead where the roof meets them?

A stone wall is thick and absorbent, and a roof slope ends against it in a long line. Lead is the soft metal that is dressed into a joint in the stone to turn water away. When it lifts, splits or loses its pointing, the water runs behind it into the wall.

Will you work on a Gastard barn, or only on the houses?

Yes. Outbuildings and barns get the same survey as houses, and long spans, tall eaves and awkward access are planned for in the written quote. We look at the timbers inside as well as the covering outside, because wide rafter spacing means any rot matters more.

Is Gastard close enough for a survey visit?

Yes. Gastard falls inside the radius we work from Swindon, with Lacock, Corsham and Chippenham all near it. Not certain your address is covered? The areas page has the whole list.

What happens if I find a leak before the survey?

Tell us straight away. A leak gets priority, and the first visit is about making the roof safe, with the permanent repair planned afterwards. Meanwhile, move belongings clear of the drip and put a bowl underneath.

Ask us about your roof

Tell us what’s happening and we’ll call you back.

  • Photos of what we find
  • A written quote
  • 10-year workmanship guarantee

Or call 01793 626096

Call Get a quote