
The covering you can see from the road is the easiest part of a roof to judge and the least likely to decide the final bill. Rafters, battens, wall plates, brick stacks and the lead around them decide it, and they stay hidden until someone looks. A survey before re-roofing is that look, done before a price is written rather than after the scaffold is up and the old slates are in a skip.
The aim is a fixed scope. When you, the roofer and the paperwork all agree on what is being replaced, what is being repaired and what is being left alone, there are fewer surprises halfway through and fewer awkward conversations about extras. This guide covers what a pre-reroof survey checks, why timbers and chimneys move the scope more than anything else, how the loft and the rules fit in, and how to read the quote that follows. The roof inspections and surveys hub gives the wider picture, and what a roof survey costs explains what drives the price.
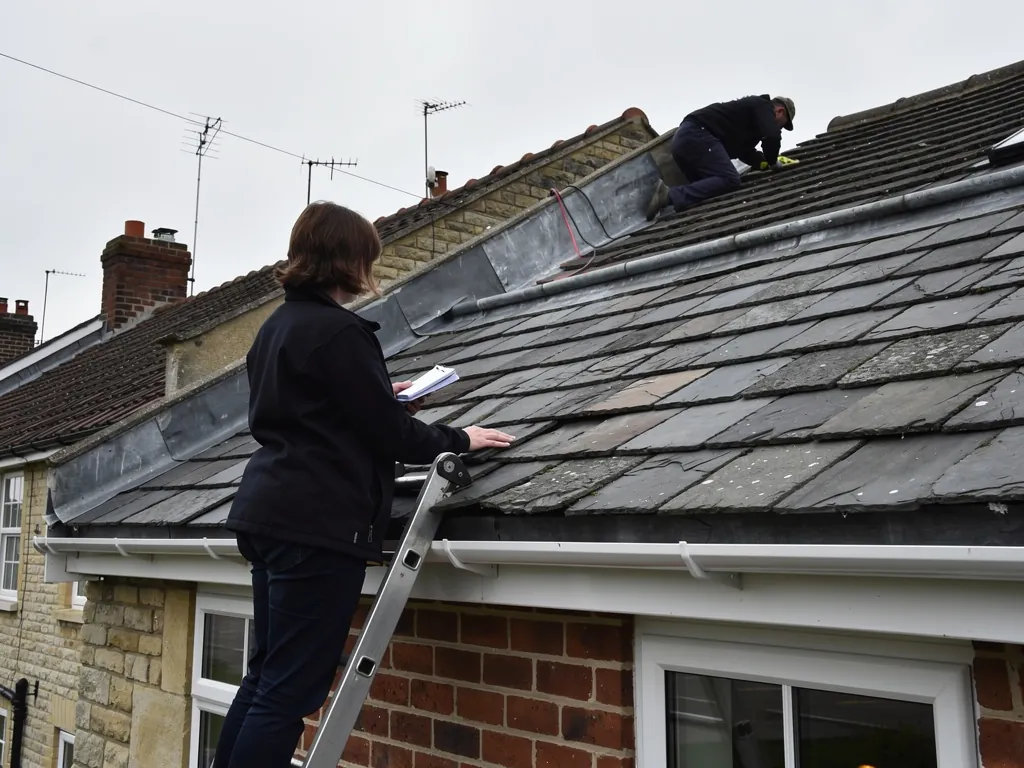
What the survey settles before a price is written
A roof quoted from the pavement can only be a guess about the covering. The survey replaces that guess with measurements. We measure each slope so that the quantity of tiles or slates is right, note the pitch and the covering type, and record how the roof is built: whether there is a membrane under the covering, how the battens are laid and what sits at the edges.
The questions it answers are practical ones. Is the whole roof coming off, or are some slopes sound enough to keep? Is the existing covering the right one to put back, or does the pitch rule it out? Will anything change the weight on the structure? Does a chimney need work while access is there? Each answer changes the scope, and the scope is what a quote is written against.
Why can one house be quoted two ways?
Two quotes for one roof can differ widely because one allows for a full strip, new battens and a new membrane, and the other assumes the old battens can stay. Neither is wrong on its own terms, but they are different jobs. Pictures of your own slopes, from the survey visit that travel with the price, give you and the roofer a shared record to point at, so a gap between two prices can be traced to a gap in what each includes.
Where a repair would do, those pictures argue for it equally well. Our habit is to propose the lightest work that cures the actual fault, and to say plainly when a covering is spent.
Rafters, battens and the timbers nobody sees
Timbers are the largest unknown in any re-roof. Rafters are the sloping beams that carry the roof, battens are the thin strips the tiles hang from, and the wall plate is the long timber on top of the wall that the rafters sit on. All three can be sound under a worn covering, and all three can have rot or beetle damage under one that looks fine. A slow leak over many winters may soften a wall plate without ever staining a ceiling.
From the loft we look at the undersides of the rafters, the joints at the ridge and the ends where rafters meet the wall plate. A damp or darkened patch, timber that is soft when pressed with a probe, and fine flight holes with powdery dust beneath are the signs to note. Battens are harder to judge from below because the underlay or the tiles sit in the way. On a roof with no underlay, which is common on older terraces, we can see the back of the covering and the battens directly.
A survey cannot see through a sound-looking board to what is behind it. It records what can be seen and names the areas that only stripping will confirm.
Is a sagging slope a sign of trouble?
We look along each slope for dips and bellies, which can mean a rafter has deflected or a purlin, the horizontal beam supporting the rafters at mid span, has moved. A roof that has carried heavier concrete tiles in place of slates often shows this. Where rot is likely but unconfirmed, the written quote explains how replacement timber is handled if it turns up once the roof is stripped. That is a better conversation at the kitchen table than on the drive with the scaffold standing.
Chimneys, flashings and the details that move the scope
A brick stack is a repair job and a re-roofing job at the same time, and the order matters. Once the new covering is on, working on the stack means walking on fresh tiles and, usually, putting scaffold back up. Doing the stack first, or alongside the roof, is the sensible sequence. So the survey looks at each stack on the slope and then underneath, in the loft, where the inside of the chimney breast shows whether damp has been coming down the flue.
On the outside we check the pointing between the bricks, the flaunching, which is the sloped mortar cap holding the pots in place, the pots themselves, and the lead flashing around the base. A stack with open joints and a crumbling cap may need only repointing and a new cap. One that leans, or has bricks that have lost their faces, may need rebuilding to roof level. The difference decides whether the chimney is a small line in the work or a project of its own. Our chimney repairs page covers the options.
What happens to the lead around the roof?
The survey records every junction where lead is used: against walls, around stacks, along valleys and at the join with an extension. Lead that is cracked or has lifted from the brickwork will not do for a new covering, and new lead of the right weight costs more than lead patched in an hour. General flashings are normally Code 4 lead, while soakers, the small pieces tucked between courses where a roof meets a wall, are Code 3.
Do ridges and verges change anything?
Ridge and hip tiles cap the top and the sloping corners of the roof. Along a gable end the finish is called the verge. Since BS 5534:2014 a new roof is built with mechanical fixings rather than bedding alone. Our guide to BS 5534 ridge fixing explains the change.
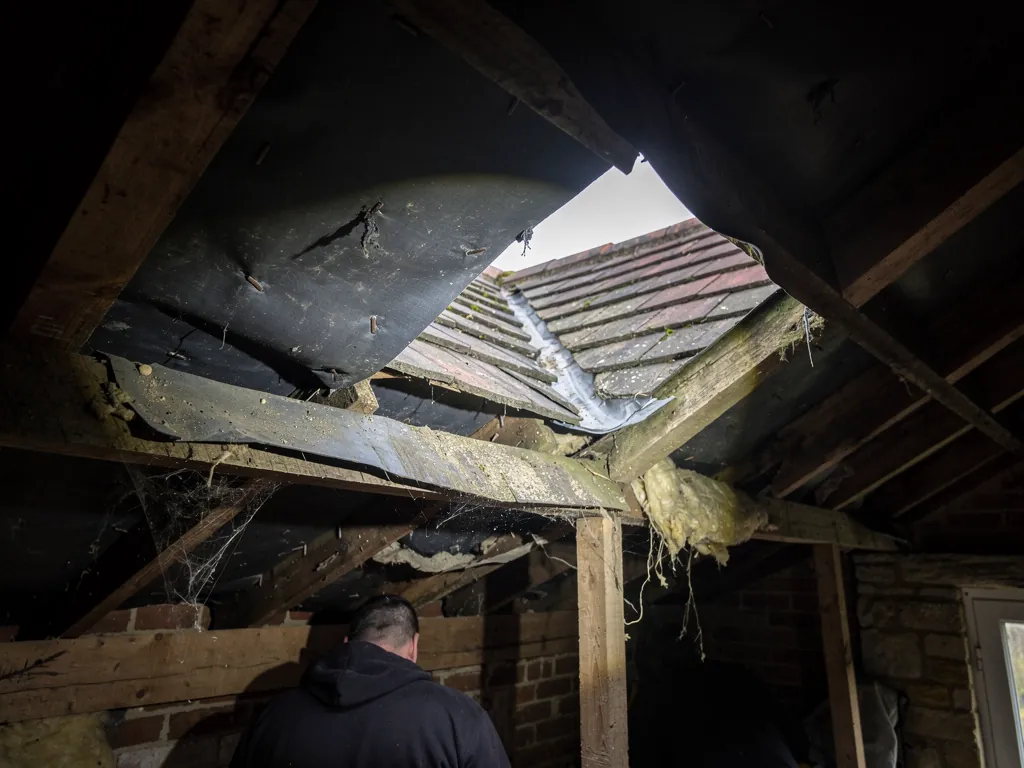
The loft: insulation, ventilation and the underlay
A roof strip is the one moment when the loft is easy to put right, and the survey is when that gets planned. We look at what insulation is in place, how much there is and whether it is damp. We look at where air can enter at the eaves, whether insulation has been pushed into the corners and blocked the vents, and what sits under the covering today. Our page on re-roofing and loft insulation covers the choices.
Marley summarises the BS 5250 guidance for a cold roof under a non-breathable underlay. Eaves ventilation runs the whole length, at 25 mm on pitches up to 15 degrees and 10 mm above that, plus 5 mm along the top on pitches beyond 35 degrees and on spans over 10 m. A breathable underlay over a well-sealed ceiling changes the picture. The survey finds out which kind of roof you have before the underlay for the new one is chosen.
Why might an old roof need a different membrane?
A roof that has stayed dry for a century without an underlay may be breathing through the gaps between slates. Put a tight new covering over the same loft and warm air from the house can start condensing on cold timbers. Condensation staining on the underside of the boards and wet insulation in the eaves are clues that ventilation is already marginal, so we note them. We also note where bathroom extractors discharge, because a duct ending in the loft instead of outdoors is one of the simplest ways to wet a roof timber from inside.
Building Regulations, weight and consents
Whether a re-roof needs a Building Regulations application depends on how much of the building is affected, and the survey gives the measurements to work it out. Planning Portal guidance puts re-covering through a pair of tests: less than 25 per cent of the total building envelope affected, and less than 50 per cent of the roof. A job that passes both does not normally need a building control application. Exceed either and approval applies, with the insulation among the extra matters.
A full strip of the main roof on a house can pass the 50 per cent roof test, which is why the thermal question is raised before the quote is written. Approved Document L adds that renovating more than 50 per cent of a thermal element's surface means upgrading the whole element to Table 4.3, which for a roof is a U-value of 0.16 W/m²K. Where the job is notifiable, the Building Regulations notification is ours to make, and beforehand we go through how the rules apply to your particular roof.
Does a heavier covering change the answer?
Changing from slate to concrete tile alters the load. Weight matters too. The Planning Portal wants approval where a new covering is 15 per cent or more heavier, and Approved Document A treats a rise over 15 per cent as a significant loading change. The survey records the existing covering and structure so this can be checked before tiles are ordered.
Do planning rules come into it?
A new roof that matches the old one rarely needs planning permission, but listing or an Article 4 direction can alter that. Mention a listing or a conservation area at the survey, and for your own address ask Swindon Borough Council's planning team, or whichever council covers the house.
Reading the quote that arrives after the survey
You receive a single total price on paper, with the survey pictures attached. It states what is being replaced and what is being repaired or kept, so the scope agreed on site is the scope on paper. We price the job as described fairly, and a change in scope, such as a stack that turns out to need rebuilding, is a conversation before it is a bill.
When you set it beside another quote, compare scope before price. Does each include a full strip, new battens and a new underlay, or an overlay on old battens? Does each cover the chimney and the lead? Is VAT included, and is scaffolding included? Those last two questions catch more differences than any others. MyBuilder's roof replacement guide, updated 21 August 2026, gives scaffolding at approximately £1,125, and Checkatrade's, updated October 2026, gives £700 to £1,300. Both are national typical figures, not a quote.
What drives the final figure?
Access, roof size, covering, chimneys, dormers, how sound the timbers are and how much lead is needed all move the price. The survey fixes each as far as it can be fixed from the outside and the loft, and the quote says so.
Where does the guarantee fit?
A written 10-year guarantee applies to the workmanship. Insurance does not back it, and it is separate from whatever warranty a tile maker gives. Once the work finishes, the site is swept and the old materials leave with us.
If a quote is silent on rotten timber found mid-job, raise it before signing, not after.