
Ask people for the types of pitched roof and you will get a different answer from a builder, a roofer and an estate agent. Some sort roofs by steepness, calling them low, medium and steep. Others sort by shape: how many slopes there are and where they meet. For repair purposes the shape is the more useful way to think, because shape decides where the joints are, and the joints are where roofs let water in.
This guide describes the forms most common on British houses, how each is built, where each suits a building and what we look at first when one starts to leak. Pitch angle still matters, and it governs which tiles and slates can be laid, so there is a section on that as well. Planning and Building Regulations questions about altering a roof's slope are answered separately, on our page about changing a roof pitch.
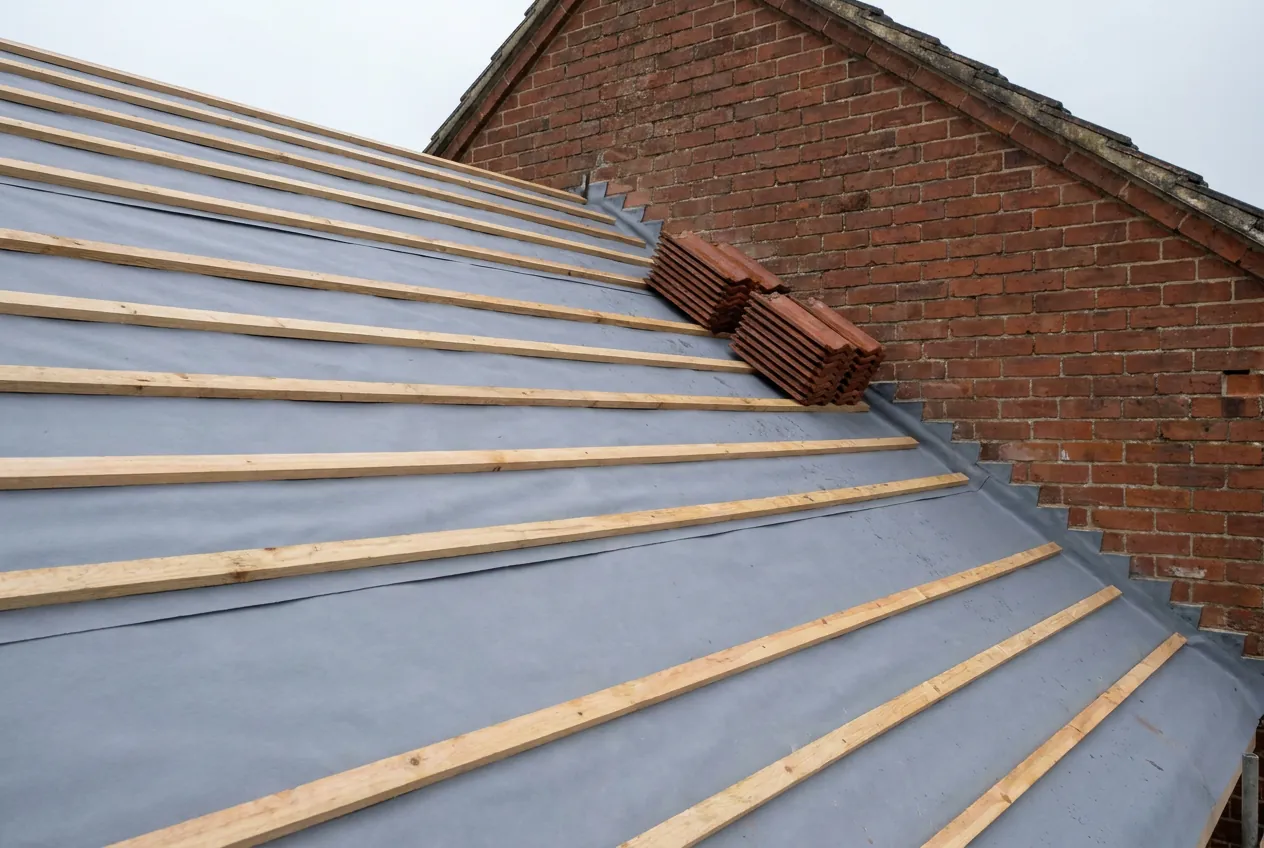
Gable roofs: two slopes and a ridge
The gable, or double-pitched, roof is the shape most people draw when asked to sketch a house. Two rectangular slopes rise to meet at a ridge along the top, and the triangular wall at each end is the gable. It is the simplest of the pitched forms to frame and to cover, which is why it appears on everything from Victorian terraces to 1960s estate houses.
Inside, it is framed in one of two ways. A cut roof is assembled on site from rafters, ridge board and purlins, often with the ceiling joists tying the walls together. A trussed roof arrives as factory-made triangles of timber set at regular spacing, a method valued for speed and economy of timber. Our page on cut roofs and trussed roofs compares them.
Where does a gable roof leak?
Along the ridge and the verges. The ridge is capped with tiles, and older ones may be bedded in mortar that has cracked. The verge is the edge at the gable wall, where the covering stops and has to be finished by mortar or a dry-fix trim. Both are exposed to wind. Under BS 5534 as revised in 2014, mortar on its own no longer carries those tiles; clips or screws go in as well, and we follow that when re-bedding. Our ridge, verge and dry-fix page covers the options.
Hipped and half-hipped roofs
A hipped roof drops towards the eaves on every side of the building. The sloping edges where two planes meet at an outside corner are the hips, and they run from the ridge down to the eaves. A half-hipped roof, sometimes called a Dutch gable or jerkin-head, stops short: the gable wall rises to a point partway up and a small hip covers the top.
Hipped roofs have no gable wall to maintain and tend to look sturdy on detached and semi-detached houses and bungalows. They have no gable wall for gusts to push against. But they cost more to build than a gable of the same size, and the complexity shows in the framing. Each hip needs a hip rafter, and the shorter jack rafters on either side must be cut at an angle, so the setting out is exacting.
Where does a hipped roof wear?
On the hips themselves. Each hip tile is cut to suit the angle and fixed along a line that runs from ridge to eaves. The bottom end is a favourite place for slipped tiles, since the hip-end tile bears the weight of those above it. Interlocking concrete tiles are particularly demanding to cut around hips, and our page on slipped roof tiles shows what happens when a fixing gives way.
Hipped roofs are the favourite candidates for a hip-to-gable conversion when a loft is being enlarged, a change that adds volume to the loft and has planning rules of its own. Our guide to loft conversion roof work covers the roofing side.
Mono-pitch, lean-to and cat-slide roofs
A mono-pitch roof has a single slope and rises from a low wall to a higher one. Lean-tos built against the back of a house are the commonest example. A cat-slide is a long, low slope that continues the line of the main roof down over an extension or porch, often on cottages and Edwardian houses. Both forms reduce the number of junctions, but each ends in a flashing against a wall that carries more water than any other part.
Their weak point is the abutment, where the high edge meets the wall. Lead flashing, usually Code 4 or 5 in the Royston and Leadworx tables, is tucked into the brickwork and dressed over the covering. If it lifts, rain runs behind and into the wall. We look at it first, and our page on abutment leaks explains how they occur.
Pitch is the other issue. Lean-tos are often built shallow to keep below the first-floor window sills, and shallow slopes are where tile choice becomes limiting. Marley's table gives a minimum of 15 degrees for its Mendip and Wessex interlocking concrete tiles and 17.5 for several others, and a lower pitch than the tile's minimum risks water being driven under the laps. Where the slope cannot be raised, a flat roofing system or a specialist low-pitch tile solves the problem. Our low-pitch tiles page covers those.
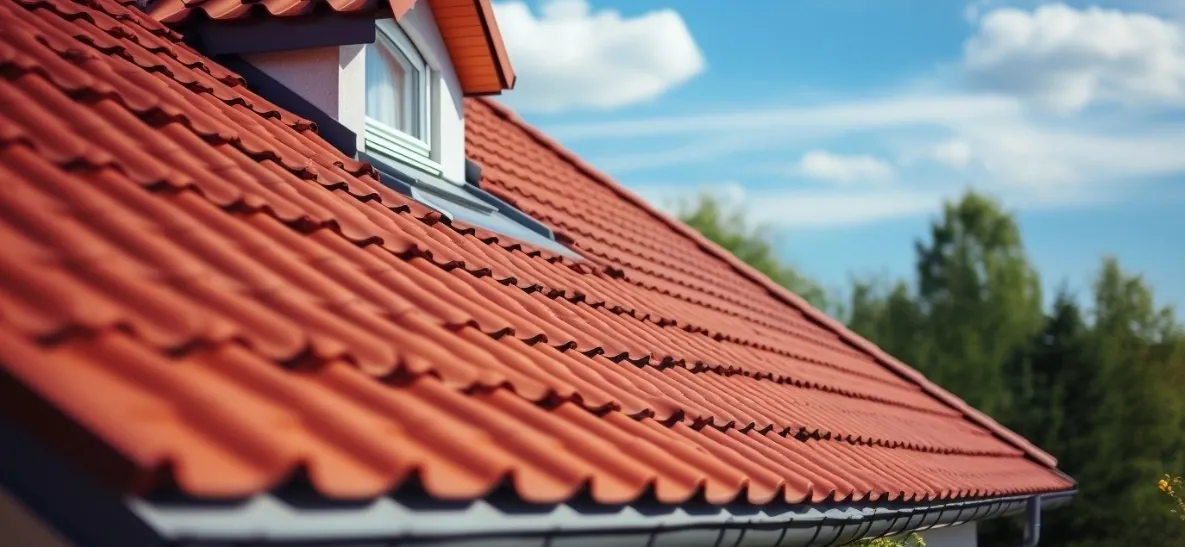
Mansard and gambrel roofs
A mansard roof has two slopes on each side, the lower one steep, often close to vertical, and the upper one shallow. The steep lower slope makes a near-full-height wall for rooms in the roof, which is why the form is chosen when an extra storey is wanted without extra height at the ridge. A gambrel is the barn-like equivalent with a gable end.
The steep lower slopes are usually covered in slate or tile hung to the wall, with a lead or flat covering across the shallow top. A flat top has to fall to a gutter, and BS 6229:2018, as set out by IKO, recommends a finished minimum fall of 1:80, designed at 1:40.
Where does a mansard leak?
At the break between the steep and shallow slopes, where water changes direction suddenly and the covering changes with it. That line is also where lead gutters sit. If the shallow top has been laid without enough fall, the problem is in the structure, not in the covering, and it needs rebuilding instead of patching.
For more on how steepness and covering interact, see the guide on minimum tile pitch.
Cross-gabled and valley roofs
Most larger houses and many extended ones are not a single shape but several pitched roofs joined together. A rear extension whose ridge meets the main ridge square-on creates a cross-gabled roof. The internal corner between the two slopes becomes a valley.
Valleys catch more water than any other line of the roof, because they collect the runoff of both slopes. They are made in several ways: lead-lined, with a glass-reinforced plastic trough, with preformed valley tiles, or in a swept form where the slates curve around the corner. Each has typical faults. Lead splits if fixed too tightly or lapped too short, and troughs crack. A valley blocked by leaves overflows onto the timbers. Our guide to roof valley types goes through the options.
Chimneys, dormers and roof windows add further joints to any of these forms, whichever shape the main roof takes. A gable with a central stack has a flashing on all four sides of it, while a hipped bungalow with a roof window has a flashing kit and a trimmed opening. The more features a roof carries, the more of the survey is spent on the details rather than the slopes.
Do old and new roofs on one house cause trouble?
They can. Where a modern extension joins an older roof, the two often move differently, because the old timbers have settled for generations and the new ones are only starting. The joint between them takes the strain. Lead flashings crack if they are fixed hard to both, and mortar fillets split along the line. A good detail lets the two roofs shift slightly without opening a gap, and we check for that on any house that has been extended.
A cross-gabled roof also has more ridge to maintain, and the point where the ridges meet is often the most complicated joint on the roof. Newer extensions may have been joined to the older roof without a proper valley, relying on mortar and flashing that fail within a few winters.
The survey is the answer to which type of valley you have. We photograph it and the written quote describes the condition.
How pitch decides which covering suits the roof
Pitch means the slope measured in degrees from horizontal. Every covering has a lowest safe angle, under which wind-driven rain can be pushed back beneath the laps. Natural slate is a good example. BS 5534:2014+A2:2018, as summarised by Cupa Pizarras, puts the lowest angle at 20 degrees, for a 500 mm slate laid with 115 mm headlap in moderate exposure. Larger slates need steeper roofs: a 600 by 300 mm slate has no value in the table below 25 degrees. Marley's plain clay tiles run from 30 to 40 degrees depending on the type, and its concrete plain tile needs 35.
Steep roofs shed water quickly but need more careful fixing. On pitches above 35 degrees, BS 5250 ventilation advice adds a continuous high-level vent to the eaves gap. Shallow roofs need laps that are generous.
Check the pitch of an old roof before choosing a replacement covering. A slope that suited slate may be too shallow for a plain clay tile.
Roof pitch is not the same as roof span. A wider house at the same pitch has a taller roof, and how the loads push on the walls is covered in the page on roof spread. For measuring the angle of an existing roof, see how to measure roof pitch.
Choosing the form for a new roof or extension
New extensions raise the question of which type to build. The best answer usually follows the house. A rear extension to a gabled house often takes a mono-pitch or a gable of its own, because matching the main roof keeps the lines honest. A hipped house usually wants a hipped extension.
Costs differ as well. A simple gable has the least hip and valley work and so the least to go wrong, while hipped and valley forms add labour for cutting and sealing. In conservation areas, planners may expect the form to follow the street, and the council's Railway Village appraisal names its heavy slate roofs, so a new roof there is judged against that backdrop.
Each survey produces photographs of your existing roof and a written quote, and we tell you whether repair or replacement fits better. Our pitched roofing hub describes how we approach a roof that has begun to fail, and our workmanship is guaranteed for ten years, in writing.