
Every flat roof that is insulated has to answer the same question: where does the insulation go in relation to the structural deck? Put it above the deck and the timbers stay warm, which is a warm roof. Fit it between the joists with a vented air space left above, and the deck runs cold, which is a cold roof. Put it above the waterproofing, and the membrane is protected by it, which is an inverted roof.
Each build-up behaves differently in a British winter, and each carries a different risk of condensation if it is built wrongly. This guide explains how the three work, why the cold roof has fallen out of favour on new work, what the energy rules say, and which design suits an extension, a garage or a house with a flat roof over a living room. For the rules in more detail, see flat roof Building Regulations.
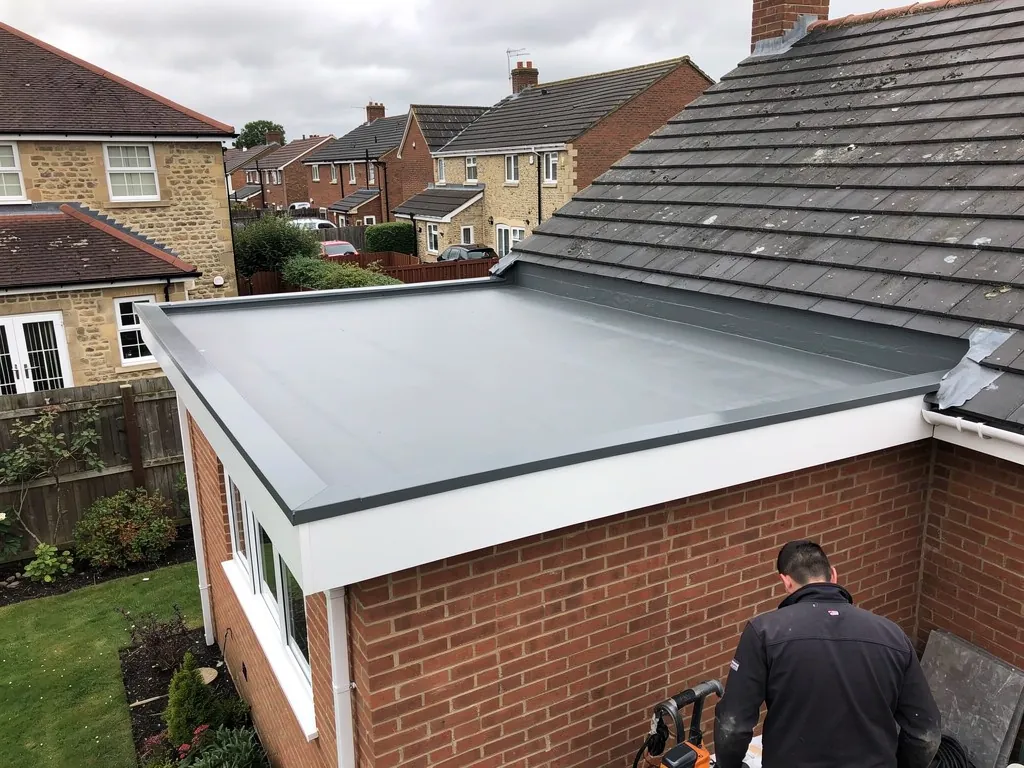
The three build-ups and where the insulation sits
In a warm roof, from the top down, you find the waterproof covering, rigid insulation board, a vapour control layer, and then the structural deck on top of the joists. The deck and joists are inside the insulated envelope, so they stay close to room temperature. Damp air from the house cannot reach a cold surface and condense on them, because the vapour barrier stops it on the way.
In a cold roof, the insulation lies between the joists, directly over the ceiling, with an air space above it and then the deck and covering. The deck and the tops of the joists sit at outside temperature, so that air space has to be vented to carry off any moisture reaching it.
An inverted roof turns the idea over: the waterproofing goes straight onto the deck, the insulation boards are laid above it, and gravel or paving slabs weigh everything down. The membrane is protected from frost, sunlight and damage, and the structure beneath stays warm.
Which one is a hybrid?
A hybrid roof combines insulation above and between the joists. It is used where the build-up above the deck is limited by height or door thresholds, and it needs a calculation to be sure the proportions keep the deck warm enough.
Condensation: why cold roofs go wrong
Warm air carries water vapour. When that air meets a cold surface, the vapour condenses into liquid. In a cold flat roof the underside of the deck is exactly such a surface, and the air gap above the insulation is supposed to let a through-flow of outside air carry the moisture away. The trouble is that flat roofs make ventilation difficult. The air path is short and level, so there is little to drive the flow, and wind may not push it through. Any blocking of the gap, by insulation pushed against the deck, or by an extension joist that closes off the end, shuts the path.
Once condensation starts, the deck gets wet from below. Over time the timber darkens, softens and rots, often without any visible sign inside the house, until a ceiling stain or a soft board gives it away. Guidance on moisture in buildings, BS 5250, is a code of practice on ventilation, and a cold-roof design is normally expected to follow it.
Can I fix a cold roof that is already condensing?
Sometimes, by improving the ventilation, adding a vapour control layer at ceiling level, or converting to a warm roof. Filling the void with insulation or spray foam to stop the air moving can make matters worse by hiding the problem. The RICS consumer guide on spray foam warns that badly installed insulation can cause uncontrolled condensation. Lenders have taken differing views too: reports in November 2024 had some refusing to lend on homes with spray foam while others looked at each property individually.
Is a warm roof immune?
No. A warm roof only works if the vapour control layer is continuous and sealed at the edges and penetrations. A tear in it, or an unsealed pipe, lets vapour into the insulation, where it can condense on the cold underside of the membrane. The detail is the thing to check, as with any roof.
Part L: what the energy rules say about a flat roof
Approved Document L (2021 edition with the 2023 amendments) sets limits for roofs in England, and they apply whether you are building a new extension or replacing a roof on an old one. For a new or replacement roof element in an existing dwelling, Table 4.2 gives a limit of 0.15 W/(m²·K). That is a demanding figure, and it usually means a thick layer of insulation.
When an existing flat roof is renovated rather than replaced, paragraph 11.2 lists a replacement waterproof membrane as a renovated thermal element. Under paragraph 11.3, once more than 50% of that element's surface is renovated, or the job is a major renovation, the entire element should be improved to the 0.16 W/(m²·K) of Table 4.3. Note 3 allows a lesser standard where the full depth would limit headroom.
Why does this favour a warm roof?
To reach those U-values in the depth of a typical joist, a cold roof has to share the joist depth with a ventilated air gap, and the insulation within that depth may not be enough. A warm roof puts the insulation above the joists in a board of the thickness required, regardless of joist depth. That is why warm roofs have become the norm for new flat roofs and replacements.
Who confirms compliance?
Building control signs it off, whether through the council or a private registered approver. Swindon Borough Council runs its own service. If the job is notifiable, the survey shows which route applies and we make the Building Regulations notification for you.
Which build-up for an extension, and which for a garage?
For a heated extension, a warm roof is almost always the right answer. A kitchen, living room or bedroom on the ground floor has a flat roof over a space that is heated and humid. Moisture from cooking and washing rises to the ceiling, so the risk of condensation is highest exactly where the roof has to meet the strictest energy standard. A warm roof with a well-sealed vapour control layer and thick board insulation meets both needs.
For a detached garage that is unheated, the picture is different. The building is not warmed, so there is no vapour source and no insulation is required by the energy rules. A simple uninsulated deck with a good covering and falls is enough. The situation changes if you plan to convert the garage into a room, because then the roof becomes a thermal element of a heated space, and a roof that was fine as a garage lid will no longer be adequate. See garage conversion roofs for what changes.
What about a garage used as a workshop or gym?
If you spend hours in it and heat it, the roof starts to behave like that of a habitable room, so condensation and heat loss both matter. A heater running under an uninsulated deck can lead to drips on the underside in cold weather. A warm build-up solves that, and it is far cheaper to specify at the start than to add later.
What about a roof terrace or green roof?
An inverted roof suits a terrace, because the ballast and paving protect the membrane from foot traffic. A sedum roof also loads the structure and keeps the membrane out of sunlight; it needs a deck and structure sized for the weight.
Does the covering change the choice?
Most coverings can sit on a warm deck. Torch-on felt, EPDM and GRP are all used on warm roofs, and each has its own detailing at the edges. Our EPDM rubber roofing page and the guide to flat roof materials set out the covering side.
Lifespan, upgrades and how the build-up affects them
A warm roof tends to protect its own structure. The timbers stay warm and dry, the insulation sits under a membrane that is shielded from the worst of temperature swings, and condensation within the structure is avoided if the vapour control layer is intact. That does not make the covering last longer on its own. Lifespans for the coverings are set by the material: MyBuilder says a flat roof typically lasts 15 to 30 years, and the figure for each covering is covered in our flat roof lifespan guide.
The build-up affects what can be done later. A warm roof can be re-covered without disturbing the insulation if the board is sound and dry, which is attractive. An inverted roof needs the ballast lifted before the membrane can be checked, but the membrane underneath may be in better condition than on a roof exposed to sun and frost. A cold roof can sometimes be upgraded by adding insulation above the deck, turning it into a warm roof, provided that the heights at the doors and the walls can take the extra thickness.
Can I convert from a cold roof to a warm roof?
Yes, and it is a common upgrade when a covering is replaced. The new insulation board and vapour control layer go on top of the old deck, the vented void is closed off and the new membrane goes over it all. The details at the eaves, doors and upstands have to be raised to suit, which is why a survey is needed before any figure is quoted.
A cold roof that is sound and dry gives no reason to tear it up just to change its type, and the survey says plainly if yours is one.
Photographs of your own roof go with the written quote. The workmanship guarantee runs for 10 years and is given in writing.
For the wider picture, the flat roofing hub links every covering and cost guide.