
Open the catalogue of any large roofing manufacturer and you will find tiles sold as reconstituted, reconstructed or artificial stone. They are cast in concrete, coloured through and textured to resemble split Cotswold slate, and they cost far less than quarried stone. On a new extension to a modern house that can be a sensible product. On a stone roof that has stood for two centuries it is a different matter.
This guide explains what the tiles are made of, what one manufacturer's own data sheet says about weight and pitch, and why the traditional-stone policy rules them out for old buildings. It also covers the planning and listed building questions that follow when stone is swapped for concrete, so you know what to ask before anyone offers a cheaper quote. The wider picture of the trade sits on our Cotswold stone roofing page.
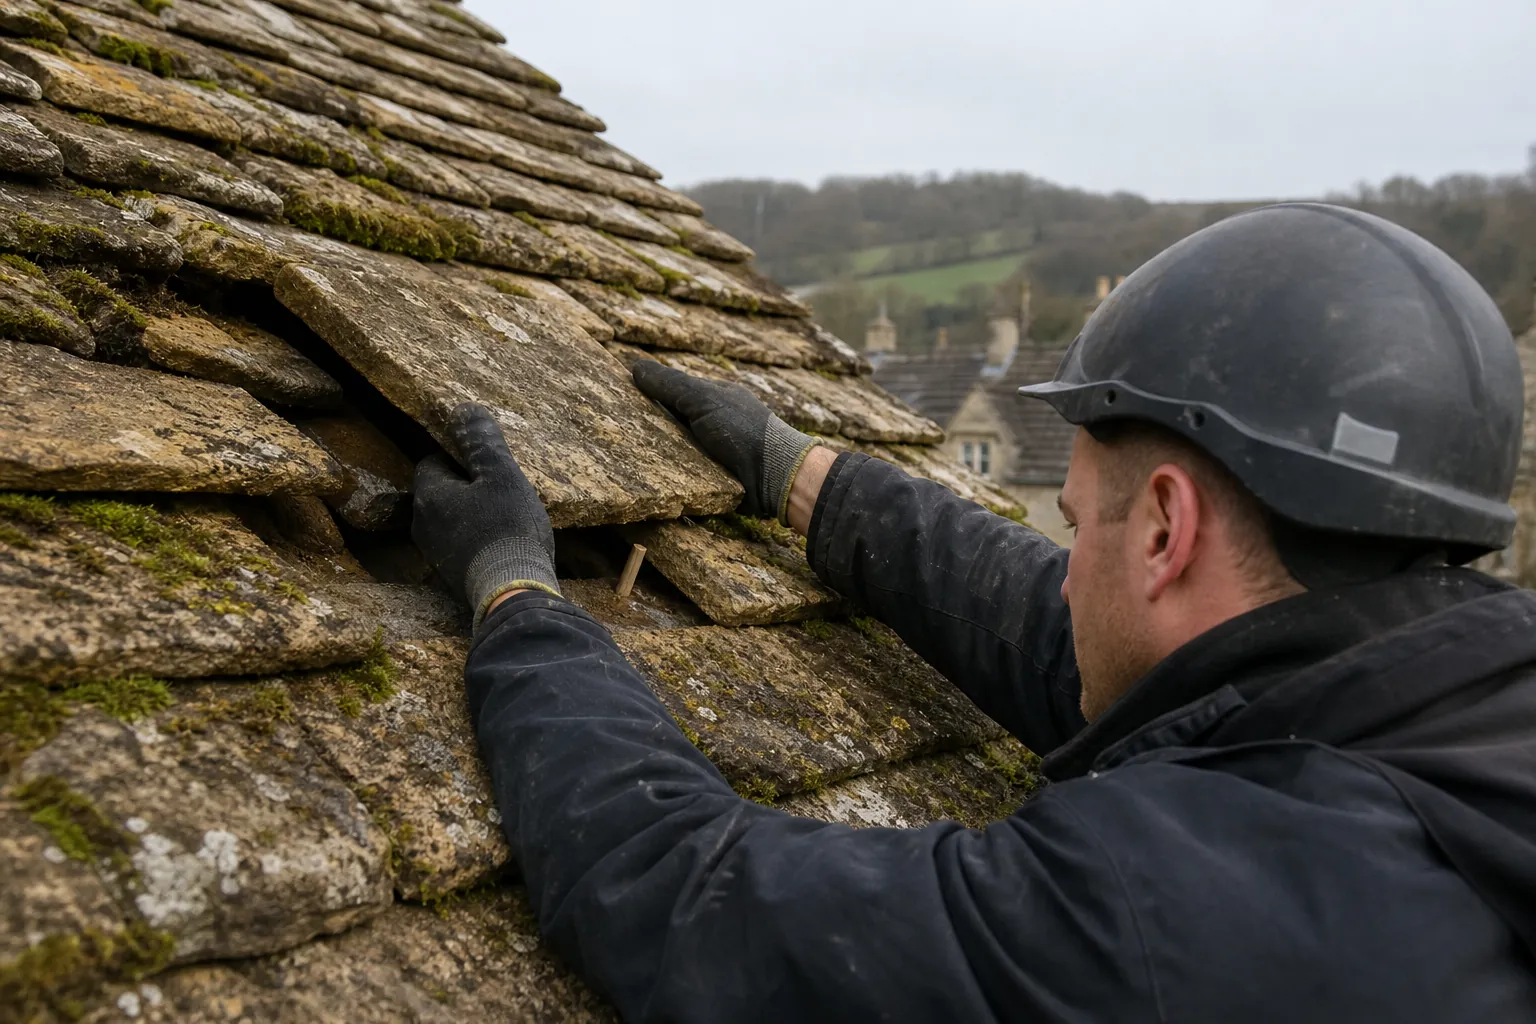
What a reconstituted slate is made of
The name suggests stone that has been ground up and re-formed. In practice the common product is concrete: cement, sand and pigment pressed into moulds taken from real stone slates. One widely sold range, the Bradstone Cotswold slate, is described in its own technical data sheet as a concrete product made to BS EN 490, supplied in diminishing lengths and random widths.
That description shows the manufacturer is copying the layout of a traditional roof as well as the surface of the stone. Diminishing lengths mean longer tiles low on the roof and shorter ones higher up, the way a mason lays real stone. Random widths stop the vertical joints forming a neat grid.
Is there any real stone in it?
The texture comes from a mould, not from rock. Some products may contain crushed aggregate, but the structural material is cement. The name describes the intention, not the content, which is why the policy for historic buildings treats these tiles as a substitute.
Does it age like a natural slate?
Not in the same way. A limestone slate is cut from rock, each piece is unique and lichen settles into its surface as the years pass. Concrete tiles are made in batches and weather by a different route, and the colour in the surface layer can fade or go streaky. Neither outcome is a fault, but they do not match the stone beside them on a mixed roof.
Why do the colours look so even in the brochure?
Samples are photographed new, with the pigment at its strongest and no moss, lichen or soot to break the surface. A natural slate roof is a patchwork of buff, grey and rust within a single course. A tile coloured in a factory can only approximate that variety, and the more uniform the batch, the more obvious the copy becomes from the road.
Weight and pitch: what the data sheet says
Two numbers decide whether a reconstituted tile can go on a given roof. The first is weight. The Bradstone data sheet gives a laid weight of approximately 84 kg per square metre at an 80 mm headlap, where each course laps over the one beneath. The second is the minimum pitch. The sheet says the slates are suitable for roofs down to 30 degrees.
Set those beside a traditional stone roof. Cotswold District Council's technical guidance calls stone slate roofs very heavy, about 1000 kg for every 10 square metres, and describes the simplest traditional form as a straight pitched roof, usually at 47 to 55 degrees. That range is how such roofs were built, not a limit, and the guidance gives no minimum pitch for natural stone.
| Point | Natural stone slate | Bradstone reconstituted slate |
|---|---|---|
| Material | Oolitic limestone, hand-split or frost-split | Concrete, made to BS EN 490 |
| Weight laid | About 1000 kg per 10 sq m (council guidance) | About 84 kg per sq m at 80 mm headlap |
| Pitch | Traditionally 47 to 55 degrees | Down to 30 degrees at the lowest |
| Sizes | Diminishing courses, random widths | Diminishing lengths, random widths |
Always check a product against its own data sheet. A figure from one range says nothing about another, and a manufacturer's number describes that product alone.
Why historic buildings are off limits for these tiles
The English Heritage policy, as the district council reproduced it in 2000, lists artificial slates of fibre resin, concrete tiles and reconstituted stone as inappropriate alternatives to real stone slates, and says they do not belong on historic buildings. The sentence leaves little room for argument, and it is the position a conservation team starts from.
The reasons are easy to see once you stand on a roof. A real stone slate has an uneven bed, an irregular edge and a surface that has weathered in place. A moulded tile repeats the same pattern across a roof, and the repetition shows from the road. The weight is also different, so the way the roof loads its walls and timbers changes. And once original stone leaves a building it does not come back.
Any other covering on a listed building changes how it reads, and so calls for listed building consent. The Policy 27 extract printed in the same guide resists lifting natural roofing off a protected building and laying modern materials in its place, wherever that would do serious harm to its interest. Our guide to listed stone roofs covers the consent route.
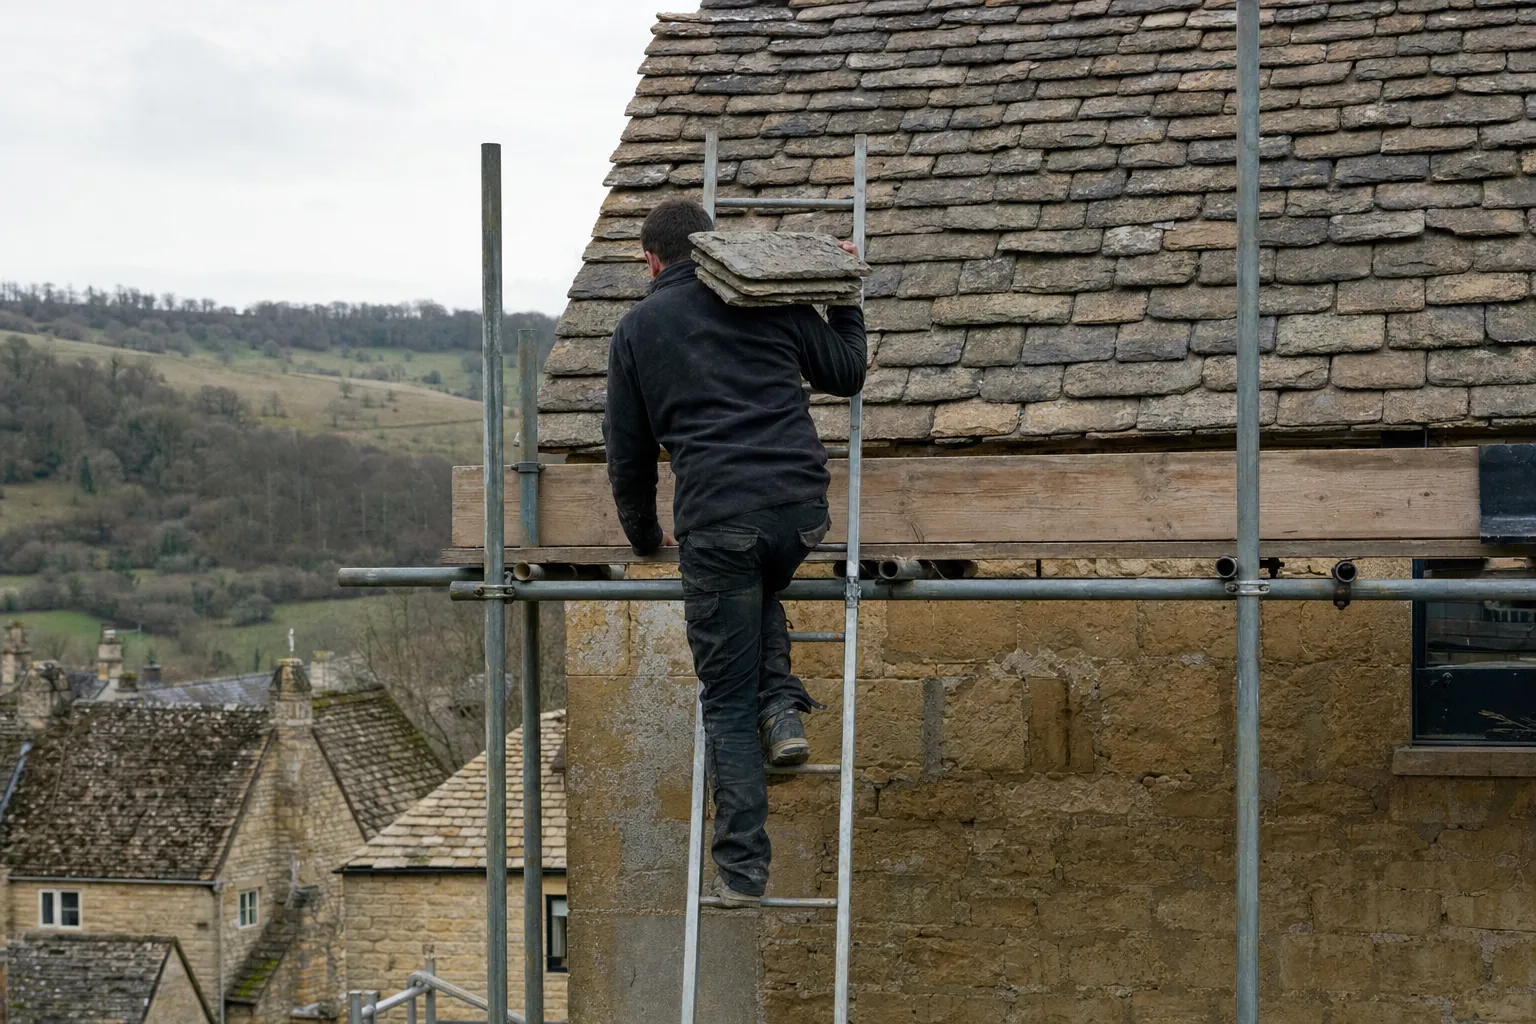
What changes when stone is replaced with concrete
Even on a building with no listing, a switch of material raises three separate questions.
Does it need planning permission?
The 1990 planning Act, at section 55, leaves out of the meaning of development any maintenance or alteration that does not change how the outside looks in a material way. Swapping a warm, textured stone roof for a concrete copy may well change the appearance, and in a conservation area or under an Article 4 direction the freedom may be removed altogether. Check with the planning team of Cotswold District Council, or whichever council covers the building, before ordering anything.
Does Building Regulations approval come into it?
The Planning Portal advises a structural check wherever a replacement covering is significantly heavier or lighter than the one it replaces, and warns that the roof structure may need modifying or strengthening. Approved Document A calls an increase in loading of more than 15% a significant change. A concrete tile laid at 84 kg per square metre is lighter than stone, so the question is usually about the roof being lightened and about fixings, but it is one for building control to answer, not one to assume.
What about the fixings?
Stone slates are hung on oak pegs. Concrete tiles are fixed with nails or clips, to the manufacturer's instructions. That is a different batten layout, so a change of covering means stripping the roof to the rafters.
Where a reconstituted tile is a reasonable choice
There are situations where a stone-effect tile is a fair solution, and it is worth saying so plainly. A new house on an estate where the planners want a Cotswold look is the obvious example. A garage or outbuilding with no historic standing, a modern extension beside a stone house where the council has agreed the detail, or a roof that was already covered in concrete before you bought it, all sit comfortably outside the policy.
In those cases the questions are practical. Is the pitch at least the 30 degrees the data sheet requires? Can the rafters carry the weight? Does the colour sit well beside the stone next door, and what will it look like in ten years, not on day one? A stone-effect tile that looks good in a sales photograph can look flat beside the real thing once the real thing has weathered in.
The one situation to avoid is the half-and-half roof, where concrete patches are set into a stone slope to save money. The mismatch shows at once, and the patch tiles are fixed differently from their neighbours. If stone slates are slipping on an old roof, the answer is to repair or relay in stone. Our guide to stone roof maintenance explains how regular attention keeps that outcome a long way off.
Another practical point is access for later work. A concrete tile roof is walked on, cleaned and repaired by methods that suit concrete, while a stone roof calls for roof ladders, crawling boards and a lighter step. Mixing the two on one property means two sets of instructions for anyone who comes up later, and two sets of spare tiles to keep in the barn.
Stone theft, cost and the temptation to substitute
Some owners come to reconstituted stone after a bad experience. Stone slates are valuable, and the council's guide notes that second-hand use has stripped many old buildings, occasionally through theft. A roof that has lost slates to thieves is expensive to make good, and a concrete copy, which offers a thief little to take, can look like the safe option. Our page on stolen stone slates covers what to do after a theft.
Cost drives the other route. Concrete is cheaper to buy and quicker to lay than quarried stone, and a quote based on it will usually be lower. That does not make it the cheaper roof over the long run on a historic building. A buyer who wants an authentic period home may mark a house down for a substitute roof, and unauthorised work can draw the attention of the planning authority.
If you are quoted for stone-effect tiles on a protected building, ask for the consent that covers them before you agree to anything.
We would rather tell you that a stone roof can be saved than sell you a substitute, because repair is often the better outcome. A low figure on paper does not always stay low once a consent, a strip-out and a new batten layout are added, and a survey shows what share of the existing stone is worth keeping.
Questions to ask before you choose
If a reconstituted slate is on the table, run through a short list first.
- Is the building listed, or inside a conservation area? If so, what has the council said in writing?
- What is the pitch of the roof, and does the product's data sheet allow it?
- Have the rafters, wall plate and purlins been looked at for the new load?
- Is the colour going to sit beside any stone that stays?
- Who fixes it, and to which instructions?
For a building where stone is the right answer, the survey tells you how much can be saved. We photograph your own roof, look at the slates, pegs, battens and lime torching beneath, and put the result in a written price. Our page on lime torching explains why that underside matters so much to a stone roof.
A 10-year workmanship guarantee comes in writing, and the site is left clear once the job ends.